
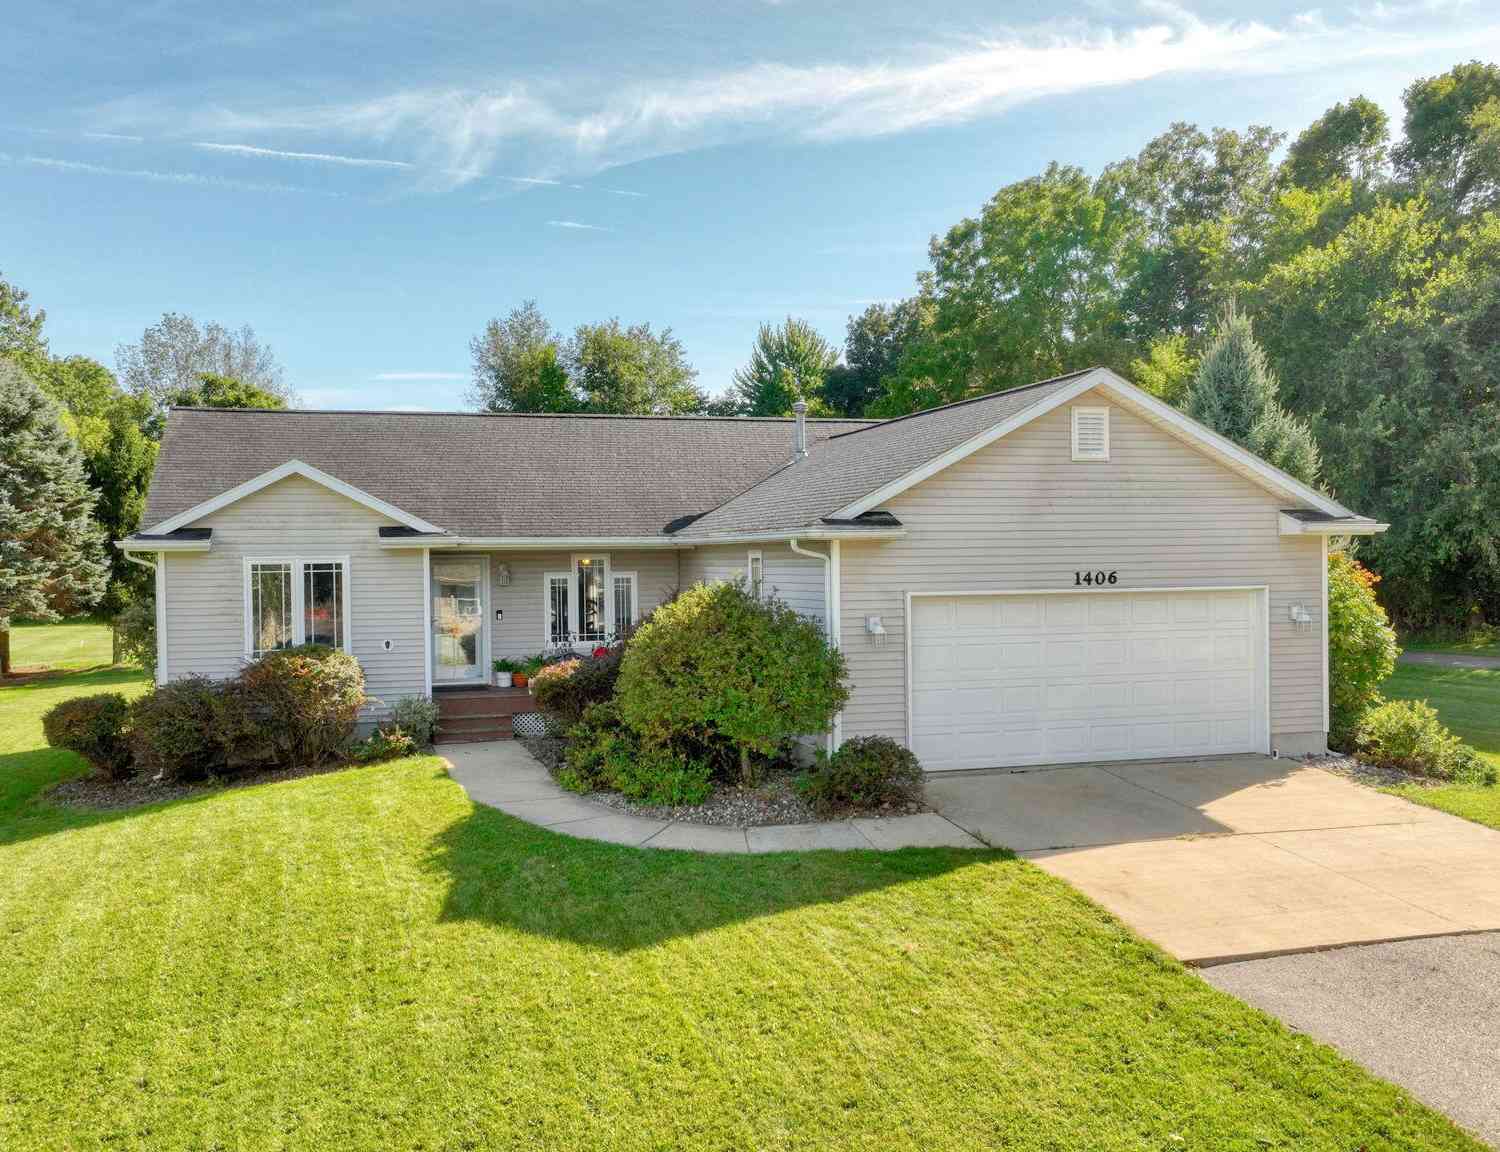
1406 Adams Street
Dansville, MI 48819

 3
3
Bed
 2
2
Bath
 2,219
2,219Sqft
 0.28
0.28Acre(Lot)
Come in, relax and imagine yourself at home! This bright and welcoming 3-bedroom, 2-bath Dansville home offers the kind of space and layout that makes everyday living easy. The open floorplan and windows throughout bring in an abundance of natural light, creating a cheerful feel from the moment you walk in. Enjoy over 2200 ft2 of finished living space with1,300+ ft2 of main-floor living, plus another 900+ ft2 finished downstairs. The primary suite is tucked away on one side, with two additional bedrooms and a full bath on the other. Downstairs, the family room invites cozy evenings around the corner fireplace, with a garden window adding even more natural light. Outside, the deck and pergola are ready for morning coffee or summer gatherings, while the patio is wired for a hot tub. The .26-

 Property Details
 Map
Map
 Map
Map
What's Nearby
Nearby Areas
 Features
-
Bedroom Information
Total Bedrooms: 3Bathroom Information
Total Baths: 2 Full Baths: 2Water/Sewer
Sewer: PublicRoom Information
Other Rooms: 9 -
Flooring Information
Carpet, Tile, Vinyl, Wood -
Roofing Information
Asphalt, Shingle -
Interior Features
Ceiling Fan(s), Garage Door Opener Roof: Asphalt, Shingle Appliances: Dishwasher, Dryer, Microwave, Oven, Range, Refrigerator, Washer, Water Softener Owned Laundry Features: Laundry Room, Main Level -
Heating & Cooling
Heating: Forced Air Cooling: Central Air WaterSource: Public -
Fireplace
Fireplace: Yes Number of Fireplaces: 1 Fireplace Features: 1
-
Building Information
Year Built: 2004 Construction Materials: Vinyl Siding Security System: Smoke Detector(s) Basement: Daylight, Full Roof: Asphalt, Shingle -
Exterior Features
Porch: Deck, Patio -
Road Types
Paved -
Laundry Features
Laundry Room, Main LevelPatio And Porch
Deck, Patio
-
Lot Information
Lot Dimensions: 80x147x80x151 Lot Description: Level Lot Size Area: 0.28 Acres Lot Square Feet: 12,197 Stories: 1 Main Square Feet: 2219Property Information
Property Type: Residential Sub Type: Single Family Residence Style: Contemporary, Ranch SQ ft (Living Area): 2,219 Subdivision: Dakin & Otis Add Source Neighborhood: Dakin & Otis Add Construction Materials: Vinyl Siding Property Age: 22
-
Listing Price Information
Listing Id: 26050346 ist Price: $315,000 List Price Tot SqFt: $142 Listing Terms Cash, FHA, VA Loan, Rural Development, MSHDA, Conventional -
Listing Information
Possession: Negotiable
-
Tax Information
Parcel Number: 33-41-11-22-228-041 Annual Tax: $5,459 Tax Year: 2025 Taxes: THAT PART OF LOT 2 BLK 14 DAKIN & OTIS ADDITION, VILLAGE OF DANSVILLE DESC AS: COM @ NW COR OF LOT 1 THE CROSSROADS -NW'LY 56.49 FT ALNG 567 FT RAD CURVE TO LEFT, CHD BRG N87D08'51"W 56.47 FT ALNG S LN OF ADAMS ST -W 113.4 FT ALNG S SD LN TO POB -S 150 FT -N84D58'20"W 40.15 FT -W 40 FT -N 146.48 FT -E 80 FT ALNG SD S LN TO POB T2NR1E .271 AC M/L 2004 NEW PCL, PARENT PCL 33-41-11-22-228-035
-
Virtual Tour
Parking Information
# of Garage Spaces: 2 Has Garage: Yes Attached Garage: Yes Garage Faces Front, Attached
-
School Information
Senior High School District: Dansville -
Location Information
Direction: M-36 to Dansville to Jackson Rd to Adams. East to home
How much is this property worth?
Curious about this home's true market value? Use our free Home Evaluation Tool to instantly get a personalized Comparative Market Analysis (CMA) report. Make smarter, data-driven decisions before you buy.

Nearby Home Value
| Address | Estimate | Bed | Bath | Sq. Ft | Lot Size |
|---|---|---|---|---|---|
| 2281 Swan Road , Dansville, MI, 48819 | $425,000 | 3 | 2 | 2,200 | 5.02 Acres |
| 1611 S Williamston Road, Dansville, MI, 48819 | $549,900 | 6 | 2 | 2,640 | 20 Acres |
Similar Homes To 1406 Adams Street
Nearby For Sale
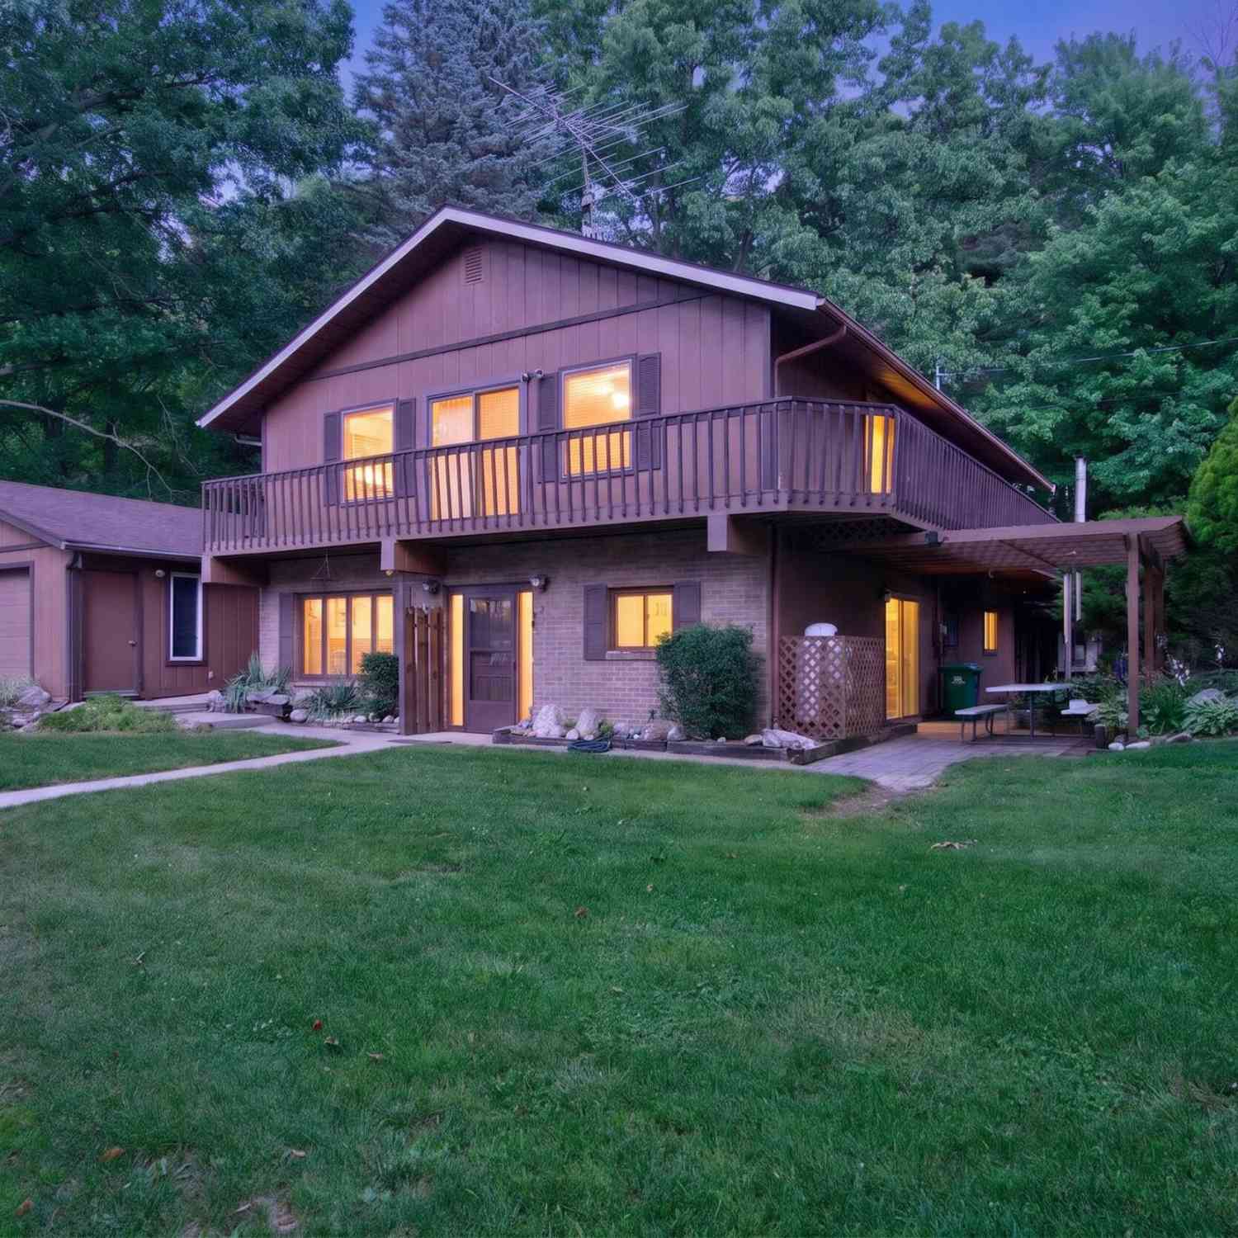
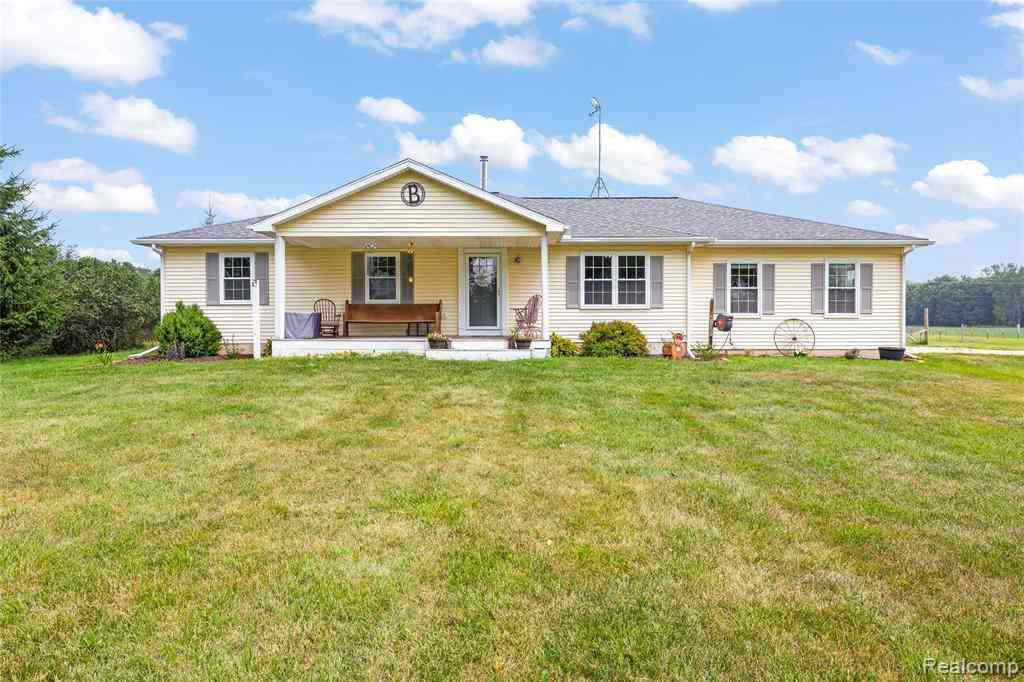
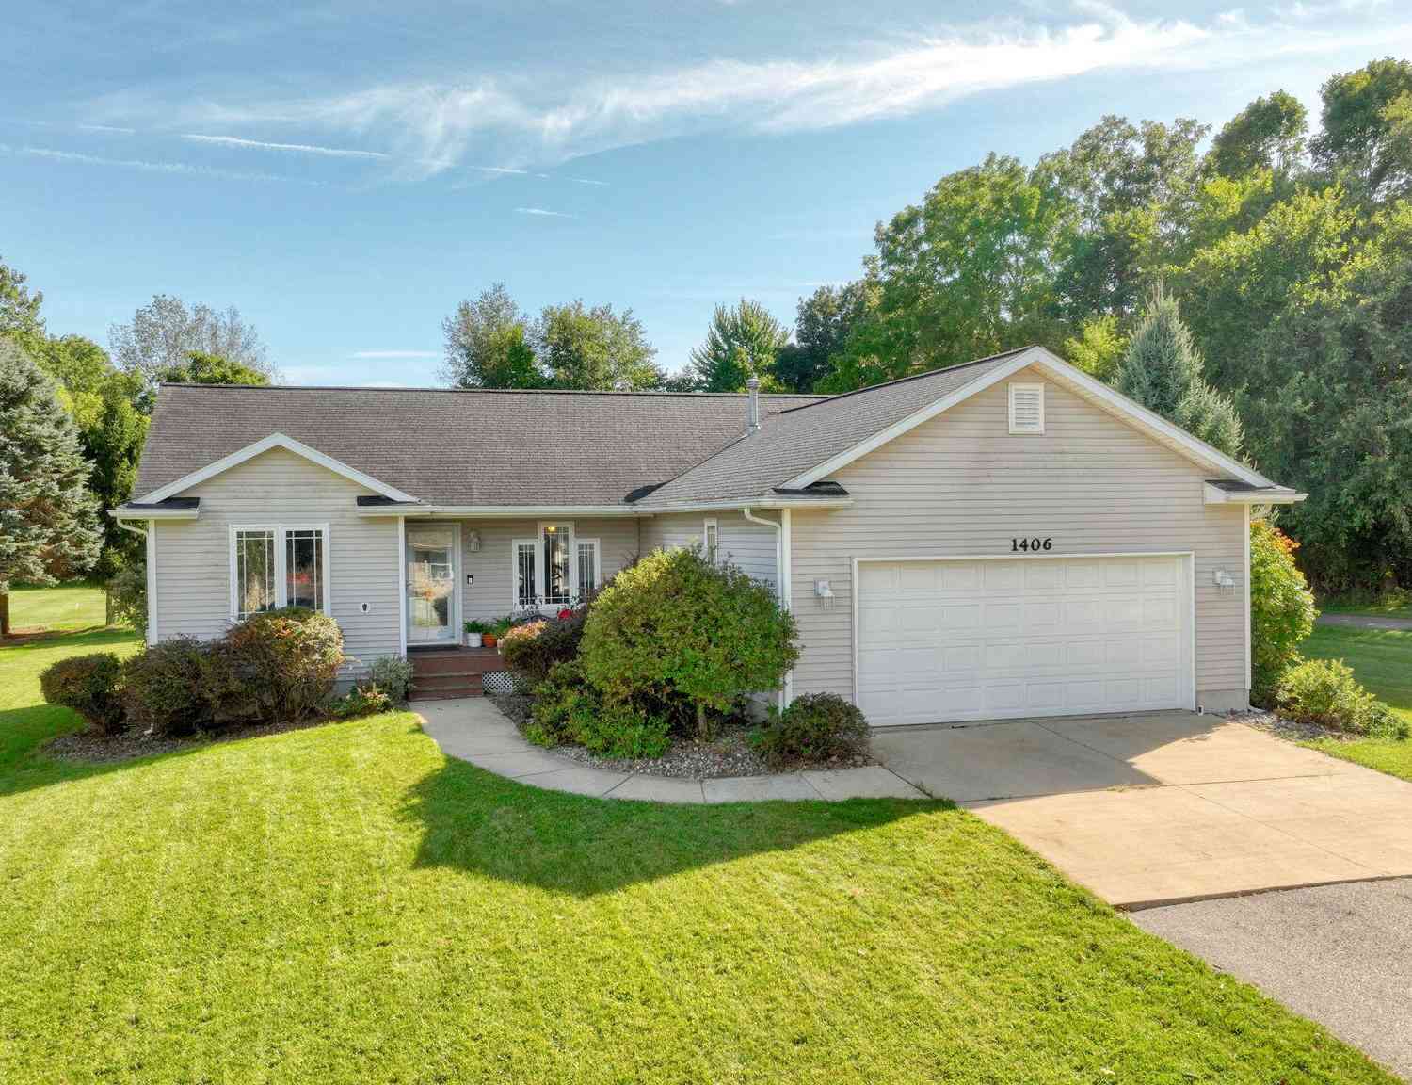
ByOwner last updated this listing 09/27/2026 @ 03:37
More Cities with for Sale by Owner Homes
- Dansville Homes For Sale By Owner
- Stockbridge Homes For Sale By Owner
- Mason Homes For Sale By Owner
- Webberville Homes For Sale By Owner
- Leslie Homes For Sale By Owner
- Williamston Homes For Sale By Owner
- Pleasant Lake Homes For Sale By Owner
- Munith Homes For Sale By Owner
- Gregory Homes For Sale By Owner
- Okemos Homes For Sale By Owner
- Fowlerville Homes For Sale By Owner
- Holt Homes For Sale By Owner
- Rives Junction Homes For Sale By Owner
- Haslett Homes For Sale By Owner
- Onondaga Homes For Sale By Owner
- East Lansing Homes For Sale By Owner
- Pinckney Homes For Sale By Owner
- Grass Lake Homes For Sale By Owner
- Perry Homes For Sale By Owner
- Lansing Homes For Sale By Owner
Homes around $315,000



Verify Your Email
Please enter the 6-digit verification code
sent to your email address.
Verify Your Phone Number
Please enter the 6-digit verification code
sent to your mobile phone.