Active

214 Fell Point

Daniel Island, SC 29492
Mark as Favorite
Bed 4

Bed

Bath 4.5

Bath

SqFt3,522

Sqft

Acres0.47

Acre(Lot)

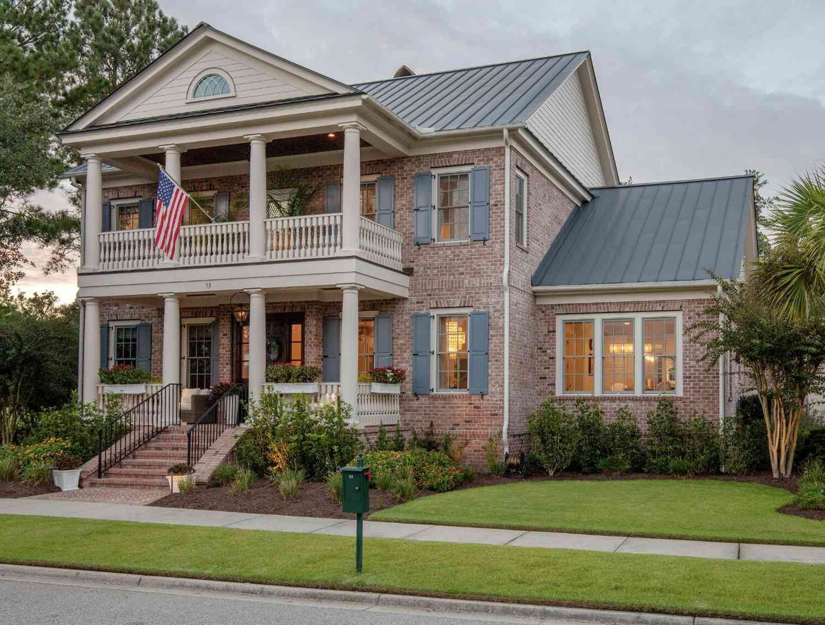
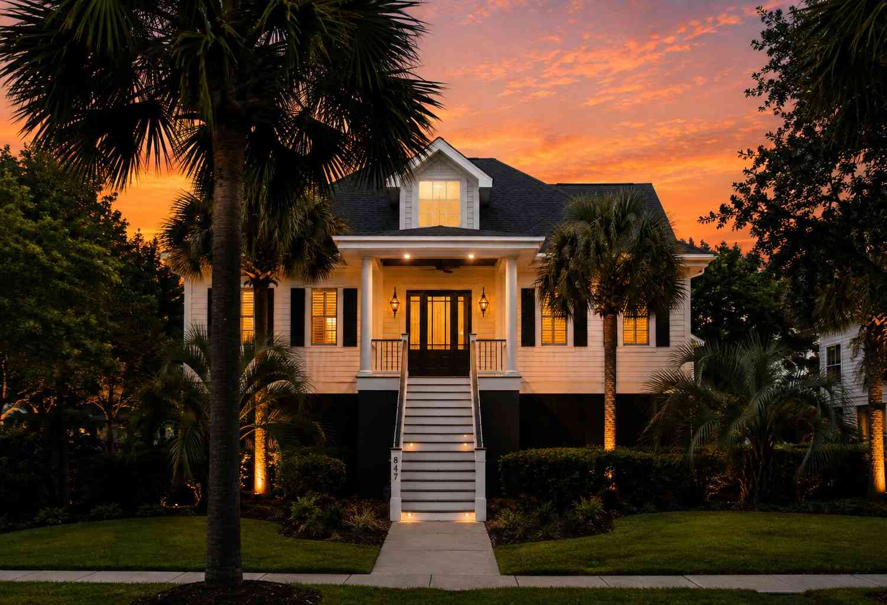
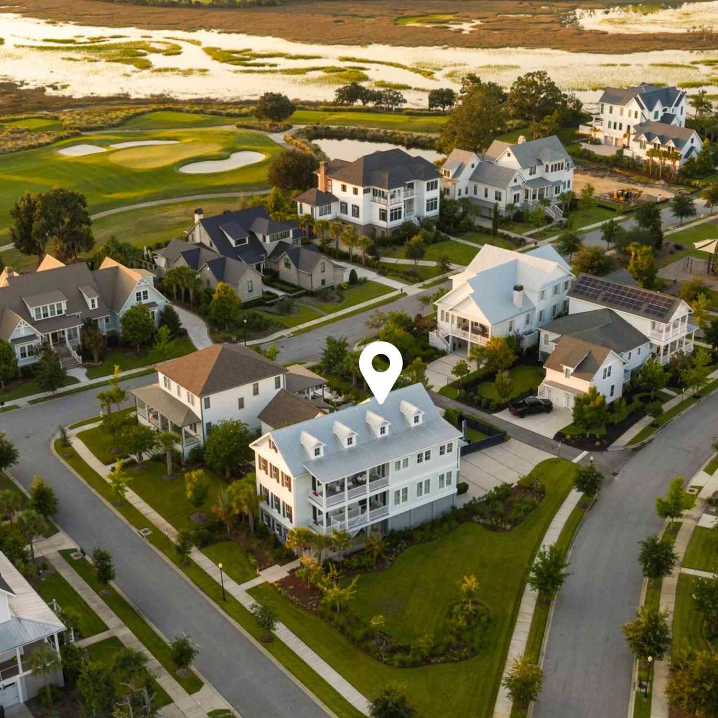
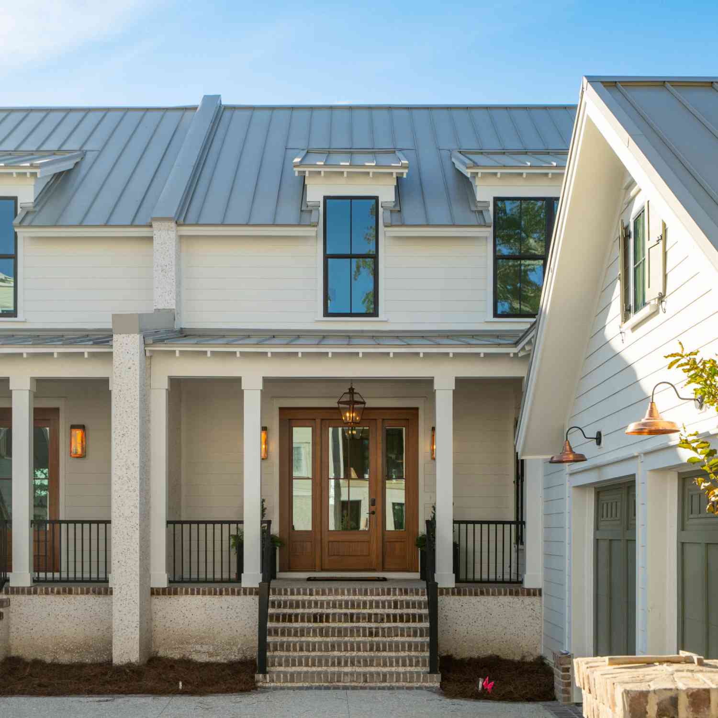
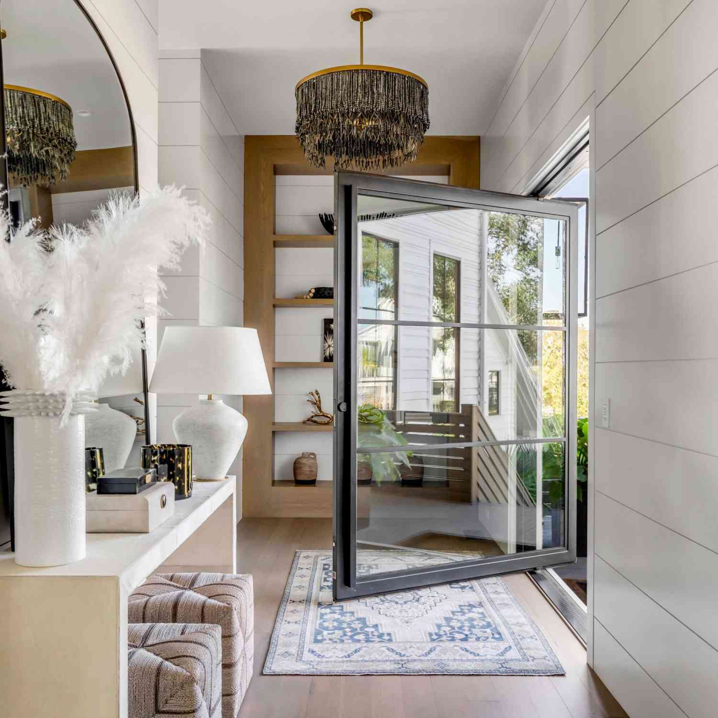
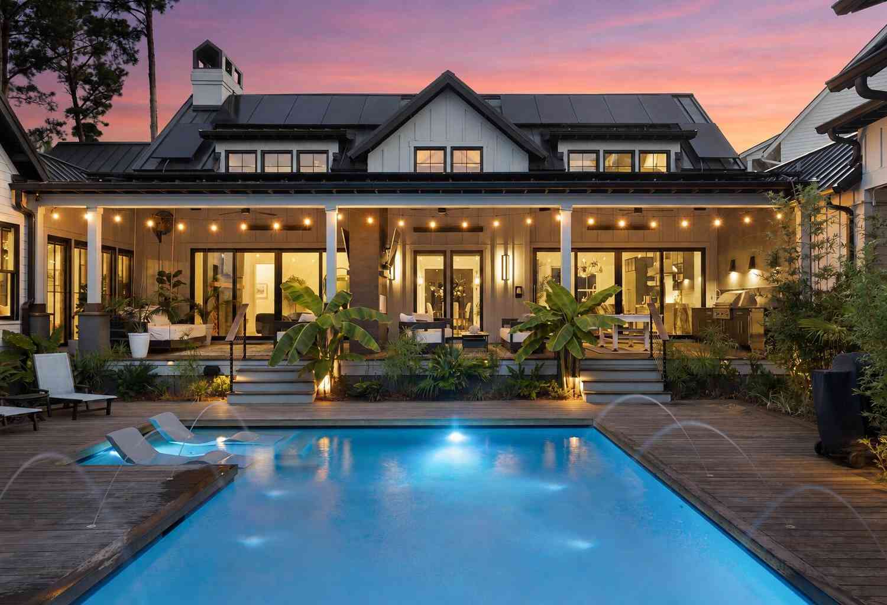
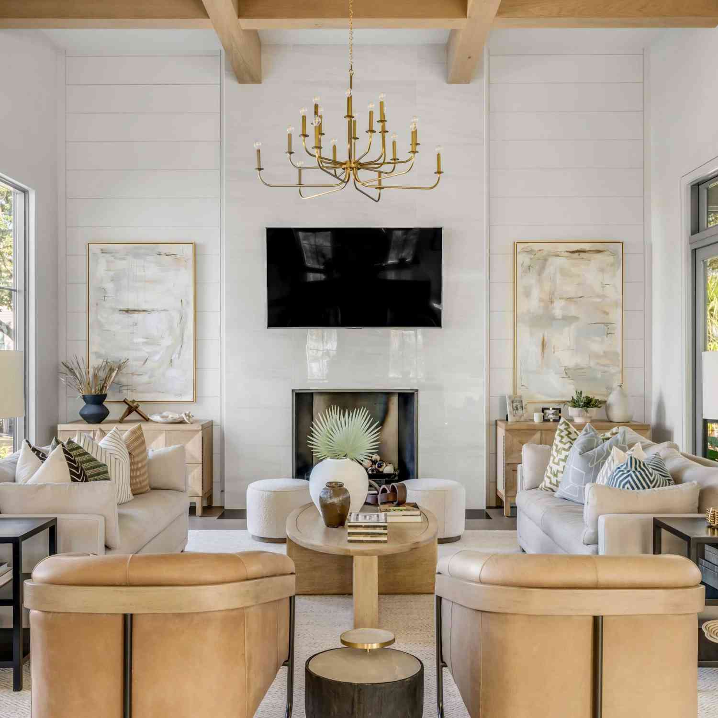
There is a moment, as you make your way through Daniel Island Park, when the surroundings begin to feel increasingly removed from the everyday. The drive carries you past the fairways of the Daniel Island Club, across the Captains Island bridge, and into one of the island's most private enclaves. Follow the quiet streets to the intimate setting of Fell Point, and there, tucked into a remarkable homesite bordered by conservation areas and wetlands on two sides, 214 Fell Point reveals itself.Built in 2023 by Delpino Custom Homes, this 2024 PRISM Award-winning custom residence is a striking expression of modern Lowcountry living; architecturally distinctive, exceptionally private, and offering the rare luxury of predominantly single-level living on Captains Island.Privacy was fundamental to i ts design. The home embraces its outdoor living spaces, while protected natural surroundings and lush landscaping create a remarkable sense of seclusion. Walls of glass continually draw the eye toward the pool and greenery beyond, blurring the distinction between indoors and out and creating a world that feels entirely its own. That experience begins the moment you enter. A custom penny marble tile detail marks the foyer before giving way to modern concrete floors and dramatic volume. Soaring ceilings and expansive glass establish the scale, while lime-washed plaster, exposed steel, natural oak and carefully upgraded lighting introduce the richly layered material palette found throughout the home. Straight ahead, the dining area commands attention beneath an oversized chandelier suspended high above the table, its light playing against the warmth of the oak-detailed ceiling. To the right, the living room brings intimacy to the home's impressive proportions with elevated ceilings, dual ceiling fans and a wood-burning fireplace with integrated wood storage. A sculptural plaster installation and floating oak bench complete a room that feels equally suited to a quiet evening at home or a house full of friends. The kitchen is every bit as compelling. A substantial waterfall island wrapped in leather-finished marble anchors the space with seating for four. Above, polished nickel pendants descend through an artfully constructed installation of exposed steel and dark oak, creating one of the home's defining architectural statements. Custom flat-panel cabinetry is paired with glass-and-iron uppers, while a suite of Thermador appliances includes a six-burner gas range, refrigeration, wine storage and dishwasher. An oversized island sink with filtered water and a professional-style gooseneck faucet keeps cooking and conversation at the center of the room. Just beyond, the scullery substantially expands the working kitchen with a microwave drawer, ice maker, second dishwasher, second sink with disposal and additional refrigeration. A walk-in pantry continues the custom organization with a floor-to-ceiling rotating lazy Susan, while even electrical outlets have been thoughtfully integrated beneath the windows to preserve the room's clean lines. The progression from pantry to scullery to mudroom and laundry is another example of the home's attention to detail. Precisely bordered penny-tile inlays visually connect the spaces, turning rooms typically treated as utilitarian into another considered part of the design. The laundry and mudroom provide extensive cabinetry, front-loading laundry beneath a marble folding counter, an undermount utility sink and an integrated Elkay water bottle-filling station. Additional wine refrigeration offers even more capacity for entertaining. Then the house opens to what may be its greatest luxury: the outdoors. Spanning the rear of the residence is an extraordinary covered living environment conceived as a true extension of the interiors. A double-sided fireplace, oversized daybed, architectural lighting and integrated speakers and ceiling heat create a setting designed for year-round enjoyment. A fully equipped outdoor kitchen adds a gas grill, custom cabinetry, marble countertops, prep sink and refrigeration. A few steps beyond, the pool terrace unfolds into a private oasis surrounded by dense Lowcountry landscaping. Ipe decking brings natural warmth to the poolside setting, with generous space for lounging. Palms and layered plantings create a lush backdrop by day, while integrated landscape lighting transforms the setting after sunset. The pool is complemented by a spa and fountains, and an adjacent fenced lawn provides an ideal area for pets or play without interrupting the sophistication of the main outdoor spaces. It is an unusual luxury: to live within one of Charleston's most coveted island communities while feeling almost entirely removed from the homes around you. The owner's wing takes that sense of retreat even further. A dedicated sitting room creates a graceful transition from the entertaining spaces into the home's private quarters. Nearly surrounded by glass and overlooking both the conservation setting and pool oasis, the lounge is wrapped in richly stained oak paneling and fitted with automated blackout shades controlled through the home's Lutron system. A sculptural chandelier overhead makes the room feel less like a passage and more like a destination of its own. Beyond, the bedroom is intentionally serene. Plaster walls and a moody vaulted ceiling create an enveloping atmosphere--a quieter counterpoint to the dramatic entertaining spaces elsewhere in the home. The owner's bath returns to the home's signature interplay of natural materials and meticulous detailing. Dual vanities incorporate custom oak elements, designer lighting, elevated plumbing fixtures and thoughtful storage, while a freestanding soaking tub creates a sculptural focal point. The walk-in shower is particularly memorable. Bamboo tile walls and a teak shower floor bring organic warmth to the space, complemented by an illuminated Frank Lloyd Wright rain shower and backlit shelving. The adjoining dressing room is equally considered, with custom cabinetry, double hanging space, glass-front storage and integrated lighting. Overhead, a shimmering gold-leaf plaster ceiling and designer chandelier transform even the closet into an unexpected design moment. Across the home are two beautifully appointed guest suites, each with tall ceilings, abundant natural light and its own private en suite bath. One bedroom is further enhanced by a custom walk-in closet, while the other is currently styled as a home gym, complete with a steam shower, further demonstrating the flexibility of the home's secondary spaces. A jewel-box powder room provides another opportunity for material expression, while integrated sound, security, tinted windows, smart Lutron shades, tankless hot water, outdoor mosquito system, and other extensive home technology quietly operate behind the scenes. Adding another dimension to the property is a guest house positioned above the garage. Connected to the main residence by a short covered walk and accessed through its own private entrance, it feels comfortably removed while remaining just steps away. Inside, a living room, kitchen, private bedroom and full bath create a relaxed retreat for overnight or extended-stay guests. When additional accommodations aren't needed, the living area lends itself beautifully to a private home office. Below, the garage provides two full-size vehicle bays along with a dedicated third bay for a golf cart, an especially thoughtful convenience for everyday island living. Even the home's approach to energy was thoughtfully considered. Solar roof panels work in concert with three Tesla Powerwalls, bringing energy resilience to a residence already defined by forward-thinking design. 214 Fell Point is ultimately difficult to reduce to a list of specifications. Its distinction lies in the experience: the progression from Daniel Island Park to Captains Island; the extraordinary privacy of a homesite bordered by protected natural surroundings; the ease of predominantly single-level living; the constant dialogue between architecture and landscape; and interiors where even the most functional spaces have been treated as opportunities for design. Modern without sacrificing warmth, luxurious without feeling ornamental, and private in a way that is increasingly difficult to find, 214 Fell Point is a singular Captains Island residence designed not simply to be seen--but to be lived exceptionally well.

Read More Expand
Tour with a ByOwner Agent

Detail Ic Property Details

Property Type : Residential

Price : $5,595,000

AD Id : 91289522

MLS Id : 26025903

Beds : 4

Lot Size : 0.47 Acre

Living Area Size : 3,522 Sq. Ft

Year Built : 2023

Garage : 3

County : Berkeley

Subdivision: Daniel Island

  • Map Map

Map

Map What's Nearby

Map Nearby Areas

Feature Features

  • Bathroom Information

    Full Baths: 4 Half Baths: 1
  • Flooring Information

    Concrete, Wood
  • Roofing Information

    Metal
  • Interior Features

    Beamed Ceilings, Ceiling - Cathedral/Vaulted, High Ceilings, Kitchen Island, Walk-In Closet(s), Ceiling Fan(s), Eat-in Kitchen, Entrance Foyer, Frog Detached, Living/Dining Combo, Pantry, Utility Roof: Metal Laundry Features: Laundry Room
  • Heating & Cooling

    Heating: Electric, Heat Pump, Solar WaterSource: Public

  • Building Information

    Year Built: 2023 Construction Materials: Cement Siding
  • Exterior Features

    Outdoor Kitchen
    Porch: Deck, Front Porch
  • Pool Information

    Private Pool: Yes
    In Ground
  • Fencing

    Wood

  • Lot Information

    Lot Description: .5 - 1 Acre, Cul-De-Sac, Wetlands, Wooded Lot Size Area: 0.47 Lot Size Units: Acres Lot Square Feet: 20,473 Lot Acres: 0.47 Stories: 1 Main Square Feet: 0.47

    Property Information

    Property Type: Residential Sub Type: Single Family DetachedStyle: Contemporary, Traditional Subdivision: Daniel Island

  • Parking Information

    # of Garage Spaces: 3 Has Garage: Yes Attached Garage: Yes Parking Total: 3 3 Car Garage, Attached, Other

  • Elementary School: Daniel Island
    Junior High School: Daniel Island
    Senior High School: Philip Simmons
  • Utility Information

    Charleston Water Service, Dominion Energy
  • Location Information

    Direction: From Mt. Pleasant - Take Exit 24 From I-526w, Turn Left Onto Island Park Dr, At The Traffic Circle, Take The 2nd Exit And Stay On Island Park Dr, Turn Right At The Next Traffic Circle. Take A Right On Rhoden, Turn Right On Captain's Island Drive, Left On Fell Point Road
Sell a home like this and save $335,201 Find out How

How much is this property worth?

Curious about this home's true market value? Use our free Home Evaluation Tool to instantly get a personalized Comparative Market Analysis (CMA) report. Make smarter, data-driven decisions before you buy.

Images
Loading, please wait...

Nearby Home Value

Address Estimate Bed Bath Sq. Ft Lot Size
280 Captain Goddard Road, Daniel Island, SC, 29492 $8,989,000 6 5.5 5,589 0.60 Acre
809 Roddin Street, Daniel Island, SC, 29492 $6,499,000 6 5.5 5,330 0.40 Acre
401 Wayfaring Point, Daniel Island, SC, 29492 $9,998,000 5 5.5 5,180 0.76 Acre
206 Foundry Street, Daniel Island, SC, 29492 $2,650,000 4 4.5 3,796 0.33 Acre
576 Wading Place, Daniel Island, SC, 29492 $8,495,000 6 5.5 6,703 0.93 Acre
572 Wading Place, Daniel Island, SC, 29492 $6,495,000 6 5.5 6,703 0.44 Acre
224 Furman Farm Place, Daniel Island, SC, 29492 $4,750,000 5 4.5 4,126 0.29 Acre
274 Furman Farm Place, Daniel Island, SC, 29492 $5,500,000 7 6.5 5,992 0.46 Acre
217 King George Street, Daniel Island, SC, 29492 $4,100,000 6 5.5 4,877 0.36 Acre
1443 Smythe Street, Daniel Island, SC, 29492 $4,995,000 5 4.5 6,028 0.33 Acre

Copyright © 2026 by the Multiple Listing Service of the Charleston Trident Association of Realtors® (CTAR). This information is believed to be accurate but is not guaranteed. Subject to verification by all parties. This data is copyrighted and may not be transmitted, retransmitted, copied, framed, repurposed, or altered in any way for any other site, individual and/or purpose without the express written permission of the Multiple Listing Service of the Charleston Trident Association of Realtors® (CTAR). Information Deemed Reliable But Not Guaranteed. Any use of search facilities of data on this site, other than by a consumer looking to purchase real estate, is prohibited.

ByOwner last updated this listing 09/24/2026 @ 21:55

MLS: 26025903 LISTED BY: Ashley Severance, Atlantic Properties Of The LowCountry SOURCE: CHS Regional MLS

Homes around $5,595,000
Selling? Save $335,201 when you sell a home like this

Tour with a ByOwner Agent