
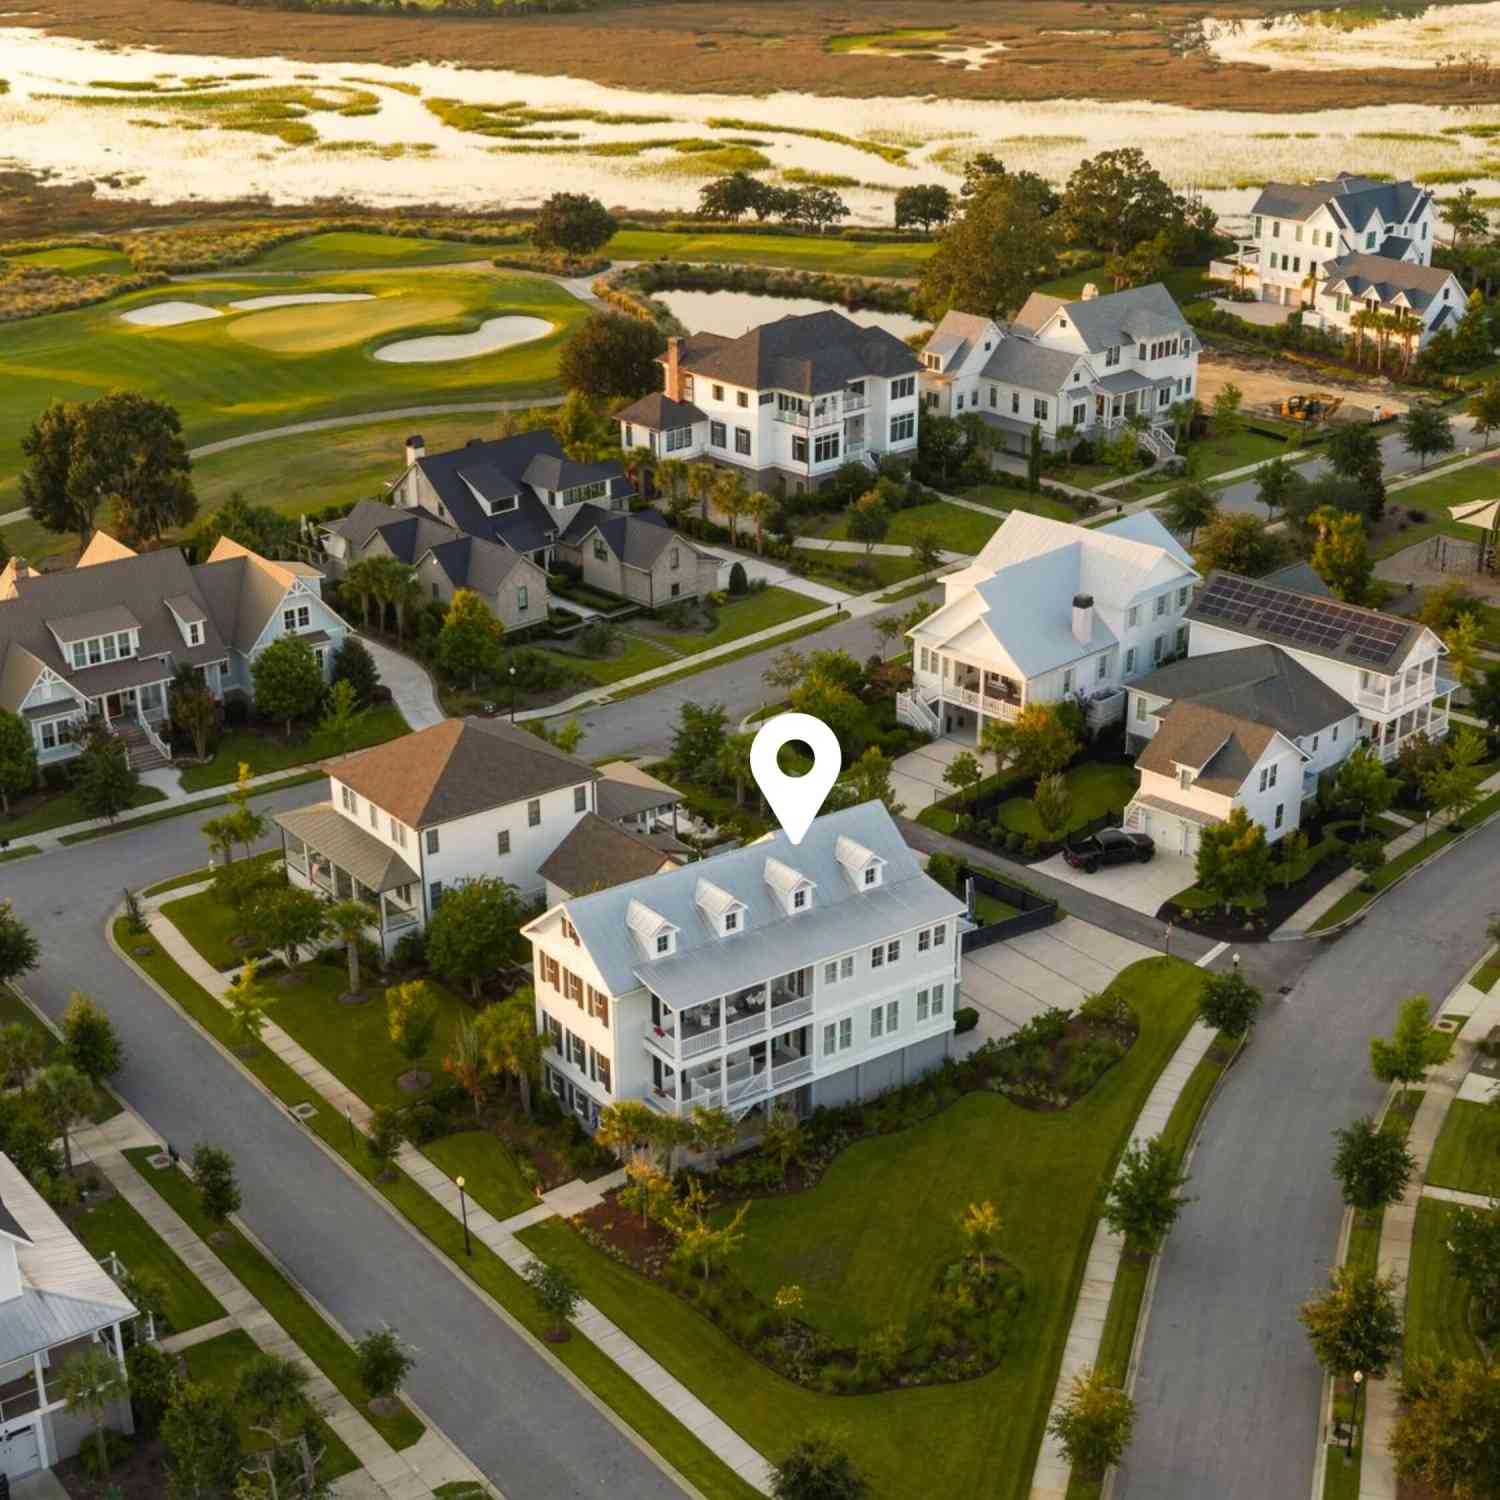
206 Foundry Street
Daniel Island, SC 29492

 4
4
Bed
 4.5
4.5
Bath
 3,796
3,796Sqft
 0.33
0.33Acre(Lot)
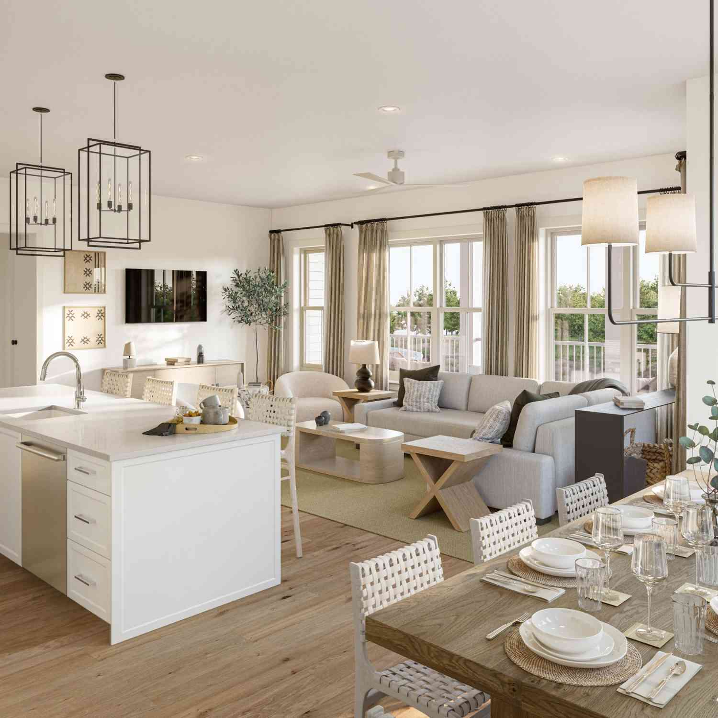
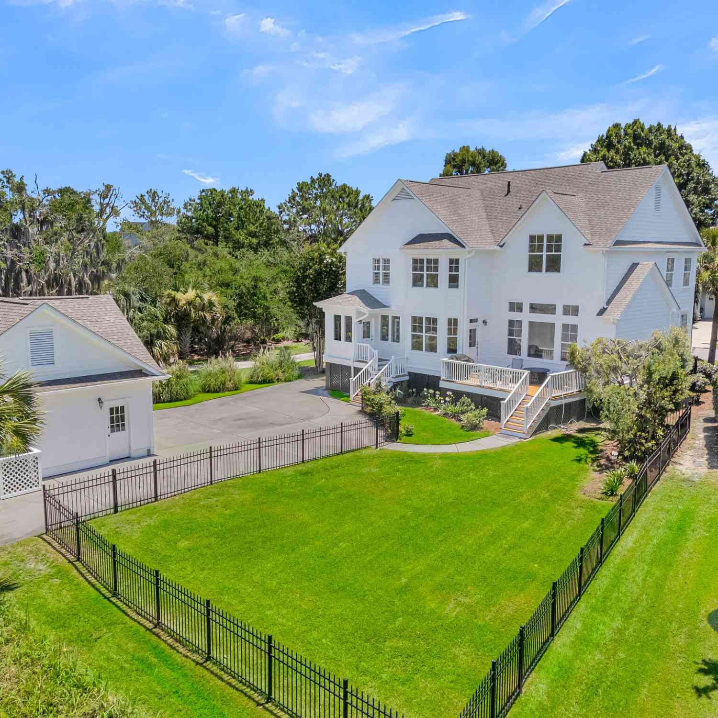
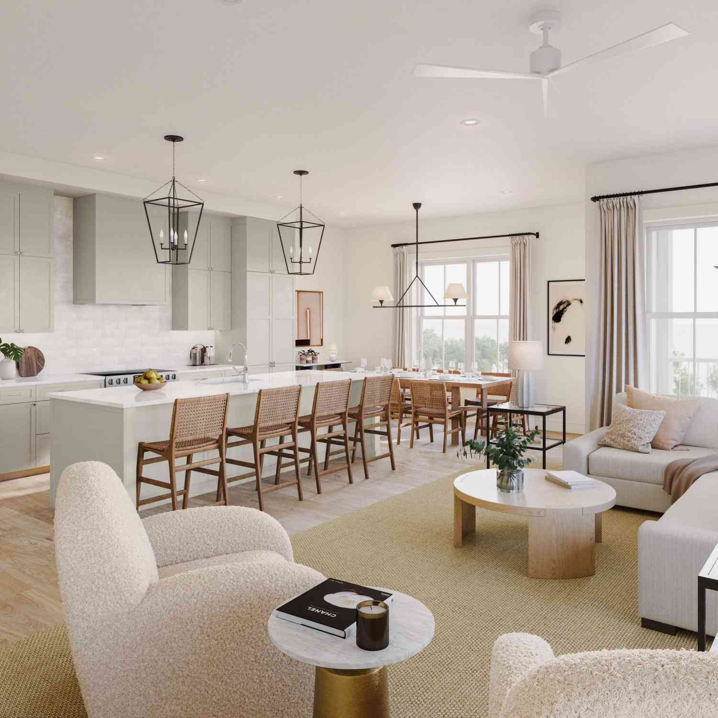
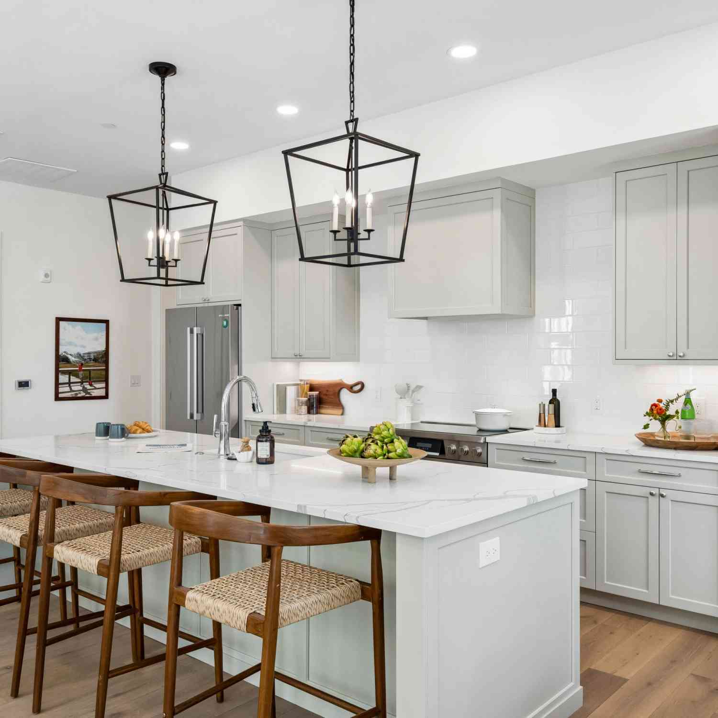
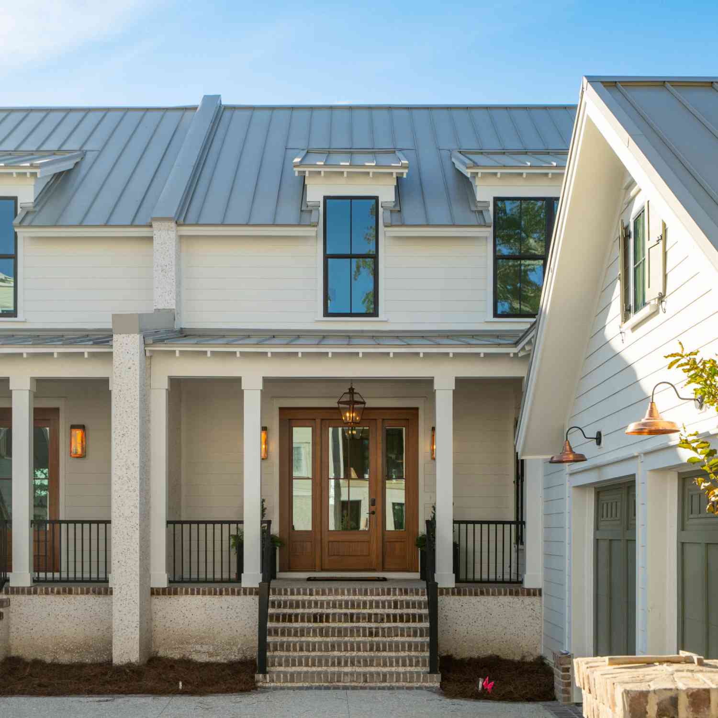
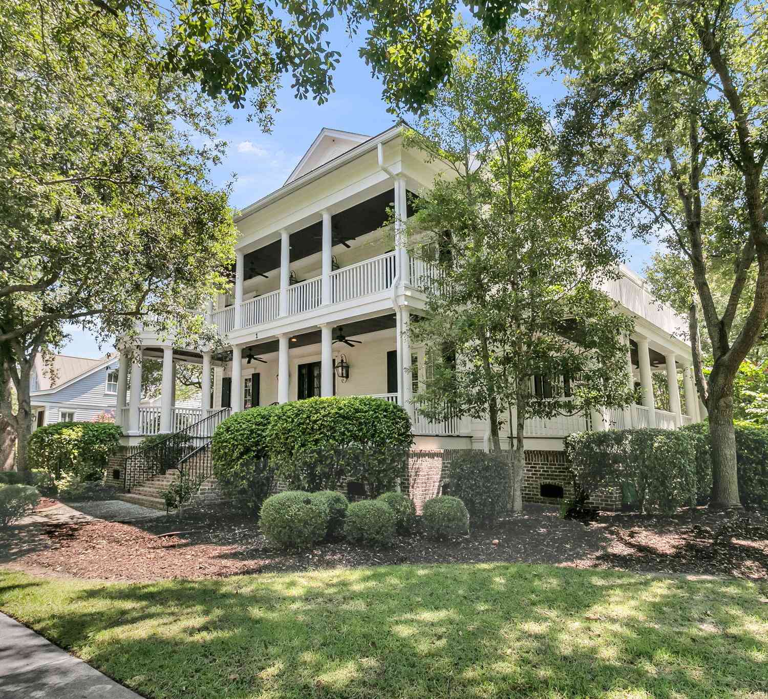
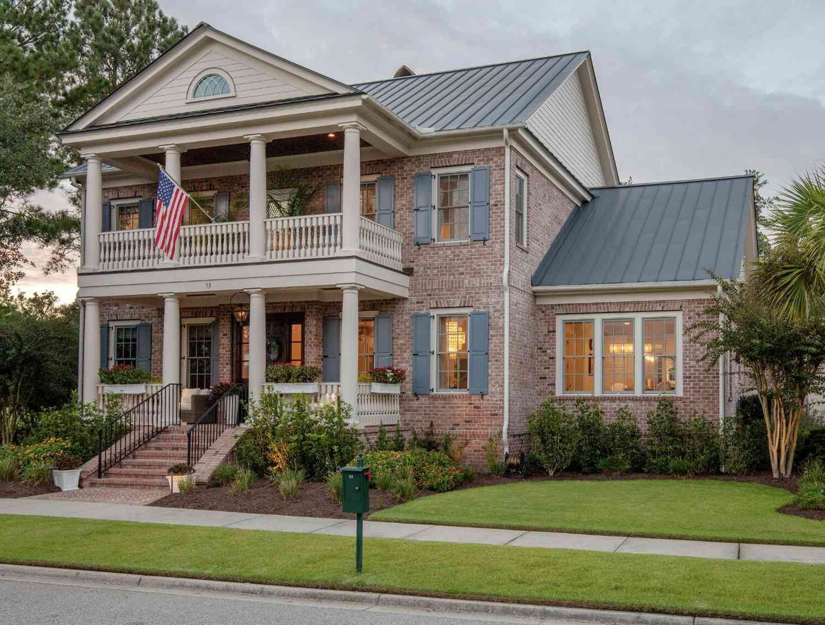

Welcome to 206 Foundry Street, tucked within the beautiful enclave of Nobel's Point in Daniel Island Park. Even the approach feels special. Winding, manicured streets lead you past award-winning golf fairways, magnificent live oaks, and some of Daniel Island's most distinctive architecture before arriving at this gracious coastal residence.Step inside to wide-plank white oak floors, soaring ceilings, and thoughtfully executed millwork that immediately establish the home's warm, refined character. The floor plan unfolds naturally from one space to the next, balancing the openness desired for everyday living with beautifully defined rooms for working, hosting, and retreating.At the heart of the home is an impressive gourmet kitchen designed to serve as a true command center for daily life. F

 Property Details
 Map
Map
 Map
Map
What's Nearby
Nearby Areas
 Features
-
Bathroom Information
Full Baths: 4 Half Baths: 1 -
Roofing Information
Metal -
Interior Features
Ceiling - Smooth, High Ceilings, Eat-in Kitchen, Entrance Foyer, Great, Pantry, Separate Dining Roof: Metal Laundry Features: Laundry Room -
Heating & Cooling
Heating: Natural Gas WaterSource: Public
-
Building Information
Year Built: 2019 Construction Materials: Cement Siding -
Exterior Features
Foundation Details: RaisedPorch: Deck, Front Porch, Screened -
Fencing
Wood
-
Lot Information
Lot Description: Corner Lot, Marshview Lot Size Area: 0.33 Lot Size Units: Acres Lot Square Feet: 14,375 Lot Acres: 0.33 Stories: 2 Main Square Feet: 0.33Property Information
Property Type: Residential Sub Type: Single Family DetachedStyle: Traditional Subdivision: Daniel Island
-
Parking Information
# of Garage Spaces: 3 Has Garage: Yes Attached Garage: Yes Parking Total: 3 3 Car Garage, Attached, Other
-
Elementary School: Daniel IslandJunior High School: Daniel IslandSenior High School: Philip Simmons
-
Utility Information
Charleston Water Service, Dominion Energy -
Location Information
Direction: From Mt. Pleasant Take I-526 To Exit 24, Turn Left Onto Island Park Dr, At Second Roundabout Turn Right Onto Island Park Dr, At The Next Roundabout Take A Right Onto Ithecaw Creek St, Right Onto Lesesne St Then Right Onto Wading Place, Right On Foundry St
How much is this property worth?
Curious about this home's true market value? Use our free Home Evaluation Tool to instantly get a personalized Comparative Market Analysis (CMA) report. Make smarter, data-driven decisions before you buy.

Nearby Home Value
| Address | Estimate | Bed | Bath | Sq. Ft | Lot Size |
|---|---|---|---|---|---|
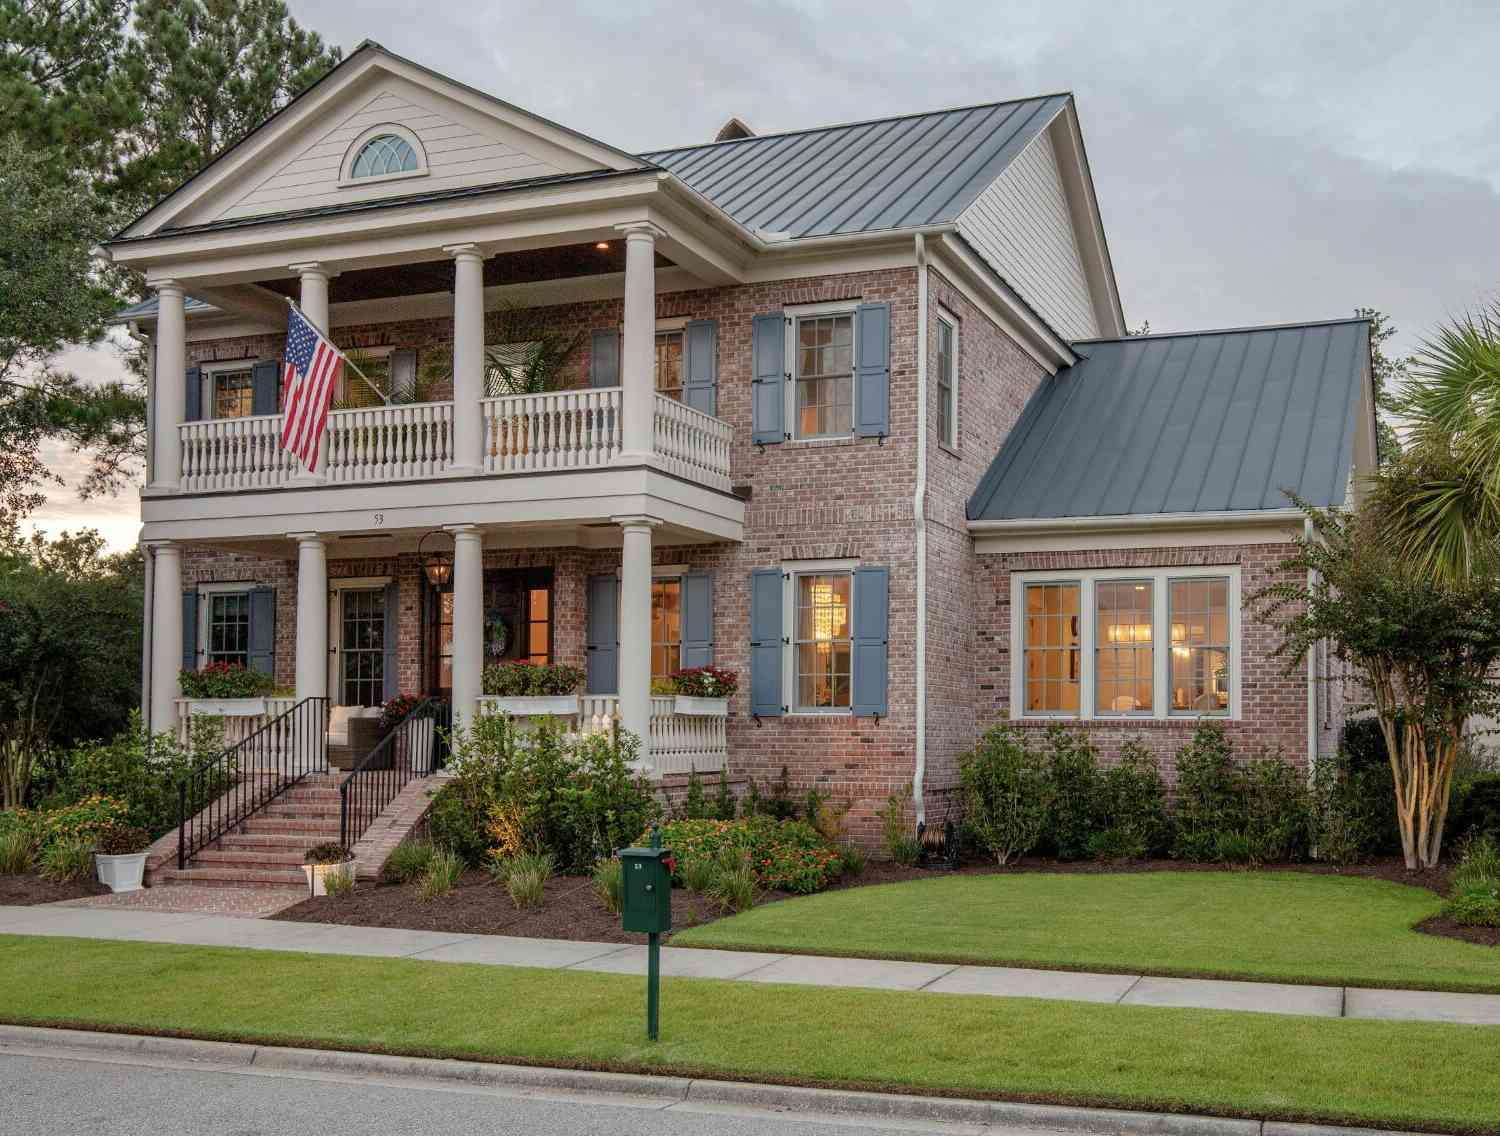
| 280 Captain Goddard Road, Daniel Island, SC, 29492 | $8,989,000 | 6 | 5.5 | 5,589 | 0.60 Acre |
| 809 Roddin Street, Daniel Island, SC, 29492 | $6,499,000 | 6 | 5.5 | 5,330 | 0.40 Acre |
| 401 Wayfaring Point, Daniel Island, SC, 29492 | $9,998,000 | 5 | 5.5 | 5,180 | 0.76 Acre |
| 576 Wading Place, Daniel Island, SC, 29492 | $8,495,000 | 6 | 5.5 | 6,703 | 0.93 Acre |
| 572 Wading Place, Daniel Island, SC, 29492 | $6,495,000 | 6 | 5.5 | 6,703 | 0.44 Acre |
| 224 Furman Farm Place, Daniel Island, SC, 29492 | $4,750,000 | 5 | 4.5 | 4,126 | 0.29 Acre |
| 274 Furman Farm Place, Daniel Island, SC, 29492 | $5,500,000 | 7 | 6.5 | 5,992 | 0.46 Acre |
| 217 King George Street, Daniel Island, SC, 29492 | $4,100,000 | 6 | 5.5 | 4,877 | 0.36 Acre |
| 1443 Smythe Street, Daniel Island, SC, 29492 | $4,995,000 | 5 | 4.5 | 6,028 | 0.33 Acre |
| 260 Island Park Drive, Daniel Island, SC, 29492 | $3,499,000 | 5 | 5.5 | 4,396 | 0.37 Acre |
Similar Homes To 206 Foundry Street
Nearby For Sale




Copyright © 2026 by the Multiple Listing Service of the Charleston Trident Association of Realtors® (CTAR). This information is believed to be accurate but is not guaranteed. Subject to verification by all parties. This data is copyrighted and may not be transmitted, retransmitted, copied, framed, repurposed, or altered in any way for any other site, individual and/or purpose without the express written permission of the Multiple Listing Service of the Charleston Trident Association of Realtors® (CTAR). Information Deemed Reliable But Not Guaranteed. Any use of search facilities of data on this site, other than by a consumer looking to purchase real estate, is prohibited.
ByOwner last updated this listing 09/24/2026 @ 21:22
More Cities with for Sale by Owner Homes
- Daniel Island Homes For Sale By Owner
- Mount Pleasant Homes For Sale By Owner
- Charleston Homes For Sale By Owner
- Wando Homes For Sale By Owner
- Sullivans Island Homes For Sale By Owner
- Dewees Island Homes For Sale By Owner
- Isle of Palms Homes For Sale By Owner
- James Island Homes For Sale By Owner
- Johns Island Homes For Sale By Owner
- North Charleston Homes For Sale By Owner
- Huger Homes For Sale By Owner
- Folly Beach Homes For Sale By Owner
- Goose Creek Homes For Sale By Owner
- Awendaw Homes For Sale By Owner
- Ladson Homes For Sale By Owner
- Lincolnville Homes For Sale By Owner
- Ravenel Homes For Sale By Owner
- Cordesville Homes For Sale By Owner
- Kiawah Island Homes For Sale By Owner
- Summerville Homes For Sale By Owner
Homes around $2,650,000





Verify Your Email
Please enter the 6-digit verification code
sent to your email address.
Verify Your Phone Number
Please enter the 6-digit verification code
sent to your mobile phone.