

9960 Mixon Drive
Dallas, Texas 75220

 3
3
Bed
 4
4
Bath
 3,661
3,661Sqft
 0.22
0.22Acre(Lot)
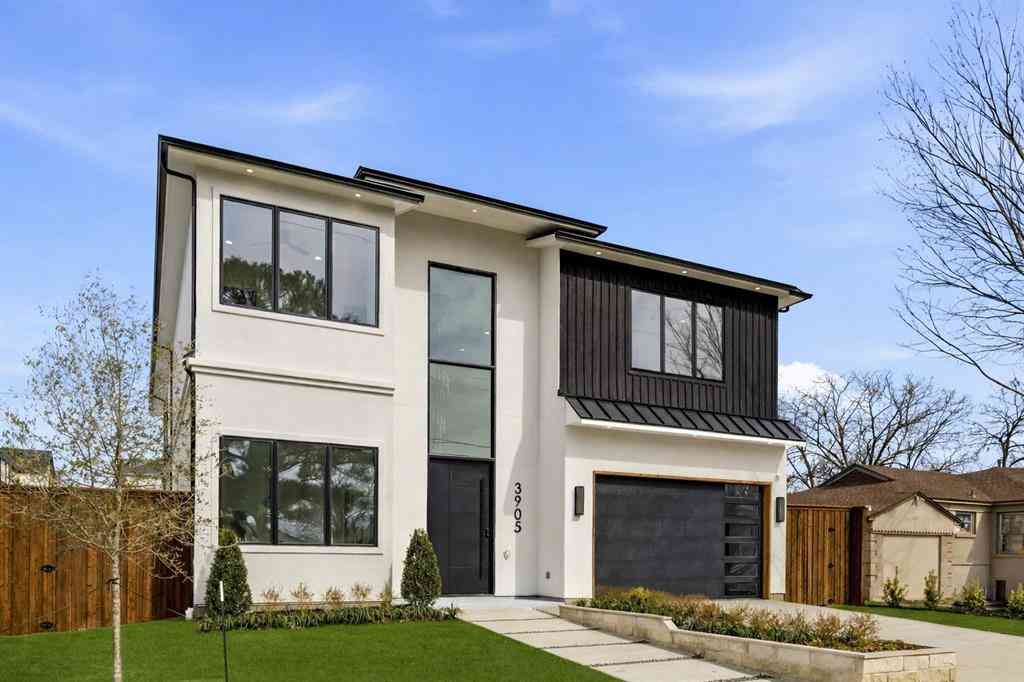
Modern architecture, walls of glass, & resort style outdoor living come together in this luxury Dallas residence. Discover modern luxury in this Dallas masterpiece where smooth stucco & warm brick exteriors frame dramatic floor to ceiling windows, flooding the home with natural light. Wide plank natural white oak flooring flows throughout, a grand foyer featuring custom walnut double doors & a striking floating open riser staircase immediately sets the tone for the home's sophisticated design. Designer lighting, including a statement ring chandelier, Lutron smart controls, built in audio, & custom architectural details showcase craftsmanship at every turn. Designed for both everyday living & entertaining, the open concept kitchen features Bertazzoni appliances, gas cooktop, Bella Statuar

 Property Details
 Map
Map
 Map
Map
What's Nearby
Nearby Areas
 Features
-
Bedroom Information
Total Bedrooms: 3 Window Features: Electric Shades,Window CoveringsBathroom Information
Total Baths: 3.5 Full Baths: 3 Half Baths: 1 -
Interior Features
Built-in Features,Cable TV Available,Chandelier,Decorative Lighting,Double Vanity,Eat-in Kitchen,Flat Screen Wiring,High Speed Internet Available,In-Law Suite Floorplan,Kitchen Island,Natural Woodwork,Open Floorplan,Pantry,Smart Home System,Sound System Wiring,Walk-In Closet(s),Wired for DataAppliances
Commercial Grade Range,Commercial Grade Vent,Dishwasher,Disposal,Gas Range,Gas Water Heater,Microwave,Convection Oven,Plumbed For Gas in Kitchen,Refrigerator,Tankless Water HeaterUtilities
All Weather Road,Cable Available,City Sewer,City Water,Concrete,Curbs,Electricity Connected,Individual Gas Meter,Individual Water Meter,Natural Gas Available,Sidewalk,Underground Utilities -
Cooling Features
Ceiling Fan(s),Central Air,Electric,ENERGY STAR Qualified EquipmentEnergy
Green Energy: Appliances,Doors,Drought Tolerant Plants,Enhanced Air Filtration,HVAC,Insulation,Lighting,Rain / Freeze Sensors,Thermostat,Waterheater,WindowsHeating Source
Central,Fireplace(s),Natural GasFireplace
Number of Fireplaces: 1 Fireplace Features: Heatilator,Living Room
-
Building Information
Built Year: 2018 Construction: Brick,Stucco Roof Type: Composition -
Exterior Features
Attached Grill,Balcony,Built-in Barbecue,Covered Patio/Porch,Fire Pit,Gas Grill,Rain Gutters,Lighting,Outdoor Grill,Outdoor Living Center,Private YardFoundation
SlabSecurity Features
Burglar,Carbon Monoxide Detector(s),Prewired,Security Lights,Security System,Smoke Detector(s),Wireless -
Pool Features
Gunite,Heated,In Ground,Lap,Outdoor Pool,Pool Sweep,Pool/Spa Combo,Private,Water Feature,WaterfallLaundry Features
Electric Dryer Hookup,Utility Room,Full Size W/D Area,Dryer Hookup,Washer HookupPatio And Porch
Covered,Patio,OtherFencing
WoodConstruction Materials
Brick,Stucco
-
Lot Information
Lot Size (Acr): 0.2170 Lot Size Units: Acres Lot Size Square Feet: 9,453 Lot Size Source: Public Records Lot Features: Cul-De-Sac,Few Trees,Interior Lot,Irregular Lot,Landscaped,Level,Sprinkler System,Subdivision -
Property Information
SQ ft (Living Area): 3,661 Property Type: Residential Property Sub Type: Single Family Residence Architectural Style: Contemporary/Modern Subdivision: Marsh Lane #2 Add City: Dallas State: Texas Directions: Please see GPS. Property Status: Pending Exclusions: Two McIntosh amplifiers in media room. Levels: Two Property Age: 8 Year Built Details: Preowned Other Equipment: Home Theater
-
Listing Price Information
Original List Price: $1,450,000 List Price Tot SqFt: $396 -
Listing Information
Possession: Closing/Funding
-
Tax Information
Parcel Number: 00000531697000000 Tax Block: 8/617 Tax Legal Description: MARSH LANE 2 BLK 9/6178 LT 9 Tax Lot: 9
-
Parking Information
Has Garage Garage Space: 2 Carport Spaces: 2 Parking Features: Additional Parking,Concrete,Covered,Direct Access,Driveway,Epoxy Flooring,Garage,Garage Door Opener,Garage Double Door,Garage Faces Front,Inside Entrance,Kitchen Level,Lighted,Other,Oversized -
Homeowners Association Information
HOA Type: None
-
School Information
Elementary School: Withers Middle School: Walker High School: White School District: Dallas ISD -
Utility Information
Utilities: All Weather Road,Cable Available,City Sewer,City Water,Concrete,Curbs,Electricity Connected,Individual Gas Meter,Individual Water Meter,Natural Gas Available,Sidewalk,Underground Utilities Green Energy Efficient: Appliances,Doors,Drought Tolerant Plants,Enhanced Air Filtration,HVAC,Insulation,Lighting,Rain / Freeze Sensors,Thermostat,Waterheater,Windows
How much is this property worth?
Curious about this home's true market value? Use our free Home Evaluation Tool to instantly get a personalized Comparative Market Analysis (CMA) report. Make smarter, data-driven decisions before you buy.

Nearby Home Value
| Address | Estimate | Bed | Bath | Sq. Ft | Lot Size |
|---|---|---|---|---|---|
| 5431 Edlen Drive, Dallas, TX, 75220 | $7,400,000 | 5 | 7 | 8,683 | 8,683 SqFt |
| 9525 Alva Court, Dallas, TX, 75220 | $9,600,000 | 6 | 9 | 11,037 | 11,037 SqFt |
| 5444 Northbrook Drive, Dallas, TX, 75220 | $15,000,000 | 7 | 9 | 12,589 | 12,589 SqFt |
| 5110 Park Lane, Dallas, TX, 75220 | $9,999,000 | 5 | 9 | 14,921 | 14,921 SqFt |
| 9930 Strait Lane, Dallas, TX, 75220 | $4,750,000 | 5 | 6 | 6,412 | 6,412 SqFt |
| 5036 Radbrook Place, Dallas, TX, 75220 | $5,995,000 | 6 | 6 | 8,462 | 8,462 SqFt |
| 4424 Glenleigh Drive, Dallas, TX, 75220 | $3,489,000 | 5 | 7 | 6,578 | 6,578 SqFt |
| 4424 Manning Lane, Dallas, TX, 75220 | $3,950,000 | 4 | 5 | 6,530 | 6,530 SqFt |
| 4243 Beechwood Lane, Dallas, TX, 75220 | $2,749,000 | 4 | 5 | 5,063 | 5,063 SqFt |
| 4234 Williamsburg Road, Dallas, TX, 75220 | $3,995,000 | 5 | 7 | 7,000 | 7,000 SqFt |
Similar Homes To 9960 Mixon Drive
Nearby For Sale






Disclosure: Listing information provided in part by the North Texas Real Estate Information Systems, Inc, for personal, non-commercial use by viewers of this site and may not be reproduced or redistributed. All information is deemed reliable but not guaranteed. Copyright © NTREIS 2026. All rights reserved
ByOwner last updated this listing 07/11/2026 @ 08:58
More Cities with for Sale by Owner Homes
- Dallas Homes For Sale By Owner
- Highland Park Homes For Sale By Owner
- University Park Homes For Sale By Owner
- Cockrell Hill Homes For Sale By Owner
- Farmers Branch Homes For Sale By Owner
- Irving Homes For Sale By Owner
- Mesquite Homes For Sale By Owner
- Hutchins Homes For Sale By Owner
- Duncanville Homes For Sale By Owner
- Balch Springs Homes For Sale By Owner
- Lancaster Homes For Sale By Owner
- Grand Prairie Homes For Sale By Owner
- Addison Homes For Sale By Owner
- Richardson Homes For Sale By Owner
- Carrollton Homes For Sale By Owner
- Desoto Homes For Sale By Owner
- Garland Homes For Sale By Owner
- Mesquite Homes For Sale By Owner
- Sunnyvale Homes For Sale By Owner
- Wilmer Homes For Sale By Owner
Homes around $1,450,000





Verify Your Email
Please enter the 6-digit verification code
sent to your email address.