

9831 Lakemont Drive
Dallas, Texas 75220

 5
5
Bed
 5
5
Bath
 3,988
3,988Sqft
 0.23
0.23Acre(Lot)
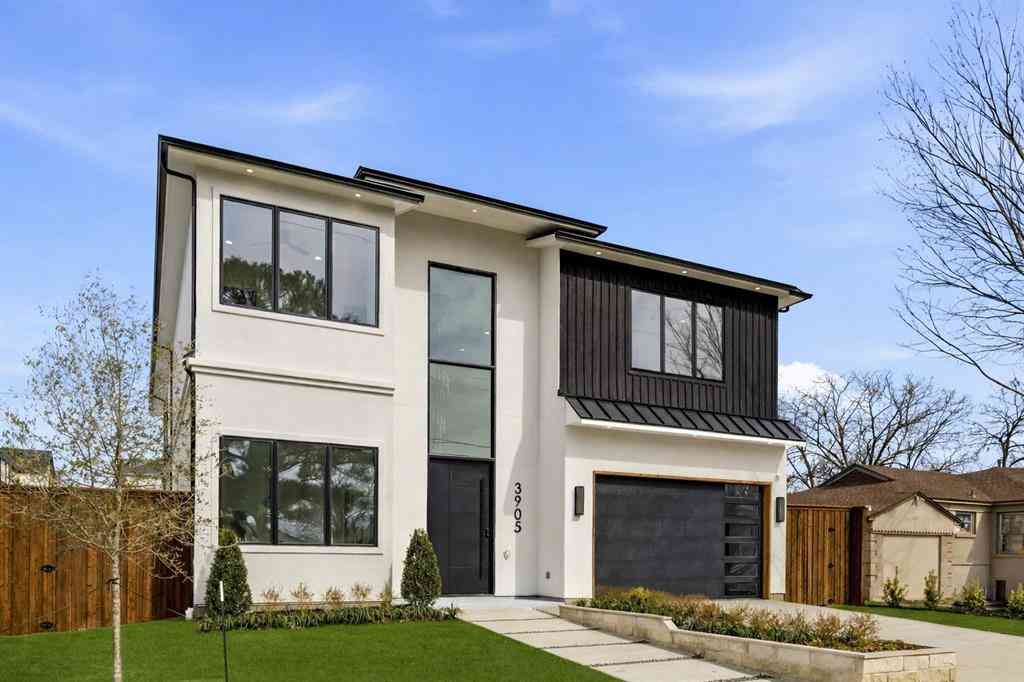
Located in the heart of Midway Hollow, this extensively renovated and thoughtfully expanded modern transitional home offers a seamless blend of elevated design, functional living, and meaningful upgrades. With over $500,000 invested, every detail has been intentionally curated to deliver both refined style and long-term livability. Natural light fills the open-concept floor plan, where rich hardwood floors and expansive living spaces create a warm and inviting setting. The chef’s kitchen serves as the heart of the home, featuring high-end appliances, a commercial-style range with statement vent hood, designer backsplash, updated hardware, and a custom bar area with bold wallpaper, perfect for gathering. The main living area is anchored by a built-in media wall and sleek electric fireplace

 Property Details
 Map
Map
 Map
Map
What's Nearby
Nearby Areas
 Features
-
Bedroom Information
Total Bedrooms: 5Bathroom Information
Total Baths: 5 Full Baths: 5 Half Baths: 0 -
Interior Features
Built-in Features,Chandelier,Decorative Lighting,Dry Bar,Eat-in Kitchen,Open FloorplanAppliances
Dishwasher,Gas RangeUtilities
City Sewer,City Water -
Fireplace
Number of Fireplaces: 1 Fireplace Features: Electric
-
Building Information
Built Year: 1953 Construction: Brick,Siding,Stucco Roof Type: Composition,Shingle -
Exterior Features
Rain GuttersFoundation
Pillar/Post/Pier -
Pool Features
In GroundFencing
WoodConstruction Materials
Brick,Siding,Stucco
-
Lot Information
Lot Size (Acr): 0.2300 Lot Size Units: Acres Lot Size Square Feet: 10,019 Lot Features: Corner Lot,Landscaped -
Property Information
SQ ft (Living Area): 3,988 Property Type: Residential Property Sub Type: Single Family Residence Subdivision: Glenridge Estates City: Dallas State: Texas Directions: Please use GPS Property Status: Active Levels: Two Property Age: 73
-
Listing Price Information
Original List Price: $1,599,000 List Price Tot SqFt: $401 -
Listing Information
Possession: Closing/Funding
-
Tax Information
Parcel Number: 00000524686000000 Tax Block: 1/614 Tax Legal Description: GLENRIDGE ESTATES 2 BLK 1/6147 LT 1 LAKEMONT Tax Lot: 1 Unexempt Taxes: $31,580
-
Parking Information
Has Garage Garage Space: 2 Carport Spaces: 0 Parking Features: Driveway,Garage Faces Front,Garage Single Door -
Homeowners Association Information
HOA Type: None
-
School Information
Elementary School: Walnuthill Middle School: Medrano High School: Jefferson School District: Dallas ISD -
Utility Information
Utilities: City Sewer,City Water
How much is this property worth?
Curious about this home's true market value? Use our free Home Evaluation Tool to instantly get a personalized Comparative Market Analysis (CMA) report. Make smarter, data-driven decisions before you buy.

Nearby Home Value
| Address | Estimate | Bed | Bath | Sq. Ft | Lot Size |
|---|---|---|---|---|---|
| 5431 Edlen Drive, Dallas, TX, 75220 | $7,400,000 | 5 | 7 | 8,683 | 8,683 SqFt |
| 9525 Alva Court, Dallas, TX, 75220 | $9,600,000 | 6 | 9 | 11,037 | 11,037 SqFt |
| 5444 Northbrook Drive, Dallas, TX, 75220 | $15,000,000 | 7 | 9 | 12,589 | 12,589 SqFt |
| 5110 Park Lane, Dallas, TX, 75220 | $9,999,000 | 5 | 9 | 14,921 | 14,921 SqFt |
| 9930 Strait Lane, Dallas, TX, 75220 | $4,750,000 | 5 | 6 | 6,412 | 6,412 SqFt |
| 5036 Radbrook Place, Dallas, TX, 75220 | $5,995,000 | 6 | 6 | 8,462 | 8,462 SqFt |
| 4424 Glenleigh Drive, Dallas, TX, 75220 | $3,489,000 | 5 | 7 | 6,578 | 6,578 SqFt |
| 4424 Manning Lane, Dallas, TX, 75220 | $3,950,000 | 4 | 5 | 6,530 | 6,530 SqFt |
| 4243 Beechwood Lane, Dallas, TX, 75220 | $2,749,000 | 4 | 5 | 5,063 | 5,063 SqFt |
| 4234 Williamsburg Road, Dallas, TX, 75220 | $3,995,000 | 5 | 7 | 7,000 | 7,000 SqFt |
Similar Homes To 9831 Lakemont Drive
Nearby For Sale






Disclosure: Listing information provided in part by the North Texas Real Estate Information Systems, Inc, for personal, non-commercial use by viewers of this site and may not be reproduced or redistributed. All information is deemed reliable but not guaranteed. Copyright © NTREIS 2026. All rights reserved
ByOwner last updated this listing 07/11/2026 @ 10:03
More Cities with for Sale by Owner Homes
- Dallas Homes For Sale By Owner
- Highland Park Homes For Sale By Owner
- University Park Homes For Sale By Owner
- Cockrell Hill Homes For Sale By Owner
- Farmers Branch Homes For Sale By Owner
- Irving Homes For Sale By Owner
- Mesquite Homes For Sale By Owner
- Hutchins Homes For Sale By Owner
- Duncanville Homes For Sale By Owner
- Balch Springs Homes For Sale By Owner
- Lancaster Homes For Sale By Owner
- Grand Prairie Homes For Sale By Owner
- Addison Homes For Sale By Owner
- Richardson Homes For Sale By Owner
- Carrollton Homes For Sale By Owner
- Desoto Homes For Sale By Owner
- Garland Homes For Sale By Owner
- Mesquite Homes For Sale By Owner
- Sunnyvale Homes For Sale By Owner
- Wilmer Homes For Sale By Owner
Homes around $1,599,000





Verify Your Email
Please enter the 6-digit verification code
sent to your email address.