
9553 Estate Lane
Dallas, Texas 75238

 3
3
Bed
 3
3
Bath
 2,342
2,342Sqft
 0.24
0.24Acre(Lot)
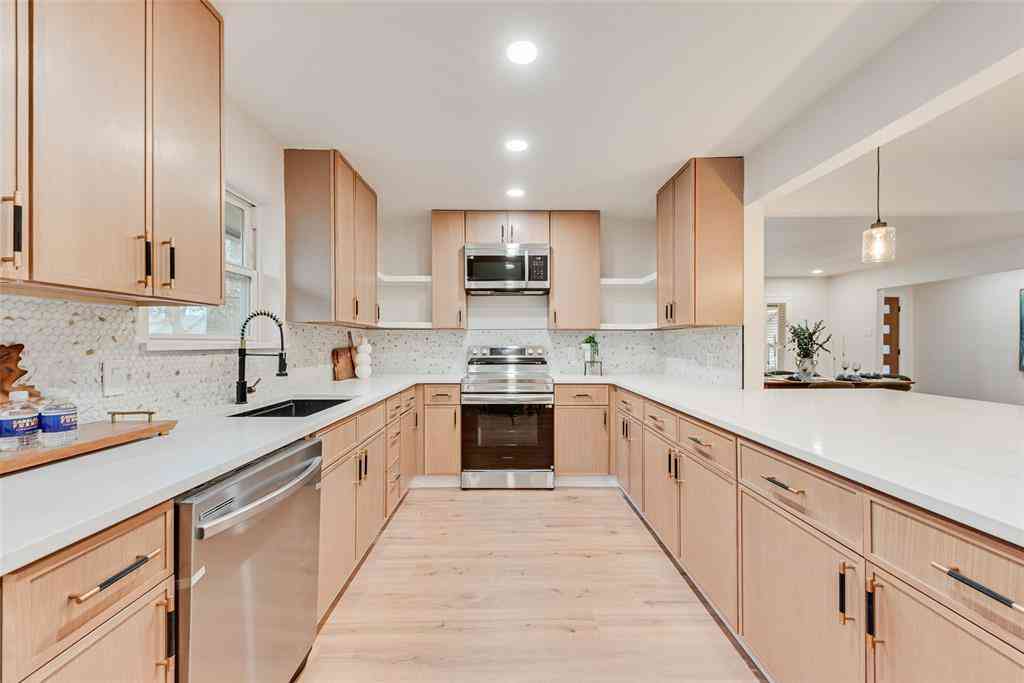
Perched at the top of the hill on a quiet, tree-lined block in the coveted ABC Streets of Lake Highlands, this stunning, extensively renovated home is truly move-in ready. Completely reimagined just two years ago, the renovation transformed the floor plan and interiors with designer tile, custom cabinetry and sophisticated modern-organic finishes, while all major systems were replaced, including plumbing, electrical, HVAC, roof and water heater. Meticulously maintained and filled with natural light, the home offers 3 bedrooms, 2.5 baths, formal dining, butler’s bar, dedicated office, open living area and versatile bonus room. The showpiece kitchen features an oversized island, abundant cabinetry and large walk-in pantry and opens seamlessly to the main living space for effortless everyday

 Property Details
 Map
Map
 Map
Map
What's Nearby
Nearby Areas
 Features
-
Bedroom Information
Total Bedrooms: 3 Window Features: Bay Window(s)Bathroom Information
Total Baths: 2.5 Full Baths: 2 Half Baths: 1 -
Interior Features
Chandelier,Decorative Lighting,Double Vanity,Eat-in Kitchen,Flat Screen Wiring,High Speed Internet Available,Kitchen Island,Open Floorplan,Pantry,Smart Home System,Vaulted Ceiling(s),Wet BarAppliances
Built-in Gas Range,Dishwasher,Disposal,Gas Water HeaterUtilities
Alley,City Sewer,City Water,Electricity Connected,Individual Gas Meter,Individual Water Meter -
Cooling Features
Central AirHeating Source
Natural GasFireplace
Number of Fireplaces: 1 Fireplace Features: Family Room,Masonry
-
Building Information
Built Year: 1965 Roof Type: Shingle -
Foundation
Pillar/Post/PierSecurity Features
Fire Alarm,Security System -
Laundry Features
Full Size W/D AreaPatio And Porch
DeckFencing
Back Yard,Fenced,Wood
-
Lot Information
Lot Size (Acr): 0.2350 Lot Size Units: Acres Lot Size Square Feet: 10,237 Lot Size Source: Assessor Lot Features: Acreage -
Property Information
SQ ft (Living Area): 2,342 Property Type: Residential Property Sub Type: Single Family Residence Architectural Style: Ranch Subdivision: White Rock North City: Dallas State: Texas Directions: From 75 - East on Walnut Hill Lane, North (left on Fieldcrest Drive ), East (right) on Estate Lane. For the most accurate directions, please use GPS from your location. Property Status: Pending Levels: One Property Age: 61 Other Equipment: Irrigation Equipment
-
Listing Price Information
Original List Price: $890,000 List Price Tot SqFt: $380 -
Listing Information
Possession: Closing/Funding
-
Tax Information
Parcel Number: 00000791365000000 Tax Block: G8117 Tax Legal Description: WHITE ROCK NORTH BLK G/8117 LOT 10 Tax Lot: 10 Unexempt Taxes: $18,455
-
Parking Information
Has Garage Garage Space: 2 Carport Spaces: 0 Parking Features: Alley Access,Garage,Garage Double Door -
Homeowners Association Information
HOA Type: None
-
School Information
Elementary School: Northlake Middle School: Lake Highlands High School: Lake Highlands School District: Richardson ISD -
Utility Information
Utilities: Alley,City Sewer,City Water,Electricity Connected,Individual Gas Meter,Individual Water Meter
How much is this property worth?
Curious about this home's true market value? Use our free Home Evaluation Tool to instantly get a personalized Comparative Market Analysis (CMA) report. Make smarter, data-driven decisions before you buy.

Nearby Home Value
| Address | Estimate | Bed | Bath | Sq. Ft | Lot Size |
|---|---|---|---|---|---|
| 8632 Kingspoint Drive, Dallas, TX, 75238 | $385,000 | 4 | 2 | 1,476 | 0.17 Acre |
| 11335 Mccree Road, Dallas, TX, 75238 | $575,000 | 4 | 2 | 1,980 | 0.24 Acre |
| 8635 Strathmore Drive, Dallas, TX, 75238 | $449,000 | 5 | 3 | 2,212 | 0.19 Acre |
| 8616 Flicker Lane, Dallas, TX, 75238 | $359,999 | 4 | 2 | 1,368 | 0.17 Acre |
| 8617 Flicker Lane, Dallas, TX, 75238 | $319,000 | 3 | 2 | 1,131 | 0.18 Acre |
| 9008 Flicker Lane, Dallas, TX, 75238 | $600,000 | 3 | 2 | 1,716 | 0.27 Acre |
| 8708 Flicker Lane, Dallas, TX, 75238 | $400,000 | 3 | 2 | 1,595 | 0.25 Acre |
| 9038 Flicker Lane, Dallas, TX, 75238 | $499,000 | 3 | 2 | 1,906 | 0.36 Acre |
| 8541 Strathmore Drive, Dallas, TX, 75238 | $322,000 | 3 | 3 | 1,381 | 0.18 Acre |
| 8631 Charing Cross Lane, Dallas, TX, 75238 | $380,000 | 4 | 3 | 2,066 | 0.20 Acre |
Similar Homes To 9553 Estate Lane
Nearby For Sale






Disclosure: Listing information provided in part by the North Texas Real Estate Information Systems, Inc, for personal, non-commercial use by viewers of this site and may not be reproduced or redistributed. All information is deemed reliable but not guaranteed. Copyright © NTREIS 2026. All rights reserved
ByOwner last updated this listing 10/02/2026 @ 08:53
More Cities with for Sale by Owner Homes
- Dallas Homes For Sale By Owner
- Highland Park Homes For Sale By Owner
- University Park Homes For Sale By Owner
- Cockrell Hill Homes For Sale By Owner
- Farmers Branch Homes For Sale By Owner
- Irving Homes For Sale By Owner
- Mesquite Homes For Sale By Owner
- Hutchins Homes For Sale By Owner
- Duncanville Homes For Sale By Owner
- Balch Springs Homes For Sale By Owner
- Lancaster Homes For Sale By Owner
- Grand Prairie Homes For Sale By Owner
- Addison Homes For Sale By Owner
- Richardson Homes For Sale By Owner
- Carrollton Homes For Sale By Owner
- Desoto Homes For Sale By Owner
- Garland Homes For Sale By Owner
- Sunnyvale Homes For Sale By Owner
- Wilmer Homes For Sale By Owner
- Rowlett Homes For Sale By Owner
Homes around $890,000








Verify Your Email
Please enter the 6-digit verification code
sent to your email address.
Verify Your Phone Number
Please enter the 6-digit verification code
sent to your mobile phone.