
9457 Waterview Road
Dallas, Texas 75218

 5
5
Bed
 9
9
Bath
 7,213
7,213Sqft
 0.27
0.27Acre(Lot)
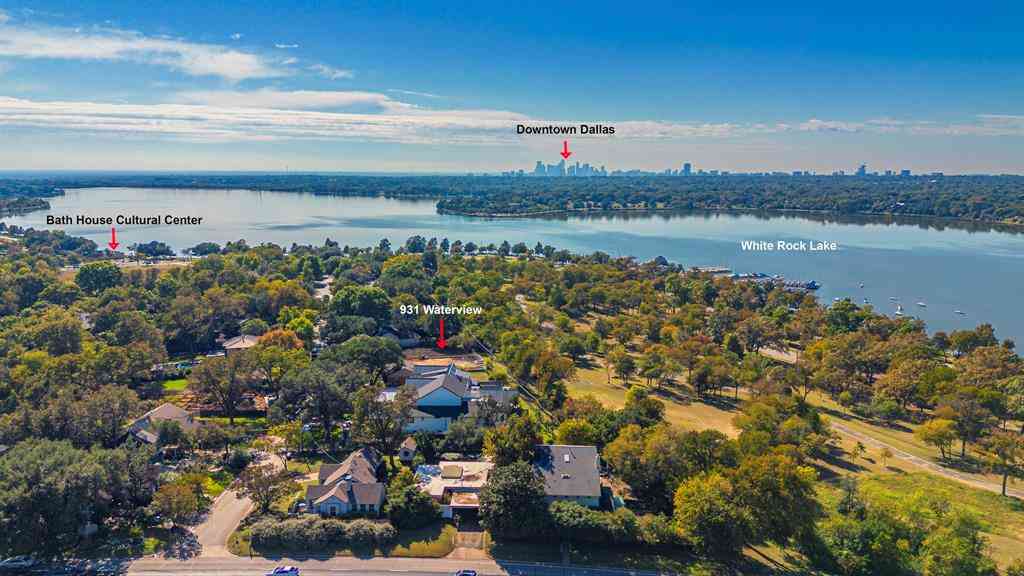
THE BEST VIEW IN DALLAS IS FOR SALE. Perched directly on White Rock Lake Park with an unobstructed, protected panorama of the lake and the downtown skyline, this just-completed contemporary showcase delivers scenery you simply cannot build again: sunrise over the water, sailboats by afternoon, and skyline sunsets from the upper terrace every evening. Three stories and 7,213 SF of light-filled, ultra-modern design put the view to work, with massive window walls keeping the lake in sight from the main living areas. The Owner's Retreat lives like a private resort - a dramatic window wall framing the water, spa tub, steam shower, heated floors, and designer finishes. Five ensuite bedrooms plus two powder baths, a second-floor junior primary ideal for guests or multigenerational living, and

 Property Details
 Map
Map
 Map
Map
What's Nearby
Nearby Areas
 Features
-
Bedroom Information
Total Bedrooms: 5Bathroom Information
Total Baths: 7.5 Full Baths: 7 Half Baths: 2 -
Interior Features
Built-in Features,Built-in Wine Cooler,Cable TV Available,Chandelier,Decorative Lighting,Double Vanity,Eat-in Kitchen,Flat Screen Wiring,Granite Counters,High Speed Internet Available,Kitchen Island,Multiple Staircases,Natural Woodwork,Open Floorplan,Other,Paneling,Pantry,Sound System Wiring,Walk-In Closet(s),Wet Bar,Wired for Data,Second Primary BedroomAppliances
Built-in Coffee Maker,Built-in Gas Range,Built-in Refrigerator,Commercial Grade Range,Commercial Grade Vent,Dishwasher,Disposal,Electric Oven,Gas Range,Gas Water Heater,Ice Maker,Microwave,Convection Oven,Double Oven,Plumbed For Gas in Kitchen,Refrigerator,Tankless Water Heater,Vented Exhaust FanUtilities
Cable Available,City Sewer,City Water,Electricity Available,Electricity Connected,Individual Gas Meter,Individual Water Meter,Natural Gas Available,Phone Available,Sewer Available,Sewer Tap Fee Paid,Underground Utilities,Water Tap Fee Paid -
Cooling Features
Ceiling Fan(s),Central Air,Electric,ZonedHeating Source
Central,Fireplace(s),Natural Gas,Radiant Heat FloorsFireplace
Number of Fireplaces: 3 Fireplace Features: Gas,Living Room,Primary Bedroom,Outside,Ventless
-
Building Information
Built Year: 2026 Construction: Siding,Stone Veneer,Stucco Roof Type: Flat,Metal,Shingle -
Exterior Features
Attached Grill,Balcony,Covered Deck,Covered Patio/Porch,Gas Grill,Rain Gutters,Lighting,Outdoor Grill,Private YardFoundation
Pillar/Post/Pier,Slab,OtherSecurity Features
Carbon Monoxide Detector(s),Fire Sprinkler System,Prewired,Smoke Detector(s) -
Fencing
Back Yard,Fenced,Wood,Wrought IronConstruction Materials
Siding,Stone Veneer,Stucco
-
Lot Information
Lot Size (Acr): 0.2740 Lot Size Units: Acres Lot Size Square Feet: 11,935 Lot Features: Adjacent to Greenbelt,Few Trees,Greenbelt,Interior Lot,Landscaped,Level,Park View,Sprinkler System,Water/Lake View -
Property Information
SQ ft (Living Area): 7,213 Property Type: Residential Property Sub Type: Single Family Residence Architectural Style: Contemporary/Modern Subdivision: Lake Highlands City: Dallas State: Texas Directions: FROM NORTH PARK MALL. Head toward Boedeker Dr. Turn left onto Boedeker Dr. Use the left 2 lanes to turn left onto TX-12 Loop E. Turn right onto N Buckner Blvd. Turn right onto Waterview Rd. . . Property Status: Active Levels: Three Or More Property Age: 0 Year Built Details: New Construction - Complete Other Equipment: Irrigation Equipment,List Available,Other
-
Listing Price Information
Original List Price: $4,299,000 List Price Tot SqFt: $596 -
Listing Information
Possession: Closing/Funding
-
Tax Information
Parcel Number: 00000392674000000 Tax Block: 22539 Tax Legal Description: LAKE HIGHLANDS BLK 22/5399 LT 4 VOL2005129/76 Tax Lot: 4 Unexempt Taxes: $15,846
-
Parking Information
Has Garage Garage Space: 3 Carport Spaces: 0 Parking Features: Additional Parking,Alley Access,Circular Driveway,Concrete,Covered,Driveway,Enclosed,Epoxy Flooring,Garage,Garage Door Opener,Garage Double Door,Garage Faces Front,Garage Faces Side,Garage Single Door,Kitchen Level,Lighted,Oversized -
Homeowners Association Information
HOA Type: None
-
School Information
Elementary School: Hexter Middle School: Robert Hill High School: Adams School District: Dallas ISD -
Utility Information
Utilities: Cable Available,City Sewer,City Water,Electricity Available,Electricity Connected,Individual Gas Meter,Individual Water Meter,Natural Gas Available,Phone Available,Sewer Available,Sewer Tap Fee Paid,Underground Utilities,Water Tap Fee Paid
How much is this property worth?
Curious about this home's true market value? Use our free Home Evaluation Tool to instantly get a personalized Comparative Market Analysis (CMA) report. Make smarter, data-driven decisions before you buy.

Nearby Home Value
| Address | Estimate | Bed | Bath | Sq. Ft | Lot Size |
|---|---|---|---|---|---|
| 11819 Broadmoor Drive, Dallas, TX, 75218 | $224,900 | 3 | 1 | 1,080 | 0.16 Acre |
| 11818 Broadmoor Drive, Dallas, TX, 75218 | $275,000 | 3 | 2 | 1,330 | 0.17 Acre |
| 11629 Flamingo Lane, Dallas, TX, 75218 | $769,999 | 5 | 4 | 3,160 | 0.17 Acre |
| 11515 Abston Lane, Dallas, TX, 75218 | $195,999 | 2 | 1 | 1,164 | 0.18 Acre |
| 11348 Carissa Drive, Dallas, TX, 75218 | $539,900 | 3 | 2 | 1,710 | 0.20 Acre |
| 11367 Lippitt Avenue, Dallas, TX, 75218 | $399,000 | 3 | 2 | 1,551 | 0.21 Acre |
| 11221 Dalron Drive, Dallas, TX, 75218 | $535,000 | 3 | 2 | 1,728 | 0.23 Acre |
| 11207 Sinclair Avenue, Dallas, TX, 75218 | $575,000 | 3 | 2 | 2,095 | 0.22 Acre |
| 12123 Sunland Street, Dallas, TX, 75218 | $349,950 | 3 | 2 | 1,112 | 0.20 Acre |
| 11207 Flamingo Lane, Dallas, TX, 75218 | $479,995 | 3 | 2 | 1,672 | 0.22 Acre |
Similar Homes To 9457 Waterview Road
Nearby For Sale






Disclosure: Listing information provided in part by the North Texas Real Estate Information Systems, Inc, for personal, non-commercial use by viewers of this site and may not be reproduced or redistributed. All information is deemed reliable but not guaranteed. Copyright © NTREIS 2026. All rights reserved
ByOwner last updated this listing 10/02/2026 @ 09:33
More Cities with for Sale by Owner Homes
- Dallas Homes For Sale By Owner
- Highland Park Homes For Sale By Owner
- University Park Homes For Sale By Owner
- Cockrell Hill Homes For Sale By Owner
- Farmers Branch Homes For Sale By Owner
- Irving Homes For Sale By Owner
- Mesquite Homes For Sale By Owner
- Hutchins Homes For Sale By Owner
- Duncanville Homes For Sale By Owner
- Balch Springs Homes For Sale By Owner
- Lancaster Homes For Sale By Owner
- Grand Prairie Homes For Sale By Owner
- Addison Homes For Sale By Owner
- Richardson Homes For Sale By Owner
- Carrollton Homes For Sale By Owner
- Desoto Homes For Sale By Owner
- Garland Homes For Sale By Owner
- Sunnyvale Homes For Sale By Owner
- Wilmer Homes For Sale By Owner
- Rowlett Homes For Sale By Owner
Homes around $4,299,000





Verify Your Email
Please enter the 6-digit verification code
sent to your email address.
Verify Your Phone Number
Please enter the 6-digit verification code
sent to your mobile phone.