
8221 Folcroft Lane
Dallas, Texas 75231

 3
3
Bed
 4
4
Bath
 2,389
2,389Sqft
 0.04
0.04Acre(Lot)
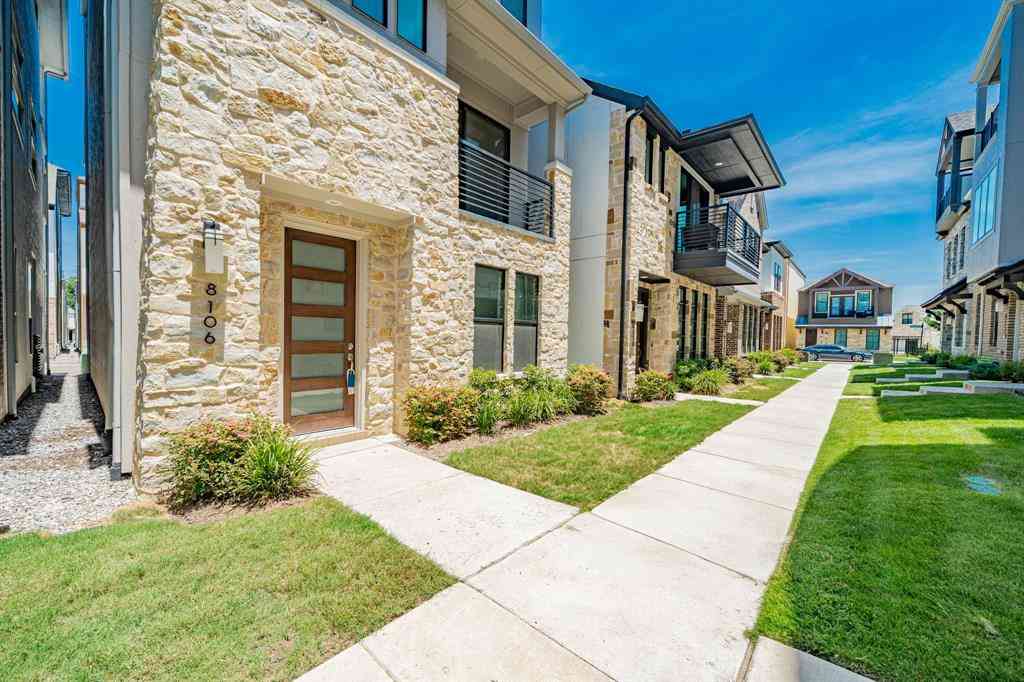
Experience modern, low-maintenance living in this beautifully designed 3-bedroom, 3.5-bath home offering an ideal layout and exceptional community amenities. The bright and inviting living room features sleek wood flooring and opens to a private balcony, creating the perfect space to relax or entertain. The stylish kitchen is equipped with granite countertops, painted cabinetry, a contrasting maple island, stainless steel appliances, a gas cooktop, a walk-in pantry, and a spacious dining area. The private primary suite serves as a peaceful retreat with its own balcony, quartz countertops, and a generous walk-in closet. A secondary bedroom with a full en-suite bath is conveniently located on the first floor, providing excellent privacy for guests or a home office. The third-floor bedroom al

 Property Details
 Map
Map
 Map
Map
What's Nearby
Nearby Areas
 Features
-
Bedroom Information
Total Bedrooms: 3Bathroom Information
Total Baths: 3.5 Full Baths: 3 Half Baths: 1 -
Interior Features
Cable TV Available,Decorative Lighting,High Speed Internet Available,Multiple Staircases,Sound System WiringAppliances
Dishwasher,Disposal,Electric Oven,Gas Cooktop,Microwave,Double Oven,Plumbed For Gas in Kitchen,Tankless Water Heater,Vented Exhaust FanUtilities
City Sewer,City Water,Concrete,Curbs,Sidewalk,Underground Utilities -
Cooling Features
Ceiling Fan(s),Central Air,ElectricEnergy
Green Energy: Appliances,HVAC,Insulation,Thermostat,Waterheater,WindowsHeating Source
Central,Natural GasFireplace
Number of Fireplaces: 0
-
Building Information
Built Year: 2019 Construction: Brick -
Exterior Features
Balcony,Rain GuttersSecurity Features
Fire Alarm,Security System,Smoke Detector(s) -
Laundry Features
Electric Dryer Hookup,Washer HookupFencing
NoneConstruction Materials
Brick
-
Lot Information
Lot Size (Acr): 0.0380 Lot Size Units: Acres Lot Size Square Feet: 1,655 Lot Features: Irregular Lot,Subdivision -
Property Information
SQ ft (Living Area): 2,389 Property Type: Residential Property Sub Type: Single Family Residence Architectural Style: Traditional Subdivision: Merion at Midtown Park Ph 2 City: Dallas State: Texas Directions: From U.S. Hwy. 75, take the Walnut Hill exit and travel east. Turn left on Rambler Road. past Meadow Road. Just north of Texas Health Presbyterian Hospital of Dallas, the Merion at Midtown Park subdivision is located at the intersection of Meadow Rd. and Rambler Rd. Property Status: Active Levels: Three Or More Property Age: 7 Year Built Details: Proposed
-
Listing Price Information
Original List Price: $619,000 List Price Tot SqFt: $259 -
Listing Information
Possession: Closing/Funding
-
Tax Information
Parcel Number: 006138000E0340000 Tax Block: E/613 Tax Legal Description: MERION AT MIDTOWN PARK 2 BLK E/6138 LT 34 INT Tax Lot: 34
-
Parking Information
Has Garage Garage Space: 2 Carport Spaces: 0 Parking Features: Garage Door Opener,Garage Faces Rear -
Homeowners Association Information
Included Fees: Full Use of Facilities,Maintenance Structure,Management Fees HOA Type: Mandatory HOA: $917.00 HOA Frequency: Semi-Annual
-
School Information
Elementary School: Lee Mcshan Middle School: Sam Tasby High School: Conrad School District: Dallas ISD -
Utility Information
Utilities: City Sewer,City Water,Concrete,Curbs,Sidewalk,Underground Utilities Green Energy Efficient: Appliances,HVAC,Insulation,Thermostat,Waterheater,Windows
How much is this property worth?
Curious about this home's true market value? Use our free Home Evaluation Tool to instantly get a personalized Comparative Market Analysis (CMA) report. Make smarter, data-driven decisions before you buy.

Nearby Home Value
| Address | Estimate | Bed | Bath | Sq. Ft | Lot Size |
|---|---|---|---|---|---|
| 8110 Skillman Street #2.., Dallas, TX, 75231 | $105,000 | -- | -- | -- | 7.88 Acres |
| 7738 Lemmonwood Drive, Dallas, TX, 75231 | $668,900 | 3 | 3 | 2,168 | 0.23 Acre |
| 9631 Hilldale Drive, Dallas, TX, 75231 | $1,275,000 | 5 | 7 | 5,586 | 0.24 Acre |
| 9159 Dunmore Drive, Dallas, TX, 75231 | $1,149,900 | 4 | 4 | 3,541 | 0.20 Acre |
| 6900 Skillman Street #205, Dallas, TX, 75231 | $215,000 | 2 | 2 | 1,024 | 3.88 Acres |
| 7314 Walling Lane, Dallas, TX, 75231 | $865,000 | 3 | 3 | 2,741 | 0.20 Acre |
| 7306 Walling Lane, Dallas, TX, 75231 | $525,000 | 2 | 2 | 1,508 | 0.21 Acre |
| 7030 Blackwood Drive, Dallas, TX, 75231 | $1,395,000 | 4 | 4 | 4,121 | 0.26 Acre |
| 9105 Kingsley Creek Cir.., Dallas, TX, 75231 | $1,195,000 | 4 | 3 | 2,520 | 0.29 Acre |
| 7422-7424 Walling Lane, Dallas, TX, 75231 | $695,000 | 4 | 4 | 2,696 | 0.21 Acre |
Similar Homes To 8221 Folcroft Lane
Nearby For Sale






Disclosure: Listing information provided in part by the North Texas Real Estate Information Systems, Inc, for personal, non-commercial use by viewers of this site and may not be reproduced or redistributed. All information is deemed reliable but not guaranteed. Copyright © NTREIS 2026. All rights reserved
ByOwner last updated this listing 09/10/2026 @ 11:08
More Cities with for Sale by Owner Homes
- Dallas Homes For Sale By Owner
- Highland Park Homes For Sale By Owner
- University Park Homes For Sale By Owner
- Cockrell Hill Homes For Sale By Owner
- Farmers Branch Homes For Sale By Owner
- Irving Homes For Sale By Owner
- Mesquite Homes For Sale By Owner
- Hutchins Homes For Sale By Owner
- Duncanville Homes For Sale By Owner
- Balch Springs Homes For Sale By Owner
- Lancaster Homes For Sale By Owner
- Grand Prairie Homes For Sale By Owner
- Addison Homes For Sale By Owner
- Richardson Homes For Sale By Owner
- Carrollton Homes For Sale By Owner
- Desoto Homes For Sale By Owner
- Garland Homes For Sale By Owner
- Sunnyvale Homes For Sale By Owner
- Wilmer Homes For Sale By Owner
- Rowlett Homes For Sale By Owner
Homes around $619,000





Verify Your Email
Please enter the 6-digit verification code
sent to your email address.
Verify Your Phone Number
Please enter the 6-digit verification code
sent to your mobile phone.