
7920 Glenway Drive
Dallas, Texas 75249

 4
4
Bed
 4
4
Bath
 2,629
2,629Sqft
 0.12
0.12Acre(Lot)
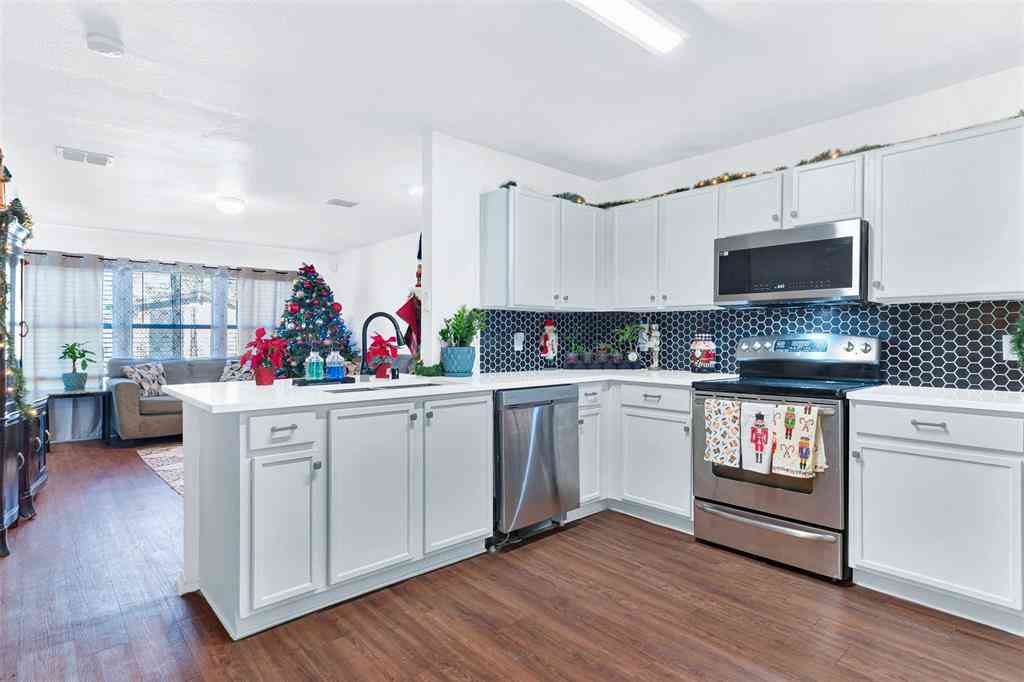
Welcome to This spacious 4 bedroom, 3.5 bath home offers approximately 2,629 square feet with a thoughtfully designed floor plan that provides both open gathering spaces and privacy. Step inside to soaring ceilings, abundant natural light, decorative arches, crown molding, and tile flooring throughout the main living areas. Formal living and dining spaces are located near the entry, while the impressive family room features two-story ceilings, oversized windows, and a cozy fireplace. The kitchen opens to the family room and features generous cabinetry, ample counter space, stainless steel range and microwave, dishwasher, breakfast bar, and a bright breakfast nook with direct access to the outdoor living area. The first-floor primary suite offers a spacious sitting area, walk-through clo

 Property Details
 Map
Map
 Map
Map
What's Nearby
Nearby Areas
 Features
-
Bedroom Information
Total Bedrooms: 4 Window Features: Window CoveringsBathroom Information
Total Baths: 3.5 Full Baths: 3 Half Baths: 1 -
Interior Features
Cathedral Ceiling(s),Decorative Lighting,Double Vanity,Granite Counters,Loft,Open Floorplan,Pantry,Vaulted Ceiling(s),Walk-In Closet(s)Appliances
Dishwasher,Disposal,Electric Oven,Electric Range,Electric Water Heater,MicrowaveUtilities
City Sewer,City Water,Community Mailbox,Concrete,Curbs,Electricity Connected,Sidewalk,Underground Utilities -
Cooling Features
Ceiling Fan(s),Central Air,ElectricHeating Source
Central,Electric,Fireplace(s)Fireplace
Number of Fireplaces: 1 Fireplace Features: Brick,Family Room,Gas Starter
-
Building Information
Built Year: 2002 Construction: Brick,Rock/Stone Roof Type: Shingle -
Exterior Features
Courtyard,Rain Gutters,Private Yard,Uncovered CourtyardFoundation
SlabSecurity Features
Carbon Monoxide Detector(s),Smoke Detector(s) -
Laundry Features
Electric Dryer Hookup,Utility Room,Full Size W/D Area,Dryer Hookup,Washer HookupPatio And Porch
EnclosedFencing
Back Yard,MetalConstruction Materials
Brick,Rock/Stone
-
Lot Information
Lot Size (Acr): 0.1160 Lot Size Units: Acres Lot Size Square Feet: 5,053 Lot Size Source: Appraiser Lot Features: Interior Lot,Sprinkler System,Subdivision -
Property Information
SQ ft (Living Area): 2,629 Property Type: Residential Property Sub Type: Single Family Residence Architectural Style: French,Traditional Subdivision: Mountain Vista Sec B City: Dallas State: Texas Directions: I-20 to Mountain Creek Pkwy. Head south on Mountain Creek Pkwy, left on Eagle Ford Dr, left on Glenway Dr. Property will be on the left. Property Status: Active Exclusions: Washer, Dryer & Refrigerator Levels: Two Property Age: 24 Year Built Details: Preowned Other Equipment: Irrigation Equipment
-
Listing Price Information
Original List Price: $380,000 List Price Tot SqFt: $145 -
Listing Information
Possession: Upon Completion
-
Tax Information
Parcel Number: 008682000L0050000 Tax Block: L8682 Tax Legal Description: MOUNTAIN VISTA SEC B BLK L/8682 LOT 5 Tax Lot: 5 Unexempt Taxes: $9,911
-
Parking Information
Has Garage Garage Space: 2 Carport Spaces: 0 Parking Features: Driveway,Garage Door Opener,Garage Faces Side,Garage Single Door,Off Street -
Homeowners Association Information
Included Fees: Management Fees HOA Type: Mandatory HOA: $350.00 HOA Frequency: Annually
-
School Information
Elementary School: Hyman Middle School: Kennemer High School: Duncanville School District: Duncanville ISD -
Utility Information
Utilities: City Sewer,City Water,Community Mailbox,Concrete,Curbs,Electricity Connected,Sidewalk,Underground Utilities
How much is this property worth?
Curious about this home's true market value? Use our free Home Evaluation Tool to instantly get a personalized Comparative Market Analysis (CMA) report. Make smarter, data-driven decisions before you buy.

Nearby Home Value
| Address | Estimate | Bed | Bath | Sq. Ft | Lot Size |
|---|---|---|---|---|---|
| 8417 Romanway Drive, Dallas, TX, 75249 | $299,900 | 3 | 2 | 1,720 | 0.16 Acre |
| 6940 Chapelridge Drive, Dallas, TX, 75249 | $399,999 | 4 | 3 | 3,141 | 0.13 Acre |
| 7133 Bayberry Lane, Dallas, TX, 75249 | $259,900 | 3 | 2 | 1,604 | 0.17 Acre |
| 7116 Chinaberry Road, Dallas, TX, 75249 | $265,000 | 4 | 2 | 1,796 | 0.16 Acre |
| 7105 Pineberry Road, Dallas, TX, 75249 | $195,000 | 2 | 2 | 1,227 | 0.12 Acre |
| 7233 Bayberry Lane, Dallas, TX, 75249 | $349,900 | 4 | 3 | 2,420 | 0.18 Acre |
| 7073 Wax Berry Drive, Dallas, TX, 75249 | $274,900 | 4 | 2 | 1,530 | 0.10 Acre |
| 8604 Secret Forest Drive, Dallas, TX, 75249 | $389,990 | 4 | 3 | 2,477 | 0.17 Acre |
| 7205 Cloverglen Drive, Dallas, TX, 75249 | $305,000 | 4 | 2 | 2,102 | 0.16 Acre |
| 8526 Vista Grande Drive, Dallas, TX, 75249 | $355,000 | 4 | 2 | 2,402 | 0.17 Acre |
Similar Homes To 7920 Glenway Drive
Nearby For Sale






Disclosure: Listing information provided in part by the North Texas Real Estate Information Systems, Inc, for personal, non-commercial use by viewers of this site and may not be reproduced or redistributed. All information is deemed reliable but not guaranteed. Copyright © NTREIS 2026. All rights reserved
ByOwner last updated this listing 10/02/2026 @ 08:16
More Cities with for Sale by Owner Homes
- Dallas Homes For Sale By Owner
- Highland Park Homes For Sale By Owner
- University Park Homes For Sale By Owner
- Cockrell Hill Homes For Sale By Owner
- Farmers Branch Homes For Sale By Owner
- Irving Homes For Sale By Owner
- Mesquite Homes For Sale By Owner
- Hutchins Homes For Sale By Owner
- Duncanville Homes For Sale By Owner
- Balch Springs Homes For Sale By Owner
- Lancaster Homes For Sale By Owner
- Grand Prairie Homes For Sale By Owner
- Addison Homes For Sale By Owner
- Richardson Homes For Sale By Owner
- Carrollton Homes For Sale By Owner
- Desoto Homes For Sale By Owner
- Garland Homes For Sale By Owner
- Sunnyvale Homes For Sale By Owner
- Wilmer Homes For Sale By Owner
- Rowlett Homes For Sale By Owner
Homes around $380,000





Verify Your Email
Please enter the 6-digit verification code
sent to your email address.
Verify Your Phone Number
Please enter the 6-digit verification code
sent to your mobile phone.