
7626 Kaywood Drive
Dallas, Texas 75209

 5
5
Bed
 5
5
Bath
 4,344
4,344Sqft
 0.20
0.20Acre(Lot)
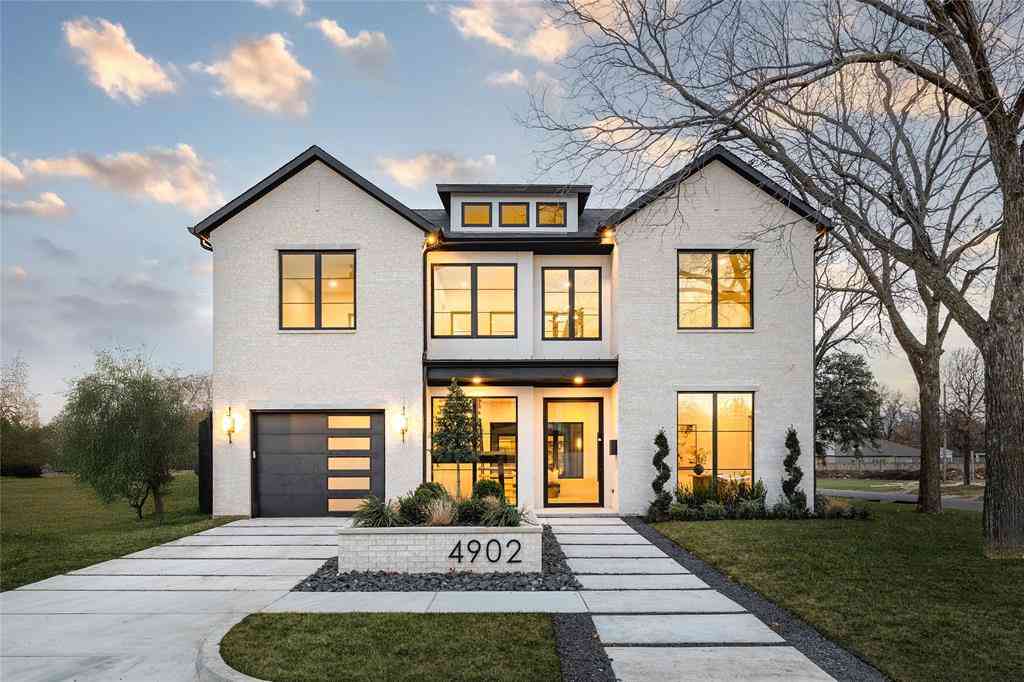
Stunningly customized by its single owner, this better than new 2023 masterpiece built by the acclaimed Olerio Homes effortlessly marries sophisticated design with an unbeatable location. Elevated far beyond builder specifications, the interior exudes deliberate luxury, showcases hand selected designer wallpapers, and features luxurious light fixtures throughout. The thoughtful, versatile floor plan introduces a private executive study and a full guest suite on the main level. Upstairs, the spacious primary retreat is joined by a massive game room anchored by a custom wet bar, along with three secondary bedrooms that each boast their own private ensuite bath. Setting this property entirely apart, the owners elected to fully finish out the optional bonus space during construction, creating

 Property Details
 Map
Map
 Map
Map
What's Nearby
Nearby Areas
 Features
-
Bedroom Information
Total Bedrooms: 5Bathroom Information
Total Baths: 5 Full Baths: 5 Half Baths: 0 -
Interior Features
Built-in Features,Built-in Wine Cooler,Cable TV Available,Chandelier,Decorative Lighting,Double Vanity,Flat Screen Wiring,High Speed Internet Available,In-Law Suite Floorplan,Kitchen Island,Open Floorplan,Sound System Wiring,Walk-In Closet(s)Appliances
Built-in Refrigerator,Dishwasher,Disposal,Gas Cooktop,Gas Water Heater,Microwave,Convection Oven,Double Oven,Plumbed For Gas in Kitchen,Tankless Water Heater,Vented Exhaust FanUtilities
Alley,City Sewer,City Water -
Cooling Features
Central Air,ElectricHeating Source
Central,Natural GasFireplace
Number of Fireplaces: 2 Fireplace Features: Gas Logs,Gas Starter,Living Room,Outside
-
Building Information
Built Year: 2023 Construction: Brick,Rock/Stone,Siding Roof Type: Composition,Shingle -
Exterior Features
Covered Patio/Porch,Lighting,Putting GreenFoundation
SlabSecurity Features
Burglar,Smoke Detector(s) -
Laundry Features
Utility Room,Full Size W/D AreaPatio And Porch
Covered,Patio,Rear PorchFencing
Fenced,High Fence,WoodConstruction Materials
Brick,Rock/Stone,Siding
-
Lot Information
Lot Size (Acr): 0.1990 Lot Size Units: Acres Lot Size Square Feet: 8,668 Lot Size Source: Assessor Lot Features: Corner Lot,Landscaped -
Property Information
SQ ft (Living Area): 4,344 Property Type: Residential Property Sub Type: Single Family Residence Architectural Style: Traditional Subdivision: University Blvd Terrace City: Dallas State: Texas Directions: From Inwood Road, West on Newmore Rd. South on Kaywood. Home is on the corner SE Corner of Kaywood & Newmore. Property Status: Active Levels: Two Property Age: 3 Year Built Details: Preowned
-
Listing Price Information
Original List Price: $2,099,000 List Price Tot SqFt: $483 -
Listing Information
Possession: Negotiable
-
Tax Information
Parcel Number: 00000342100000000 Tax Block: 2/482 Tax Legal Description: UNIVERSITY BOULEVARD TERRACE BLK 2/4829 LOT 1 Tax Lot: 1 Unexempt Taxes: $41,304
-
Parking Information
Has Garage Garage Space: 2 Carport Spaces: 0 Parking Features: Driveway,Electric Gate,Garage,Garage Faces Rear -
Homeowners Association Information
HOA Type: None
-
School Information
Elementary School: Polk Middle School: Cary High School: Jefferson School District: Dallas ISD -
Utility Information
Utilities: Alley,City Sewer,City Water
How much is this property worth?
Curious about this home's true market value? Use our free Home Evaluation Tool to instantly get a personalized Comparative Market Analysis (CMA) report. Make smarter, data-driven decisions before you buy.

Nearby Home Value
| Address | Estimate | Bed | Bath | Sq. Ft | Lot Size |
|---|---|---|---|---|---|
| 5807 Glen Falls Lane, Dallas, TX, 75209 | $9,295,000 | 5 | 8 | 9,118 | 0.51 Acre |
| 5736 Stonegate Road, Dallas, TX, 75209 | $2,995,000 | 3 | 4 | 3,530 | 0.25 Acre |
| 5726 W Hanover Avenue, Dallas, TX, 75209 | $2,299,000 | 4 | 4 | 3,629 | 0.17 Acre |
| 5638 Greenbrier Drive, Dallas, TX, 75209 | $3,599,000 | 4 | 5 | 4,465 | 0.29 Acre |
| 5622 Amherst, Dallas, TX, 75209 | $2,745,000 | 5 | 7 | 4,780 | 0.17 Acre |
| 5152 Brickellia Drive, Dallas, TX, 75209 | $599,000 | 3 | 4 | 1,799 | 0.04 Acre |
| 5160 Brickellia Drive, Dallas, TX, 75209 | $625,000 | 3 | 4 | 1,895 | 0.04 Acre |
| 5356 Drane Drive, Dallas, TX, 75209 | $5,200,000 | 6 | 6 | 7,171 | 0.52 Acre |
| 5105 Artemesia Lane, Dallas, TX, 75209 | $950,000 | 3 | 4 | 3,224 | 0.10 Acre |
| 5338 W University Boule.., Dallas, TX, 75209 | $1,795,000 | 4 | 4 | 2,978 | 0.35 Acre |
Similar Homes To 7626 Kaywood Drive
Nearby For Sale






Disclosure: Listing information provided in part by the North Texas Real Estate Information Systems, Inc, for personal, non-commercial use by viewers of this site and may not be reproduced or redistributed. All information is deemed reliable but not guaranteed. Copyright © NTREIS 2026. All rights reserved
ByOwner last updated this listing 09/07/2026 @ 15:42
More Cities with for Sale by Owner Homes
- Dallas Homes For Sale By Owner
- Highland Park Homes For Sale By Owner
- University Park Homes For Sale By Owner
- Cockrell Hill Homes For Sale By Owner
- Farmers Branch Homes For Sale By Owner
- Irving Homes For Sale By Owner
- Mesquite Homes For Sale By Owner
- Hutchins Homes For Sale By Owner
- Duncanville Homes For Sale By Owner
- Balch Springs Homes For Sale By Owner
- Lancaster Homes For Sale By Owner
- Grand Prairie Homes For Sale By Owner
- Addison Homes For Sale By Owner
- Richardson Homes For Sale By Owner
- Carrollton Homes For Sale By Owner
- Desoto Homes For Sale By Owner
- Garland Homes For Sale By Owner
- Sunnyvale Homes For Sale By Owner
- Wilmer Homes For Sale By Owner
- Rowlett Homes For Sale By Owner
Homes around $2,099,000





Verify Your Email
Please enter the 6-digit verification code
sent to your email address.
Verify Your Phone Number
Please enter the 6-digit verification code
sent to your mobile phone.