
7114 Bob O Link Drive
Dallas, Texas 75214

 5
5
Bed
 7
7
Bath
 5,538
5,538Sqft
 0.17
0.17Acre(Lot)
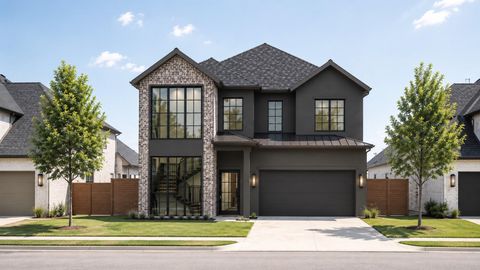
Stunning new construction by renowned East Dallas builder, Frank Blanchard, blends thoughtful functionality with elevated design. Set on a 70’ frontage lot on a quiet, non-through street zoned to Lakewood Elementary and within a few steps to Lakewood Park. This modern, inviting floor plan includes a private study and downstairs guest suite. The spacious living room with built-ins, a gas fireplace, wet bar access, and sliding doors to an expansive covered patio is ideal for entertaining. Don't miss the well-appointed kitchen featuring a built-in commercial-grade refrigerator, double ovens, dual dishwashers, a walk-in pantry with sink, a large island with ample storage and butler's pantry with sink and beverage fridge. A mudroom and half bath are conveniently located off the attached garage

 Property Details
 Map
Map
 Map
Map
What's Nearby
Nearby Areas
 Features
-
Bedroom Information
Total Bedrooms: 5Bathroom Information
Total Baths: 5.5 Full Baths: 5 Half Baths: 2 -
Interior Features
Built-in Features,Built-in Wine Cooler,Decorative Lighting,Double Vanity,Eat-in Kitchen,Flat Screen Wiring,In-Law Suite Floorplan,Kitchen Island,Pantry,Walk-In Closet(s),Wet BarAppliances
Built-in Refrigerator,Dishwasher,Disposal,Gas Cooktop,Microwave,Double OvenUtilities
Alley,City Sewer,City Water,Curbs,Individual Gas Meter,Individual Water Meter,Sidewalk -
Cooling Features
Ceiling Fan(s),Central AirHeating Source
Central,Fireplace(s)Fireplace
Number of Fireplaces: 2 Fireplace Features: Gas,Gas Logs,Living Room,Outside
-
Building Information
Built Year: 2026 Construction: Brick Roof Type: Composition -
Exterior Features
Covered Patio/Porch,Rain Gutters,Private YardFoundation
Slab -
Laundry Features
Utility RoomPatio And Porch
CoveredFencing
Electric,WoodConstruction Materials
Brick
-
Lot Information
Lot Size (Acr): 0.1660 Lot Size Units: Acres Lot Size Square Feet: 7,231 Lot Size Source: Plans Lot Features: Cleared,Interior Lot,Landscaped,Sprinkler System -
Property Information
SQ ft (Living Area): 5,538 Property Type: Residential Property Sub Type: Single Family Residence Architectural Style: Traditional Subdivision: Lakewood North Estates City: Dallas State: Texas Directions: Mockingbird to Williamson, South on Williamson, East on Huff, South on Lyre, East on Bob O Link Property Status: Active Exclusions: All Staging Furniture Levels: Two Property Age: 0 Year Built Details: New Construction - Complete
-
Listing Price Information
Original List Price: $2,550,000 List Price Tot SqFt: $460 -
Listing Information
Possession: Closing/Funding
-
Tax Information
Parcel Number: 00000248420780000 Tax Block: 42991 Tax Legal Description: LAKEWOOD NORTH ESTS BLK 4/2991 LT 28 Tax Lot: 28 Unexempt Taxes: $15,988
-
Parking Information
Has Garage Garage Space: 2 Carport Spaces: 0 Parking Features: Alley Access,Epoxy Flooring,Garage Faces Rear,Garage Single Door,Inside Entrance -
Homeowners Association Information
HOA Type: None
-
School Information
Elementary School: Lakewood Middle School: Long High School: Woodrow Wilson School District: Dallas ISD -
Utility Information
Utilities: Alley,City Sewer,City Water,Curbs,Individual Gas Meter,Individual Water Meter,Sidewalk
How much is this property worth?
Curious about this home's true market value? Use our free Home Evaluation Tool to instantly get a personalized Comparative Market Analysis (CMA) report. Make smarter, data-driven decisions before you buy.

Nearby Home Value
| Address | Estimate | Bed | Bath | Sq. Ft | Lot Size |
|---|---|---|---|---|---|
| 2702 Lawtherwood Court, Dallas, TX, 75214 | $1,200,000 | 4 | 5 | 3,197 | 0.14 Acre |
| 7327 Casa Loma Avenue, Dallas, TX, 75214 | $1,899,000 | 4 | 6 | 4,706 | 0.17 Acre |
| 7323 Casa Loma Avenue, Dallas, TX, 75214 | $1,795,000 | 5 | 6 | 4,797 | 0.16 Acre |
| 7319 Casa Loma Avenue, Dallas, TX, 75214 | $1,799,000 | 4 | 5 | 4,174 | 0.16 Acre |
| 6925 Galemeadow Circle, Dallas, TX, 75214 | $950,000 | 4 | 3 | 2,663 | 0.22 Acre |
| 7233 Meadow Lake Avenue, Dallas, TX, 75214 | $999,900 | 3 | 2 | 2,081 | 0.17 Acre |
| 7212 Wake Forrest Drive, Dallas, TX, 75214 | $1,724,900 | 4 | 5 | 4,289 | 0.17 Acre |
| 7162 Carrousel Circle, Dallas, TX, 75214 | $1,175,000 | 4 | 3 | 2,493 | 0.19 Acre |
| 7153 Cornelia Lane, Dallas, TX, 75214 | $2,699,995 | 5 | 5 | 5,055 | 0.26 Acre |
| 7219 Clemson Drive, Dallas, TX, 75214 | $638,000 | 3 | 2 | 1,557 | 0.17 Acre |
Similar Homes To 7114 Bob O Link Drive
Nearby For Sale






Disclosure: Listing information provided in part by the North Texas Real Estate Information Systems, Inc, for personal, non-commercial use by viewers of this site and may not be reproduced or redistributed. All information is deemed reliable but not guaranteed. Copyright © NTREIS 2026. All rights reserved
ByOwner last updated this listing 09/19/2026 @ 01:58
More Cities with for Sale by Owner Homes
- Dallas Homes For Sale By Owner
- Highland Park Homes For Sale By Owner
- University Park Homes For Sale By Owner
- Cockrell Hill Homes For Sale By Owner
- Farmers Branch Homes For Sale By Owner
- Irving Homes For Sale By Owner
- Mesquite Homes For Sale By Owner
- Hutchins Homes For Sale By Owner
- Duncanville Homes For Sale By Owner
- Balch Springs Homes For Sale By Owner
- Lancaster Homes For Sale By Owner
- Grand Prairie Homes For Sale By Owner
- Addison Homes For Sale By Owner
- Richardson Homes For Sale By Owner
- Carrollton Homes For Sale By Owner
- Desoto Homes For Sale By Owner
- Garland Homes For Sale By Owner
- Sunnyvale Homes For Sale By Owner
- Wilmer Homes For Sale By Owner
- Rowlett Homes For Sale By Owner
Homes around $2,550,000





Verify Your Email
Please enter the 6-digit verification code
sent to your email address.
Verify Your Phone Number
Please enter the 6-digit verification code
sent to your mobile phone.