

6923 Robin Road
Dallas, Texas 75209

 4
4
Bed
 6
6
Bath
 5,597
5,597Sqft
 0.37
0.37Acre(Lot)
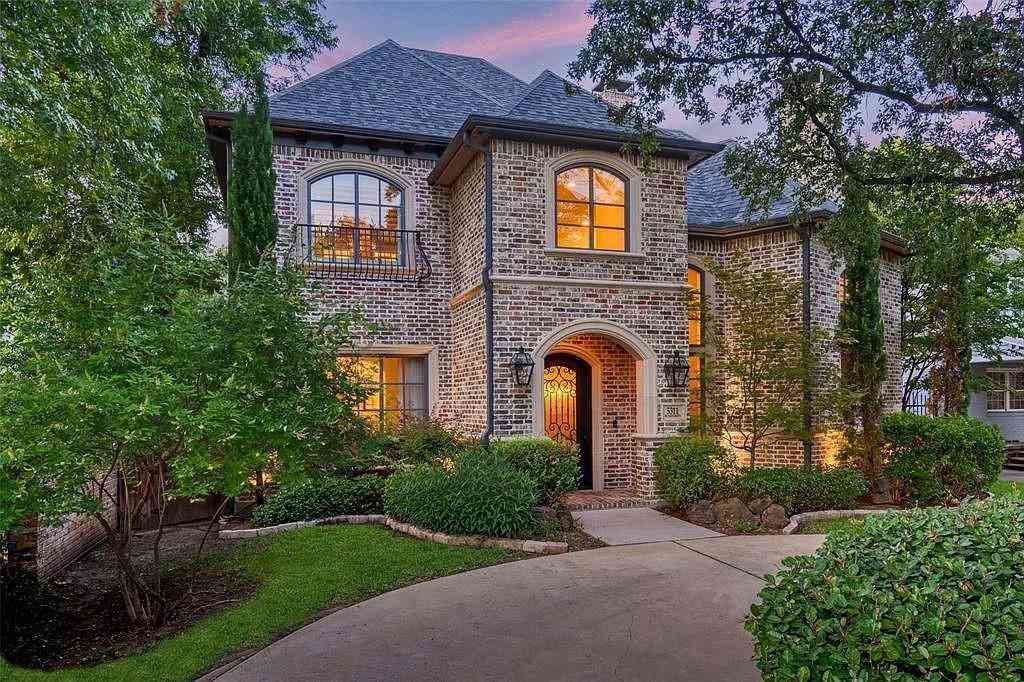
Situated on an impressive 100-foot-wide lot and just 2 miles from Highland Park Village, this exceptional single-story residence offers a seamless blend of timeless architecture and modern luxury. Crafted by renowned builder Olerio Homes and designed with clean, classic lines and an abundance of natural light, the home showcases premium fixtures and refined finishes throughout. The expansive floor plan features four spacious bedrooms, each with en suite baths, along with a private study, game room, and open-concept living spaces. The primary suite is a true retreat, complete with a private coffee bar, dual water closets, direct access to the utility room, and a spacious custom closet. The chef’s kitchen is outfitted with Wolf and Sub-Zero appliances, an oversized island ideal for gathe

 Property Details
 Map
Map
 Map
Map
What's Nearby
Nearby Areas
 Features
-
Bedroom Information
Total Bedrooms: 4Bathroom Information
Total Baths: 4.5 Full Baths: 4 Half Baths: 2 -
Interior Features
Built-in Features,Cable TV Available,Chandelier,Decorative Lighting,Eat-in Kitchen,High Speed Internet Available,Kitchen Island,Pantry,Sound System Wiring,Walk-In Closet(s)Appliances
Built-in Gas Range,Built-in Refrigerator,Dishwasher,Disposal,Microwave,Double Oven,Tankless Water HeaterUtilities
City Sewer,City Water,Electricity Available -
Cooling Features
Central AirEnergy
Green Energy: Appliances,Doors,Insulation,Lighting,ThermostatHeating Source
CentralFireplace
Number of Fireplaces: 2 Fireplace Features: Gas Starter,Wood Burning
-
Building Information
Built Year: 2026 -
Fencing
Wood
-
Lot Information
Lot Size (Acr): 0.3670 Lot Size Units: Acres Lot Size Square Feet: 15,987 -
Property Information
SQ ft (Living Area): 5,597 Property Type: Residential Property Sub Type: Single Family Residence Subdivision: Shannon Estates City: Dallas State: Texas Directions: GPS Friendly Property Status: Active Levels: One Property Age: 0 Year Built Details: New Construction - Complete
-
Listing Price Information
Original List Price: $4,250,000 List Price Tot SqFt: $759 -
Listing Information
Possession: Upon Completion
-
Tax Information
Parcel Number: 00000347119000000 Tax Block: 74913 Tax Legal Description: SHANNON ESTATES REV BLK 7/4913 LT 5 & N 10 FT Tax Lot: 5 Unexempt Taxes: $22,184
-
Parking Information
Has Garage Garage Space: 3 Carport Spaces: 0 Parking Features: Garage -
Homeowners Association Information
HOA Type: None
-
School Information
Elementary School: Maplelawn Middle School: Tasby High School: Woodrow Wilson School District: Dallas ISD -
Utility Information
Utilities: City Sewer,City Water,Electricity Available Green Energy Efficient: Appliances,Doors,Insulation,Lighting,Thermostat
How much is this property worth?
Curious about this home's true market value? Use our free Home Evaluation Tool to instantly get a personalized Comparative Market Analysis (CMA) report. Make smarter, data-driven decisions before you buy.

Nearby Home Value
| Address | Estimate | Bed | Bath | Sq. Ft | Lot Size |
|---|---|---|---|---|---|
| 5807 Glen Falls Lane, Dallas, TX, 75209 | $9,625,000 | 5 | 8 | 9,118 | 9,118 SqFt |
| 5711 Bryn Mawr Drive, Dallas, TX, 75209 | $2,795,000 | 4 | 4 | 3,838 | 3,838 SqFt |
| 5718 Stanford Avenue, Dallas, TX, 75209 | $2,095,000 | 4 | 4 | 4,398 | 4,398 SqFt |
| 5610 Greenbrier Drive, Dallas, TX, 75209 | $2,025,000 | 4 | 2 | 2,826 | 2,826 SqFt |
| 5622 Amherst, Dallas, TX, 75209 | $2,745,000 | 5 | 7 | 4,780 | 4,780 SqFt |
| 5152 Brickellia Drive, Dallas, TX, 75209 | $625,000 | 3 | 4 | 1,799 | 1,799 SqFt |
| 5160 Brickellia Drive, Dallas, TX, 75209 | $640,000 | 3 | 4 | 1,895 | 1,895 SqFt |
| 5143 Brickellia Drive, Dallas, TX, 75209 | $695,000 | 3 | 4 | 1,935 | 1,935 SqFt |
| 5356 Drane Drive, Dallas, TX, 75209 | $5,500,000 | 6 | 6 | 7,171 | 7,171 SqFt |
| 5332 Glenwick Lane, Dallas, TX, 75209 | $1,090,000 | 5 | 3 | 2,952 | 2,952 SqFt |
Similar Homes To 6923 Robin Road
Nearby For Sale






Disclosure: Listing information provided in part by the North Texas Real Estate Information Systems, Inc, for personal, non-commercial use by viewers of this site and may not be reproduced or redistributed. All information is deemed reliable but not guaranteed. Copyright © NTREIS 2026. All rights reserved
ByOwner last updated this listing 07/26/2026 @ 19:08
More Cities with for Sale by Owner Homes
- Dallas Homes For Sale By Owner
- Highland Park Homes For Sale By Owner
- University Park Homes For Sale By Owner
- Cockrell Hill Homes For Sale By Owner
- Farmers Branch Homes For Sale By Owner
- Irving Homes For Sale By Owner
- Mesquite Homes For Sale By Owner
- Hutchins Homes For Sale By Owner
- Duncanville Homes For Sale By Owner
- Balch Springs Homes For Sale By Owner
- Lancaster Homes For Sale By Owner
- Grand Prairie Homes For Sale By Owner
- Addison Homes For Sale By Owner
- Richardson Homes For Sale By Owner
- Carrollton Homes For Sale By Owner
- Desoto Homes For Sale By Owner
- Garland Homes For Sale By Owner
- Sunnyvale Homes For Sale By Owner
- Wilmer Homes For Sale By Owner
- Rowlett Homes For Sale By Owner
Homes around $4,250,000





Verify Your Email
Please enter the 6-digit verification code
sent to your email address.