
6802 Lockheed Avenue
Dallas, Texas 75209

 4
4
Bed
 4
4
Bath
 3,169
3,169Sqft
 0.17
0.17Acre(Lot)
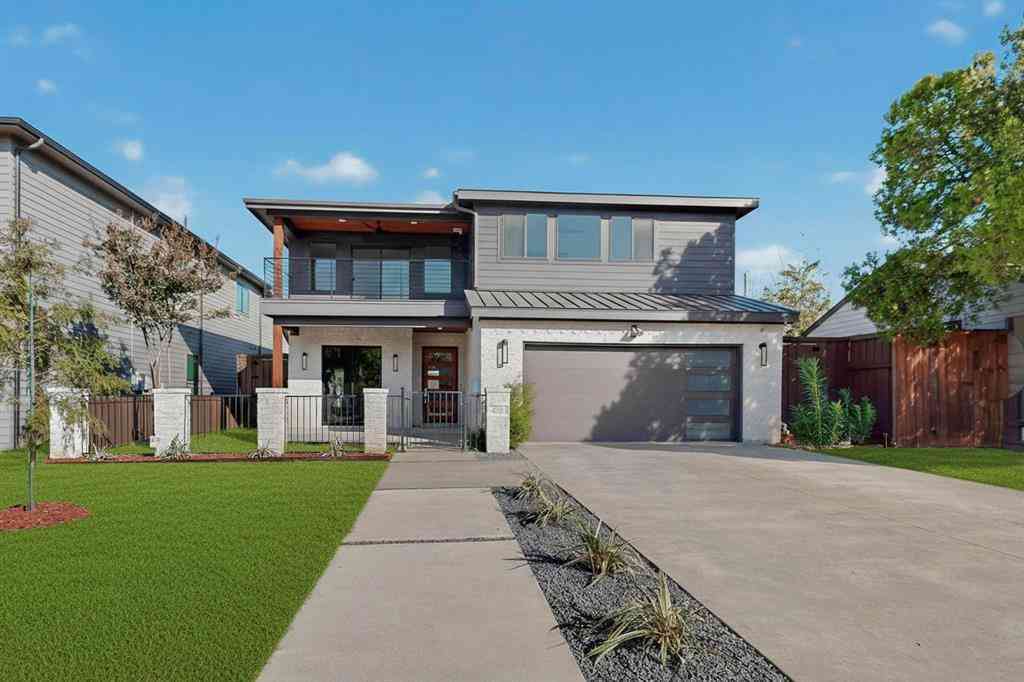
Welcome To 6802 Lockheed Avenue, A Stunning Modern Luxury Home Offering Sophisticated Urban Living Just Minutes From Dallas Love Field, Downtown Dallas, The Medical District, And Premier Dining, Shopping, And Entertainment. Inspired By Scandinavian Design, The Striking Exterior Combines Smooth Stucco, Rich Stained Wood Accents, And More Than 650 Square Feet Of Covered Patio And Balcony Space, Perfect For Entertaining Or Relaxing Outdoors. Inside, You'll Be Captivated By Dramatic 25-Foot Soaring Ceilings, Gorgeous Hardwood Floors, Floor-To-Ceiling Walls Of Glass, Museum-Finish Walls, Floating Staircase, Designer Lighting, And Recessed Lighting Throughout. The Chef's Kitchen Is A Showpiece Featuring Quartz Waterfall Countertops, Custom Low-Profile Cabinetry, Two Sink Workstations, And Commer

 Property Details
 Map
Map
 Map
Map
What's Nearby
Nearby Areas
 Features
-
Bedroom Information
Total Bedrooms: 4Bathroom Information
Total Baths: 4 Full Baths: 4 Half Baths: 0 -
Interior Features
Built-in Features,Cable TV Available,Cathedral Ceiling(s),Chandelier,Decorative Lighting,Double Vanity,Flat Screen Wiring,High Speed Internet Available,In-Law Suite Floorplan,Kitchen Island,Loft,Open Floorplan,Pantry,Vaulted Ceiling(s),Walk-In Closet(s)Appliances
Built-in Gas Range,Built-in Refrigerator,Commercial Grade Range,Commercial Grade Vent,Dishwasher,Disposal,Gas Cooktop,Gas Oven,MicrowaveUtilities
City Sewer,City Water,Concrete,Curbs,Individual Gas Meter,Individual Water Meter,Natural Gas Available,Sidewalk,Underground Utilities -
Cooling Features
Central AirHeating Source
CentralFireplace
Number of Fireplaces: 1 Fireplace Features: Gas,Living Room
-
Building Information
Built Year: 2021 Roof Type: Composition -
Exterior Features
Balcony,Covered Patio/Porch -
Fencing
Back Yard,Fenced,High Fence,Wood
-
Lot Information
Lot Size (Acr): 0.1740 Lot Size Units: Acres Lot Size Square Feet: 7,579 -
Property Information
SQ ft (Living Area): 3,169 Property Type: Residential Property Sub Type: Single Family Residence Subdivision: Lockheed Hills City: Dallas State: Texas Directions: From Dallas North Tollway, Exit Mockingbird Lane and Go West. Turn Right Onto Lockheed Ave. Property Status: Active Exclusions: Survey - Buyer to Purchase New Survey Levels: Two Property Age: 5
-
Listing Price Information
Original List Price: $950,000 List Price Tot SqFt: $300 -
Listing Information
Possession: Closing/Funding,Upon Completion
-
Tax Information
Parcel Number: 00000356368000000 Tax Block: B5040 Tax Legal Description: LOCKHEED HILLS BLK B/5040 LT 15 LOCKHEED LN & Tax Lot: 15 Unexempt Taxes: $24,445
-
Parking Information
Has Garage Garage Space: 2 Carport Spaces: 0 Parking Features: Garage -
Homeowners Association Information
HOA Type: None
-
School Information
Elementary School: Polk Middle School: Cary High School: Jefferson School District: Dallas ISD -
Utility Information
Utilities: City Sewer,City Water,Concrete,Curbs,Individual Gas Meter,Individual Water Meter,Natural Gas Available,Sidewalk,Underground Utilities
How much is this property worth?
Curious about this home's true market value? Use our free Home Evaluation Tool to instantly get a personalized Comparative Market Analysis (CMA) report. Make smarter, data-driven decisions before you buy.

Nearby Home Value
| Address | Estimate | Bed | Bath | Sq. Ft | Lot Size |
|---|---|---|---|---|---|
| 5807 Glen Falls Lane, Dallas, TX, 75209 | $9,295,000 | 5 | 8 | 9,118 | 0.51 Acre |
| 5736 Stonegate Road, Dallas, TX, 75209 | $2,995,000 | 3 | 4 | 3,530 | 0.25 Acre |
| 5726 W Hanover Avenue, Dallas, TX, 75209 | $2,299,000 | 4 | 4 | 3,629 | 0.17 Acre |
| 5638 Greenbrier Drive, Dallas, TX, 75209 | $3,599,000 | 4 | 5 | 4,465 | 0.29 Acre |
| 5622 Amherst, Dallas, TX, 75209 | $2,745,000 | 5 | 7 | 4,780 | 0.17 Acre |
| 5152 Brickellia Drive, Dallas, TX, 75209 | $599,000 | 3 | 4 | 1,799 | 0.04 Acre |
| 5160 Brickellia Drive, Dallas, TX, 75209 | $625,000 | 3 | 4 | 1,895 | 0.04 Acre |
| 5356 Drane Drive, Dallas, TX, 75209 | $5,200,000 | 6 | 6 | 7,171 | 0.52 Acre |
| 5105 Artemesia Lane, Dallas, TX, 75209 | $950,000 | 3 | 4 | 3,224 | 0.10 Acre |
| 5338 W University Boule.., Dallas, TX, 75209 | $1,795,000 | 4 | 4 | 2,978 | 0.35 Acre |
Similar Homes To 6802 Lockheed Avenue
Nearby For Sale






Disclosure: Listing information provided in part by the North Texas Real Estate Information Systems, Inc, for personal, non-commercial use by viewers of this site and may not be reproduced or redistributed. All information is deemed reliable but not guaranteed. Copyright © NTREIS 2026. All rights reserved
ByOwner last updated this listing 09/08/2026 @ 21:46
More Cities with for Sale by Owner Homes
- Dallas Homes For Sale By Owner
- Highland Park Homes For Sale By Owner
- University Park Homes For Sale By Owner
- Cockrell Hill Homes For Sale By Owner
- Farmers Branch Homes For Sale By Owner
- Irving Homes For Sale By Owner
- Mesquite Homes For Sale By Owner
- Hutchins Homes For Sale By Owner
- Duncanville Homes For Sale By Owner
- Balch Springs Homes For Sale By Owner
- Lancaster Homes For Sale By Owner
- Grand Prairie Homes For Sale By Owner
- Addison Homes For Sale By Owner
- Richardson Homes For Sale By Owner
- Carrollton Homes For Sale By Owner
- Desoto Homes For Sale By Owner
- Garland Homes For Sale By Owner
- Sunnyvale Homes For Sale By Owner
- Wilmer Homes For Sale By Owner
- Rowlett Homes For Sale By Owner
Homes around $950,000





Verify Your Email
Please enter the 6-digit verification code
sent to your email address.
Verify Your Phone Number
Please enter the 6-digit verification code
sent to your mobile phone.