

6535 Del Norte Lane
Dallas, Texas 75225

 4
4
Bed
 6
6
Bath
 4,248
4,248Sqft
 0.23
0.23Acre(Lot)
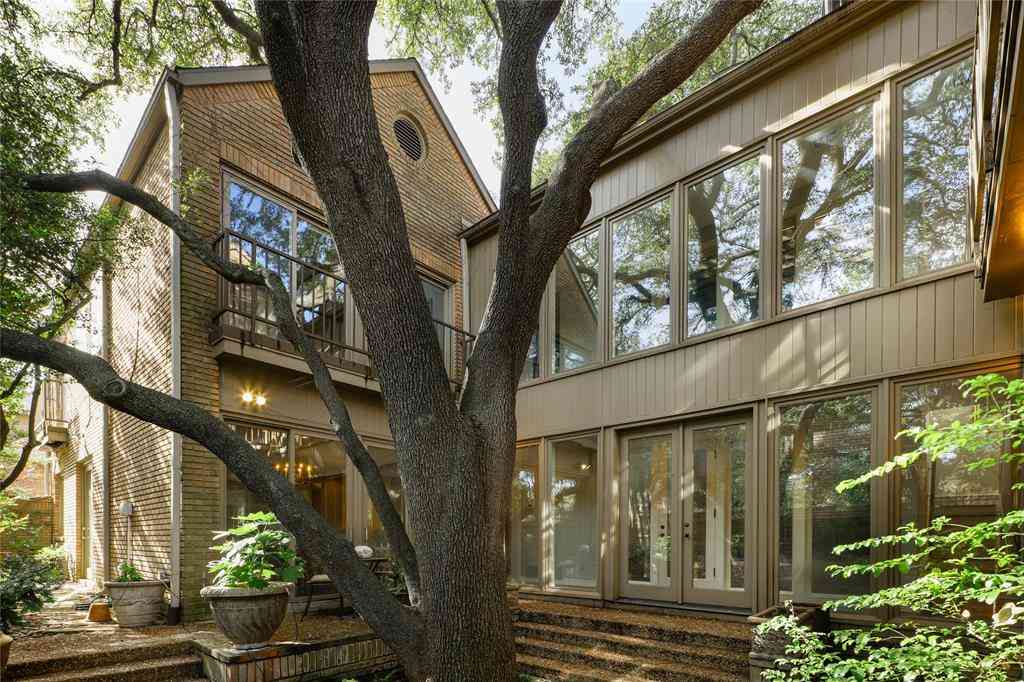
Designed by Jessica Koltun Home and built by Westbridge Homes, this beautifully appointed Preston Hollow half-duplex presents a fresh opportunity to own a thoughtfully designed residence where timeless architecture meets effortless modern living. Offering 4 bedrooms and 4.2 bathrooms, the home features a versatile floorplan with generous spaces for both entertaining and everyday life. Natural light fills the interiors, highlighting clean architectural lines, warm natural materials, and carefully curated finishes. The open-concept living areas transition seamlessly into a sophisticated chef’s kitchen featuring custom cabinetry, premium appliances, and an oversized island designed for gathering. The refrigerator can be upgraded to a panel-ready configuration for a seamless, fully integrat

 Property Details
 Map
Map
 Map
Map
What's Nearby
Nearby Areas
 Features
-
Bedroom Information
Total Bedrooms: 4Bathroom Information
Total Baths: 4.5 Full Baths: 4 Half Baths: 2 -
Interior Features
Built-in Features,Cable TV Available,Decorative Lighting,Eat-in Kitchen,Elevator,High Speed Internet Available,Kitchen Island,Open Floorplan,Pantry,Walk-In Closet(s),Wet BarAppliances
Built-in Refrigerator,Dishwasher,Disposal,Gas Cooktop,Gas Oven,Tankless Water HeaterUtilities
City Sewer,City Water,Electricity Available -
Cooling Features
Central AirHeating Source
CentralFireplace
Number of Fireplaces: 1 Fireplace Features: Living Room
-
Building Information
Built Year: 2026 Roof Type: Composition,Shingle -
Foundation
SlabSecurity Features
Prewired
-
Lot Information
Lot Size (Acr): 0.2290 Lot Size Units: Acres Lot Size Square Feet: 9,975 -
Property Information
SQ ft (Living Area): 4,248 Property Type: Residential Property Sub Type: Single Family Residence Subdivision: Prestonville City: Dallas State: Texas Directions: Follow GPS Property Status: Active Levels: Two Property Age: 0 Year Built Details: New Construction - Complete
-
Listing Price Information
Original List Price: $1,995,000 List Price Tot SqFt: $470 -
Listing Information
Possession: Closing/Funding
-
Tax Information
Parcel Number: 00000405565000000 Tax Block: 35464 Tax Legal Description: PRESTONVILLE BLK 3/5464 LOT 13 Tax Lot: 13 Unexempt Taxes: $18,035
-
Parking Information
Has Garage Garage Space: 2 Carport Spaces: 0 Parking Features: Garage -
Homeowners Association Information
HOA Type: None
-
School Information
Elementary School: Prestonhol Middle School: Benjamin Franklin High School: Hillcrest School District: Dallas ISD -
Utility Information
Utilities: City Sewer,City Water,Electricity Available
How much is this property worth?
Curious about this home's true market value? Use our free Home Evaluation Tool to instantly get a personalized Comparative Market Analysis (CMA) report. Make smarter, data-driven decisions before you buy.

Nearby Home Value
| Address | Estimate | Bed | Bath | Sq. Ft | Lot Size |
|---|---|---|---|---|---|
| 7984 Caruth Court, Dallas, TX, 75225 | $1,325,000 | 3 | 3 | 2,984 | 0.09 Acre |
| 7820 Bryn Mawr Drive, Dallas, TX, 75225 | $3,395,000 | 6 | 7 | 5,486 | 0.26 Acre |
| 4 Hallshire Court, Dallas, TX, 75225 | $1,199,000 | 4 | 4 | 4,283 | 0.15 Acre |
| 7842 Caruth Court, Dallas, TX, 75225 | $1,949,000 | 3 | 4 | 2,567 | 0.09 Acre |
| 7724 Glen Albens Circle, Dallas, TX, 75225 | $1,595,000 | 4 | 6 | 4,125 | 0.18 Acre |
| 2 Parliament Place, Dallas, TX, 75225 | $1,695,000 | 4 | 6 | 4,508 | 0.14 Acre |
| 7739 Southwestern Boule.., Dallas, TX, 75225 | $1,799,000 | 3 | 3 | 3,213 | 253.90 Acres |
| 7718 Marquette Street, Dallas, TX, 75225 | $1,895,000 | 3 | 3 | 4,338 | 0.13 Acre |
| 7702 Bryn Mawr Drive, Dallas, TX, 75225 | $3,395,000 | 5 | 6 | 5,590 | 0.26 Acre |
| 10 Saint Laurent Place, Dallas, TX, 75225 | $2,495,000 | 3 | 5 | 5,167 | 0.16 Acre |
Similar Homes To 6535 Del Norte Lane
Nearby For Sale






Disclosure: Listing information provided in part by the North Texas Real Estate Information Systems, Inc, for personal, non-commercial use by viewers of this site and may not be reproduced or redistributed. All information is deemed reliable but not guaranteed. Copyright © NTREIS 2026. All rights reserved
ByOwner last updated this listing 10/02/2026 @ 20:50
More Cities with for Sale by Owner Homes
- Dallas Homes For Sale By Owner
- Highland Park Homes For Sale By Owner
- University Park Homes For Sale By Owner
- Cockrell Hill Homes For Sale By Owner
- Farmers Branch Homes For Sale By Owner
- Irving Homes For Sale By Owner
- Mesquite Homes For Sale By Owner
- Hutchins Homes For Sale By Owner
- Duncanville Homes For Sale By Owner
- Balch Springs Homes For Sale By Owner
- Lancaster Homes For Sale By Owner
- Grand Prairie Homes For Sale By Owner
- Addison Homes For Sale By Owner
- Richardson Homes For Sale By Owner
- Carrollton Homes For Sale By Owner
- Desoto Homes For Sale By Owner
- Garland Homes For Sale By Owner
- Sunnyvale Homes For Sale By Owner
- Wilmer Homes For Sale By Owner
- Rowlett Homes For Sale By Owner
Homes around $1,995,000



Verify Your Email
Please enter the 6-digit verification code
sent to your email address.
Verify Your Phone Number
Please enter the 6-digit verification code
sent to your mobile phone.