
6200 Carlton Garrett Street
Dallas, Texas 75215

 4
4
Bed
 3
3
Bath
 2,495
2,495Sqft
 0.12
0.12Acre(Lot)
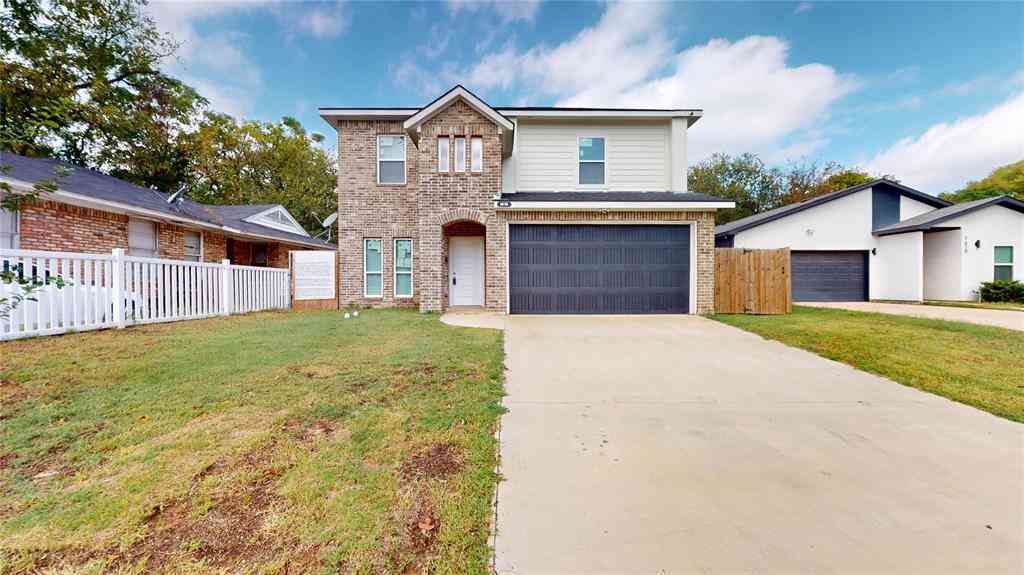
Now offered at $489,900 with available buyer incentives! Experience elevated modern living in this newly constructed two story home offering approximately 2,495 square feet on a desirable corner lot. Qualified buyers may be able to apply available incentives toward closing costs or an interest rate buydown, subject to lender approval and agreed terms. Striking contemporary architecture with smooth stucco, architectural paneling, and warm wood accents creates exceptional curb appeal. Inside, soaring ceilings, oversized windows, luxury vinyl plank flooring, designer lighting, and custom millwork create bright, inviting spaces. The open concept living, dining, and kitchen areas are anchored by a stunning fireplace. The chef’s kitchen features an oversized Fantasy Brown natural stone waterfall

 Property Details
 Map
Map
 Map
Map
What's Nearby
Nearby Areas
 Features
-
Bedroom Information
Total Bedrooms: 4Bathroom Information
Total Baths: 3 Full Baths: 3 Half Baths: 0 -
Interior Features
Built-in Features,Cable TV Available,Decorative Lighting,Eat-in Kitchen,Granite Counters,High Speed Internet Available,Kitchen Island,Multiple Staircases,Natural Woodwork,Open Floorplan,Other,Pantry,Vaulted Ceiling(s),Walk-In Closet(s)Appliances
Dishwasher,Disposal,OtherUtilities
City Sewer,City Water -
Cooling Features
Central AirHeating Source
CentralFireplace
Number of Fireplaces: 2 Fireplace Features: Other
-
Building Information
Built Year: 2026
-
Lot Information
Lot Size (Acr): 0.1190 Lot Size Units: Acres Lot Size Square Feet: 5,184 Lot Size Source: Public Records -
Property Information
SQ ft (Living Area): 2,495 Property Type: Residential Property Sub Type: Single Family Residence Architectural Style: Contemporary/Modern Subdivision: Lincoln Manor City: Dallas State: Texas Directions: GPS Property Status: Active Levels: Two Property Age: 0 Year Built Details: New Construction - Complete
-
Listing Price Information
Original List Price: $489,900 List Price Tot SqFt: $196 -
Listing Information
Possession: 30-60 Days,Closing/Funding
-
Tax Information
Parcel Number: 00000222535000000 Tax Block: 25/25 Tax Legal Description: LINCOLN MANOR BLK 25/2567 LTS 1 & 2 Tax Lot: 1 Unexempt Taxes: $1,153
-
Parking Information
Has Garage Garage Space: 2 Carport Spaces: 0 Parking Features: Garage -
Homeowners Association Information
HOA Type: None
-
School Information
Elementary School: Thompson Learning Center Middle School: Dade High School: Lincoln School District: Dallas ISD -
Utility Information
Utilities: City Sewer,City Water
How much is this property worth?
Curious about this home's true market value? Use our free Home Evaluation Tool to instantly get a personalized Comparative Market Analysis (CMA) report. Make smarter, data-driven decisions before you buy.

Nearby Home Value
| Address | Estimate | Bed | Bath | Sq. Ft | Lot Size |
|---|---|---|---|---|---|
| 3327 Garden Lane, Dallas, TX, 75215 | $324,900 | 3 | 2 | 2,120 | 0.17 Acre |
| 4618 Spring Garden Street, Dallas, TX, 75215 | $314,900 | 3 | 2 | 1,485 | 0.14 Acre |
| 4623 Spring Garden Road, Dallas, TX, 75215 | $150,000 | 3 | 1 | 1,072 | 0.14 Acre |
| 3037 Valentine Street, Dallas, TX, 75215 | $345,000 | 3 | 3 | 1,756 | 0.11 Acre |
| 4514 Spring Garden Street, Dallas, TX, 75215 | $129,990 | 3 | 1 | 1,142 | 0.14 Acre |
| 2835 Macon Street, Dallas, TX, 75215 | $254,900 | 3 | 3 | 1,500 | 0.06 Acre |
| 3018 Rochester Street, Dallas, TX, 75215 | $516,000 | 4 | 3 | 2,589 | 0.13 Acre |
| 3210 Carpenter Avenue, Dallas, TX, 75215 | $379,000 | 4 | 3 | 1,988 | 0.22 Acre |
| 3402 Spring Avenue, Dallas, TX, 75215 | $319,999 | 3 | 2 | 1,672 | 0.17 Acre |
| 3335 Spring Avenue, Dallas, TX, 75215 | $325,000 | 3 | 2 | 2,215 | 0.17 Acre |
Similar Homes To 6200 Carlton Garrett Street
Nearby For Sale






Disclosure: Listing information provided in part by the North Texas Real Estate Information Systems, Inc, for personal, non-commercial use by viewers of this site and may not be reproduced or redistributed. All information is deemed reliable but not guaranteed. Copyright © NTREIS 2026. All rights reserved
ByOwner last updated this listing 10/01/2026 @ 03:32
More Cities with for Sale by Owner Homes
- Dallas Homes For Sale By Owner
- Highland Park Homes For Sale By Owner
- University Park Homes For Sale By Owner
- Cockrell Hill Homes For Sale By Owner
- Farmers Branch Homes For Sale By Owner
- Irving Homes For Sale By Owner
- Mesquite Homes For Sale By Owner
- Hutchins Homes For Sale By Owner
- Duncanville Homes For Sale By Owner
- Balch Springs Homes For Sale By Owner
- Lancaster Homes For Sale By Owner
- Grand Prairie Homes For Sale By Owner
- Addison Homes For Sale By Owner
- Richardson Homes For Sale By Owner
- Carrollton Homes For Sale By Owner
- Desoto Homes For Sale By Owner
- Garland Homes For Sale By Owner
- Sunnyvale Homes For Sale By Owner
- Wilmer Homes For Sale By Owner
- Rowlett Homes For Sale By Owner
Homes around $489,900







Verify Your Email
Please enter the 6-digit verification code
sent to your email address.
Verify Your Phone Number
Please enter the 6-digit verification code
sent to your mobile phone.