
4643 Ashbrook Road
Dallas, Texas 75227

 3
3
Bed
 3
3
Bath
 2,243
2,243Sqft
 0.19
0.19Acre(Lot)
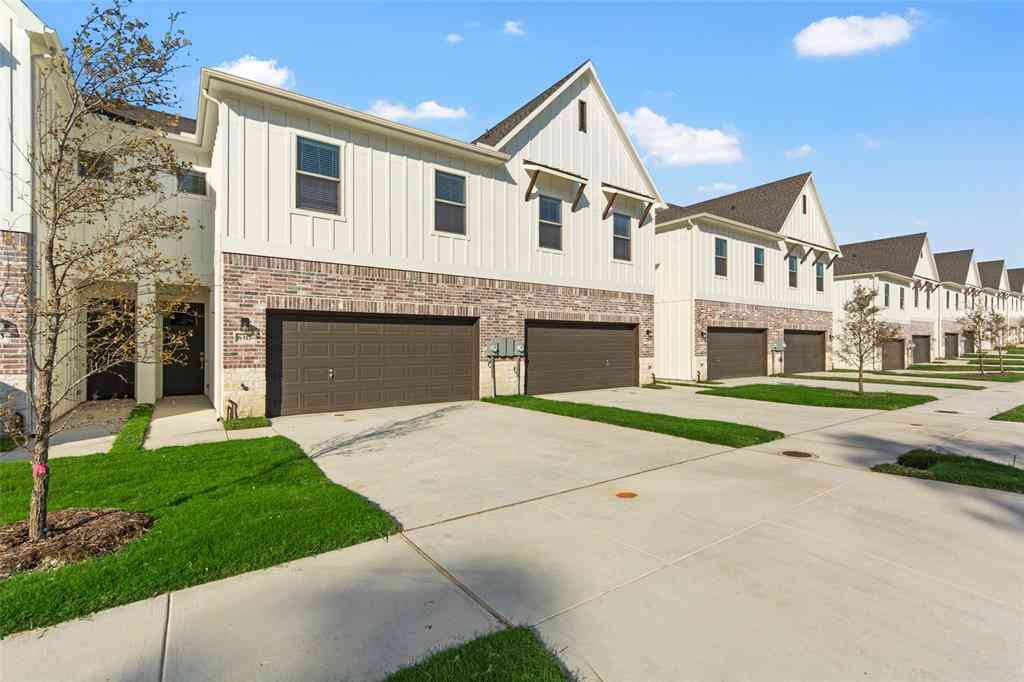
Located in the heart of Buckner Terrace, this thoughtfully updated 3 bedroom, 3 bathroom home with an office is surrounded by the mature trees, generous lot sizes, and established character that have made this neighborhood a Dallas favorite. Beautiful curb appeal and a large covered front porch create a warm welcome, while the flexible floor plan is designed for both everyday living and entertaining. Stacked formals with convenient access to the kitchen provide great flow for gatherings, while floor to ceiling picture windows fill the home with natural light. The spacious family room showcases a beamed ceiling, stone fireplace, and built in cabinetry. The kitchen offers double ovens, an electric cooktop, and abundant workspace, while the breakfast room includes a built in hutch that provid

 Property Details
 Map
Map
 Map
Map
What's Nearby
Nearby Areas
 Features
-
Bedroom Information
Total Bedrooms: 3 Window Features: Bay Window(s)Bathroom Information
Total Baths: 3 Full Baths: 3 Half Baths: 0 -
Interior Features
Decorative LightingAppliances
Dishwasher,Disposal,Electric Cooktop,Ice Maker,Microwave,Vented Exhaust FanUtilities
Alley,City Sewer,City Water,Concrete,Curbs,Sidewalk -
Cooling Features
Ceiling Fan(s),Central Air,ElectricEnergy
Green Energy: AppliancesHeating Source
Central,Natural GasFireplace
Number of Fireplaces: 1 Fireplace Features: Wood Burning
-
Building Information
Built Year: 1973 Construction: Brick Roof Type: Composition -
Exterior Features
Covered Patio/PorchFoundation
Pillar/Post/PierSecurity Features
Security System,Smoke Detector(s) -
Laundry Features
Full Size W/D Area,Dryer Hookup,Washer HookupPatio And Porch
CoveredFencing
MetalConstruction Materials
Brick
-
Lot Information
Lot Size (Acr): 0.1930 Lot Size Units: Acres Lot Size Square Feet: 8,407 -
Property Information
SQ ft (Living Area): 2,243 Property Type: Residential Property Sub Type: Single Family Residence Architectural Style: Traditional Subdivision: Buckner Terrace City: Dallas State: Texas Directions: . Property Status: Pending Exclusions: All decor. Levels: One Property Age: 53 Year Built Details: Preowned
-
Listing Price Information
Original List Price: $375,000 List Price Tot SqFt: $167 -
Listing Information
Possession: Negotiable
-
Tax Information
Parcel Number: 00000517505120000 Tax Block: 21612 Tax Legal Description: BUCKNER TERRACE 8TH SEC 1ST INST BLK 21/6129 Tax Lot: 13 Unexempt Taxes: $8,061
-
Parking Information
Has Garage Garage Space: 2 Carport Spaces: 0 Parking Features: Covered,Garage,Garage Door Opener,Garage Faces Rear,Garage Single Door -
Homeowners Association Information
HOA Type: None
-
School Information
Elementary School: Park Middle School: Ann Richards High School: Skyline School District: Dallas ISD -
Utility Information
Utilities: Alley,City Sewer,City Water,Concrete,Curbs,Sidewalk Green Energy Efficient: Appliances
How much is this property worth?
Curious about this home's true market value? Use our free Home Evaluation Tool to instantly get a personalized Comparative Market Analysis (CMA) report. Make smarter, data-driven decisions before you buy.

Nearby Home Value
| Address | Estimate | Bed | Bath | Sq. Ft | Lot Size |
|---|---|---|---|---|---|
| 2767 Oak Bend Lane, Dallas, TX, 75227 | $240,000 | 3 | 2 | 1,230 | 0.08 Acre |
| 10522 Woodleaf Drive, Dallas, TX, 75227 | $248,400 | 3 | 3 | 1,578 | 0.11 Acre |
| 10464 Woodleaf Drive, Dallas, TX, 75227 | $199,900 | 3 | 2 | 1,147 | 0.09 Acre |
| 2336 Summit Lane, Dallas, TX, 75227 | $258,000 | 3 | 2 | 1,200 | 0.11 Acre |
| 2428 Summit Lane, Dallas, TX, 75227 | $250,000 | 3 | 2 | 1,233 | 0.10 Acre |
| 10347 Carolina Oaks Drive, Dallas, TX, 75227 | $152,000 | 3 | 2 | 1,200 | 0.11 Acre |
| 10327 Whitingham Drive, Dallas, TX, 75227 | $215,000 | 3 | 2 | 1,104 | 0.08 Acre |
| 10316 Ridge Oak Street, Dallas, TX, 75227 | $175,000 | 2 | 2 | 1,143 | 0.10 Acre |
| 2802 N Masters Drive, Dallas, TX, 75227 | $240,000 | 3 | 2 | 1,280 | 0.23 Acre |
| 3615 Rio Blanco Drive, Dallas, TX, 75227 | $310,000 | 4 | 3 | 1,940 | 0.08 Acre |
Similar Homes To 4643 Ashbrook Road
Nearby For Sale






Disclosure: Listing information provided in part by the North Texas Real Estate Information Systems, Inc, for personal, non-commercial use by viewers of this site and may not be reproduced or redistributed. All information is deemed reliable but not guaranteed. Copyright © NTREIS 2026. All rights reserved
ByOwner last updated this listing 09/07/2026 @ 00:54
More Cities with for Sale by Owner Homes
- Dallas Homes For Sale By Owner
- Highland Park Homes For Sale By Owner
- University Park Homes For Sale By Owner
- Cockrell Hill Homes For Sale By Owner
- Farmers Branch Homes For Sale By Owner
- Irving Homes For Sale By Owner
- Mesquite Homes For Sale By Owner
- Hutchins Homes For Sale By Owner
- Duncanville Homes For Sale By Owner
- Balch Springs Homes For Sale By Owner
- Lancaster Homes For Sale By Owner
- Grand Prairie Homes For Sale By Owner
- Addison Homes For Sale By Owner
- Richardson Homes For Sale By Owner
- Carrollton Homes For Sale By Owner
- Desoto Homes For Sale By Owner
- Garland Homes For Sale By Owner
- Sunnyvale Homes For Sale By Owner
- Wilmer Homes For Sale By Owner
- Rowlett Homes For Sale By Owner
Homes around $375,000





Verify Your Email
Please enter the 6-digit verification code
sent to your email address.
Verify Your Phone Number
Please enter the 6-digit verification code
sent to your mobile phone.