
4205 Manning Lane
Dallas, Texas 75220

 6
6
Bed
 8
8
Bath
 8,000
8,000Sqft
 0.52
0.52Acre(Lot)
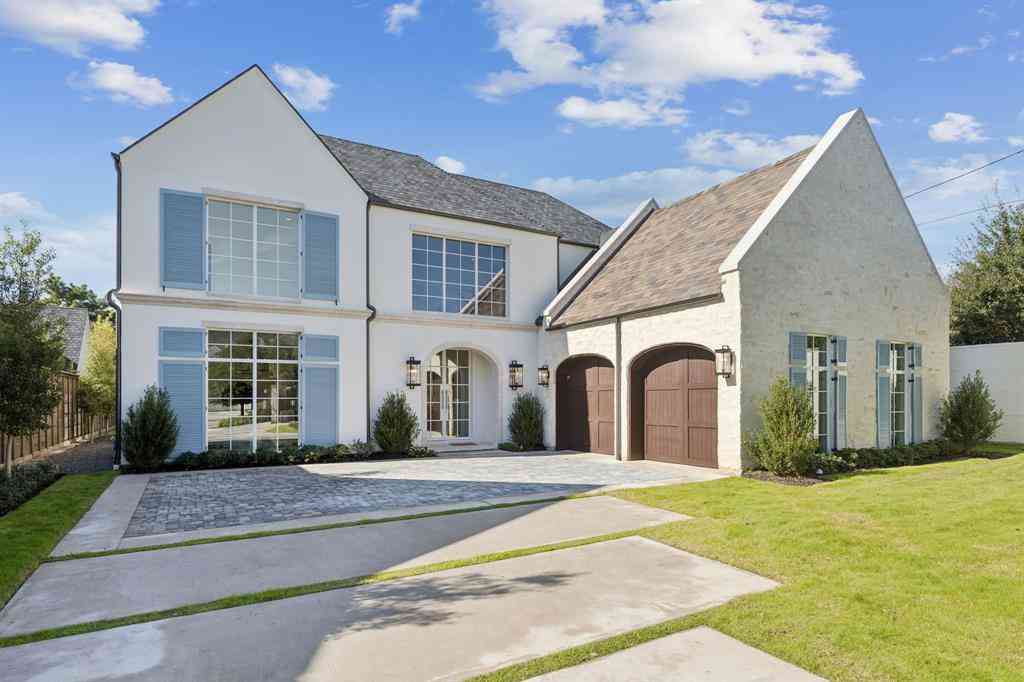
New Construction to be completed September 2026. Experience timeless elegance in this extraordinary French-inspired estate, offering 8000 square feet of luxurious living space with over 10,000 square feet under roof. Designed for grand-scale entertaining and everyday comfort. This exceptional residence features 6 spacious bedrooms and 8 bathrooms. Two bedrooms downstairs includes primary with ensuite bath features soaking tub and double shower. The dramatic gated circular drive with a centerpiece 10 foot fountain creates a stunning first impression. Refined finishes throughout with soaring ceilings. The open floor plan family room, chef's kitchen and breakfast room open to an enclosed screened- in porch overlooking the resort style pool and spa. Spacious separate side yard . The util

 Property Details
 Map
Map
 Map
Map
What's Nearby
Nearby Areas
 Features
-
Bedroom Information
Total Bedrooms: 6Bathroom Information
Total Baths: 7.5 Full Baths: 7 Half Baths: 1 -
Interior Features
Built-in Wine Cooler,Cable TV Available,Dry Bar,Elevator,High Speed Internet Available,Kitchen Island,Multiple Staircases,Open Floorplan,Pantry,Smart Home System,Sound System Wiring,Walk-In Closet(s),Wet Bar,Second Primary BedroomAppliances
Built-in Gas Range,Built-in Refrigerator,Dishwasher,Disposal,MicrowaveUtilities
Asphalt,Cable Available,City Sewer,City Water,Individual Gas Meter,Individual Water Meter -
Cooling Features
Central Air,ElectricHeating Source
Central,Fireplace(s)Fireplace
Number of Fireplaces: 3 Fireplace Features: Family Room,Primary Bedroom,Outside,Wood Burning
-
Building Information
Built Year: 2026 Construction: See Remarks Roof Type: Slate -
Exterior Features
Courtyard,Covered Patio/Porch,Private YardFoundation
SlabSecurity Features
Prewired,Security System,Security System Owned -
Accessibility Features
Smart TechnologyPool Features
In Ground,Outdoor PoolLaundry Features
Electric Dryer Hookup,Utility Room,Full Size W/D Area,Stacked W/D AreaPatio And Porch
CoveredFencing
BlockConstruction Materials
See Remarks
-
Lot Information
Lot Size (Acr): 0.5159 Lot Size Units: Square Feet Lot Size Square Feet: 22,473 Lot Size Source: Public Records Lot Features: Corner Lot,Irregular Lot,Landscaped,Level -
Property Information
SQ ft (Living Area): 8,000 Property Type: Residential Property Sub Type: Single Family Residence Architectural Style: French Subdivision: Manchester Down City: Dallas State: Texas Directions: Property located North of Northwest Highway on the East side of Midway Rd. Use GPS. Property Status: Active Levels: Two Property Age: 0 Year Built Details: New Construction - Incomplete Other Equipment: Home Theater
-
Listing Price Information
Original List Price: $7,200,000 List Price Tot SqFt: $900 -
Listing Information
Possession: Upon Completion
-
Tax Information
Parcel Number: 4204360 Tax Block: 25572 Tax Lot: 11
-
Parking Information
Has Garage Garage Space: 3 Carport Spaces: 0 Parking Features: Circular Driveway,Garage Door Opener,Garage Faces Rear,Inside Entrance,Kitchen Level,Lighted,Oversized -
Homeowners Association Information
HOA Type: None
-
School Information
Elementary School: Walnuthill Middle School: Cary High School: Jefferson School District: Dallas ISD -
Utility Information
Utilities: Asphalt,Cable Available,City Sewer,City Water,Individual Gas Meter,Individual Water Meter
How much is this property worth?
Curious about this home's true market value? Use our free Home Evaluation Tool to instantly get a personalized Comparative Market Analysis (CMA) report. Make smarter, data-driven decisions before you buy.

Nearby Home Value
| Address | Estimate | Bed | Bath | Sq. Ft | Lot Size |
|---|---|---|---|---|---|
| 3905 Wemdon Drive, Dallas, TX, 75220 | $1,599,999 | 5 | 7 | 5,083 | 0.21 Acre |
| 3859 Wemdon Drive, Dallas, TX, 75220 | $450,000 | 3 | 2 | 1,594 | 0.21 Acre |
| 5543 Edlen Drive, Dallas, TX, 75220 | $6,795,000 | 5 | 9 | 8,892 | 0.62 Acre |
| 9525 Alva Court, Dallas, TX, 75220 | $9,600,000 | 6 | 9 | 11,037 | 0.84 Acre |
| 5310 Park Lane, Dallas, TX, 75220 | $6,500,000 | 4 | 5 | 7,354 | 1.44 Acres |
| 5444 Northbrook Drive, Dallas, TX, 75220 | $12,589,000 | 7 | 9 | 12,589 | 1.62 Acres |
| 5205 Park Lane, Dallas, TX, 75220 | $17,750,000 | 4 | 7 | 11,331 | 2.30 Acres |
| 9435 Inwood Road, Dallas, TX, 75220 | $4,595,000 | 4 | 5 | 5,676 | 0.99 Acre |
| 5036 Radbrook Place, Dallas, TX, 75220 | $5,995,000 | 6 | 6 | 8,462 | 1.08 Acres |
| 4424 Manning Lane, Dallas, TX, 75220 | $3,350,000 | 4 | 5 | 6,530 | 0.41 Acre |
Similar Homes To 4205 Manning Lane
Nearby For Sale






Disclosure: Listing information provided in part by the North Texas Real Estate Information Systems, Inc, for personal, non-commercial use by viewers of this site and may not be reproduced or redistributed. All information is deemed reliable but not guaranteed. Copyright © NTREIS 2026. All rights reserved
ByOwner last updated this listing 10/03/2026 @ 11:34
More Cities with for Sale by Owner Homes
- Dallas Homes For Sale By Owner
- Highland Park Homes For Sale By Owner
- University Park Homes For Sale By Owner
- Cockrell Hill Homes For Sale By Owner
- Farmers Branch Homes For Sale By Owner
- Irving Homes For Sale By Owner
- Mesquite Homes For Sale By Owner
- Hutchins Homes For Sale By Owner
- Duncanville Homes For Sale By Owner
- Balch Springs Homes For Sale By Owner
- Lancaster Homes For Sale By Owner
- Grand Prairie Homes For Sale By Owner
- Addison Homes For Sale By Owner
- Richardson Homes For Sale By Owner
- Carrollton Homes For Sale By Owner
- Desoto Homes For Sale By Owner
- Garland Homes For Sale By Owner
- Sunnyvale Homes For Sale By Owner
- Wilmer Homes For Sale By Owner
- Rowlett Homes For Sale By Owner
Homes around $7,200,000





Verify Your Email
Please enter the 6-digit verification code
sent to your email address.
Verify Your Phone Number
Please enter the 6-digit verification code
sent to your mobile phone.