
404 Cameron Avenue
Dallas, Texas 75223

 6
6
Bed
 6
6
Bath
 3,800
3,800Sqft
 0.16
0.16Acre(Lot)
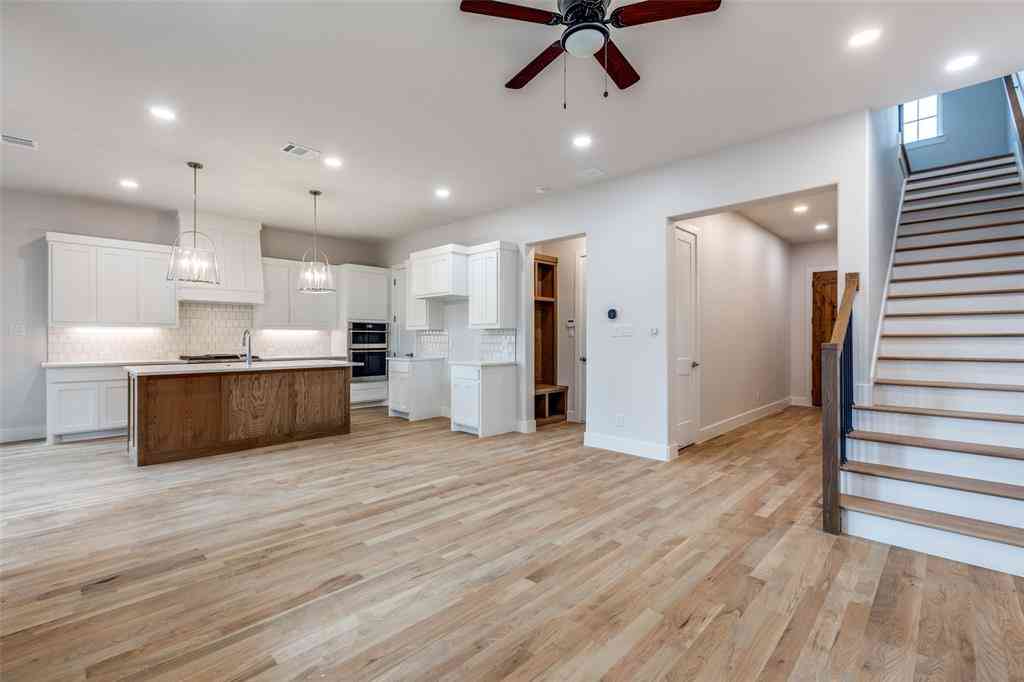
Luxury New Construction in Lakewood… Estimated Completion End of September 2026! This exceptional residence offers 4 bedrooms, a soundproof private office, mudroom, theater-flex room, wine showcase, butler pantry, dry bar, and beautifully designed living spaces. The spacious primary suite features vaulted ceilings, while all three secondary bedrooms offer private ensuite baths and walk-in closets. Throughout the home, enjoy 5-inch, 3 fourth inch white oak real hardwood flooring, adding timeless character and warmth to the design. Designed for effortless entertaining, the home features a covered outdoor patio with a gas fireplace, pre-wiring for a TV mount, ceiling fan, and outdoor speakers. Additional highlights include a floating spiral staircase, smart-home prewiring, LED accent lighting

 Property Details
 Map
Map
 Map
Map
What's Nearby
Nearby Areas
 Features
-
Bedroom Information
Total Bedrooms: 6Bathroom Information
Total Baths: 4.5 Full Baths: 4 Half Baths: 2 -
Interior Features
Built-in Features,Built-in Wine Cooler,Chandelier,Decorative Lighting,Dry Bar,Eat-in Kitchen,Flat Screen Wiring,Kitchen Island,Natural Woodwork,Open Floorplan,Pantry,Sound System Wiring,Walk-In Closet(s),Wet BarAppliances
Dishwasher,Disposal,Gas Cooktop,Microwave,Tankless Water HeaterUtilities
City Sewer,City Water -
Cooling Features
Central Air,ENERGY STAR Qualified EquipmentHeating Source
Electric,ENERGY STAR Qualified Equipment,ENERGY STAR/ACCA RSI Qualified InstallationFireplace
Number of Fireplaces: 3 Fireplace Features: Great Room,Primary Bedroom,Outside,See Remarks
-
Building Information
Built Year: 2026 Construction: Brick Roof Type: Shingle -
Exterior Features
Covered Patio/Porch,OtherFoundation
SlabSecurity Features
Prewired -
Laundry Features
Utility RoomPatio And Porch
Covered,Patio,OtherFencing
FencedConstruction Materials
Brick
-
Lot Information
Lot Size (Acr): 0.1550 Lot Size Units: Square Feet Lot Size Square Feet: 6,750 -
Property Information
SQ ft (Living Area): 3,800 Property Type: Residential Property Sub Type: Single Family Residence Architectural Style: Contemporary/Modern Subdivision: MOUNT AUBURN City: Dallas State: Texas Directions: From Downtown Dallas, take I-30 E toward Fair Park. Eit at Grand Ave and head east. Turn right onto Cameron Ave. Continue toward Santa Fe Ave: 404 Cameron Ave will be on the right. Property Status: Active Levels: Two Property Age: 0 Other Equipment: Home Theater
-
Listing Price Information
Original List Price: $1,224,995 List Price Tot SqFt: $322 -
Listing Information
Possession: Closing/Funding
-
Tax Information
Parcel Number: 00000166225000000 Tax Block: 33 Tax Lot: 12
-
Parking Information
Has Garage Garage Space: 2 Carport Spaces: 2 Parking Features: Garage -
Homeowners Association Information
HOA Type: None
-
School Information
Elementary School: Lipscomb Middle School: Long High School: Woodrow Wilson School District: Dallas ISD -
Utility Information
Utilities: City Sewer,City Water
How much is this property worth?
Curious about this home's true market value? Use our free Home Evaluation Tool to instantly get a personalized Comparative Market Analysis (CMA) report. Make smarter, data-driven decisions before you buy.

Nearby Home Value
| Address | Estimate | Bed | Bath | Sq. Ft | Lot Size |
|---|---|---|---|---|---|
| 1022 Shadyside Lane, Dallas, TX, 75223 | $890,000 | 3 | 4 | 3,147 | 3,147 SqFt |
| 7118 Granada Place, Dallas, TX, 75223 | $859,750 | 3 | 4 | 2,715 | 2,715 SqFt |
| 7106 Granada Place, Dallas, TX, 75223 | $938,500 | 4 | 4 | 3,172 | 3,172 SqFt |
| 7139 Brisa Drive, Dallas, TX, 75223 | $938,500 | 4 | 4 | 3,172 | 3,172 SqFt |
| 7108 Brisa Drive, Dallas, TX, 75223 | $879,000 | 3 | 4 | 2,711 | 2,711 SqFt |
| 7124 Soto Street, Dallas, TX, 75223 | $859,900 | 4 | 4 | 3,003 | 3,003 SqFt |
| 6915 E Grand Avenue, Dallas, TX, 75223 | $449,999 | 3 | 3 | 1,885 | 1,885 SqFt |
| 7010 San Mateo Boulevard, Dallas, TX, 75223 | $675,000 | 3 | 3 | 1,830 | 1,830 SqFt |
| 6823 E Grand Avenue, Dallas, TX, 75223 | $750,000 | 3 | 3 | 1,924 | 1,924 SqFt |
| 3231 Fairview Avenue, Dallas, TX, 75223 | $335,000 | 4 | 2 | 1,600 | 1,600 SqFt |
Similar Homes To 404 Cameron Avenue
Nearby For Sale






Disclosure: Listing information provided in part by the North Texas Real Estate Information Systems, Inc, for personal, non-commercial use by viewers of this site and may not be reproduced or redistributed. All information is deemed reliable but not guaranteed. Copyright © NTREIS 2026. All rights reserved
ByOwner last updated this listing 08/24/2026 @ 02:22
More Cities with for Sale by Owner Homes
- Dallas Homes For Sale By Owner
- Highland Park Homes For Sale By Owner
- University Park Homes For Sale By Owner
- Cockrell Hill Homes For Sale By Owner
- Farmers Branch Homes For Sale By Owner
- Irving Homes For Sale By Owner
- Mesquite Homes For Sale By Owner
- Hutchins Homes For Sale By Owner
- Duncanville Homes For Sale By Owner
- Balch Springs Homes For Sale By Owner
- Lancaster Homes For Sale By Owner
- Grand Prairie Homes For Sale By Owner
- Addison Homes For Sale By Owner
- Richardson Homes For Sale By Owner
- Carrollton Homes For Sale By Owner
- Desoto Homes For Sale By Owner
- Garland Homes For Sale By Owner
- Sunnyvale Homes For Sale By Owner
- Wilmer Homes For Sale By Owner
- Rowlett Homes For Sale By Owner
Homes around $1,224,995







Verify Your Email
Please enter the 6-digit verification code
sent to your email address.