

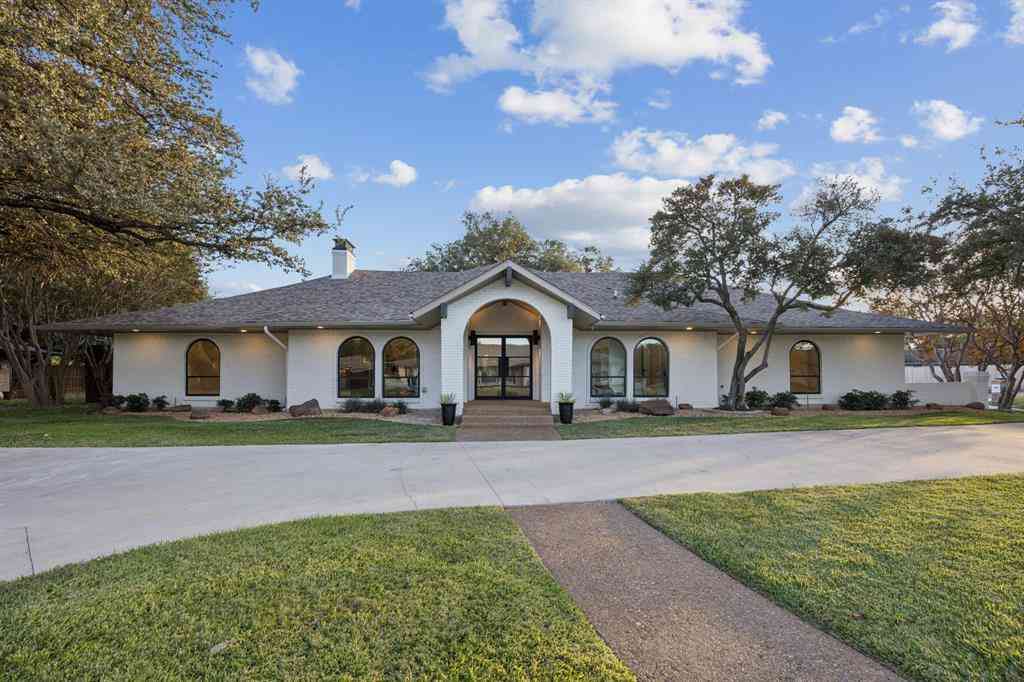
4039 Fawnhollow Drive
Dallas, Texas 75244

 5
5
Bed
 6
6
Bath
 5,048
5,048Sqft
 0.29
0.29Acre(Lot)
Builders personal home has been beautifully reimagined and renovated to include 5 bedrooms, 4 living areas and 6 full baths. Home offers elevated style and all the modern details in a organic cohesive manner. The design offers 2 very large living areas on the first floor complete with climate controlled wine room, wet bar with large gliding windows that open to a large backyard with heated pool, grill area and fireplace. The chefs dream kitchen has an open concept design with commercial appliances, waterfall island and an attached skullery. Both the primary suite and an additional bedroom are located on the first floor. A home gym with views of the pool are located on the first level. The second floor offers a back staircase that has access to guest quarters The guest quarters offer a ful

 Property Details
 Map
Map
 Map
Map
What's Nearby
Nearby Areas
 Features
-
Bedroom Information
Total Bedrooms: 5 Window Features: ShuttersBathroom Information
Total Baths: 6 Full Baths: 6 Half Baths: 0 -
Interior Features
Built-in Features,Cable TV Available,Chandelier,Decorative Lighting,In-Law Suite Floorplan,Kitchen Island,Multiple Staircases,Open Floorplan,Pantry,Vaulted Ceiling(s),Walk-In Closet(s),Wet Bar,Second Primary BedroomAppliances
Built-in Gas Range,Built-in Refrigerator,Commercial Grade Range,Dishwasher,Disposal,Gas Cooktop,Gas Range,Gas Water Heater,Ice Maker,Microwave,Convection Oven,RefrigeratorUtilities
Alley,Cable Available,City Sewer,City Water -
Cooling Features
Central Air,ElectricEnergy
Green Energy: Appliances,WindowsHeating Source
Central,Fireplace(s),ZonedFireplace
Number of Fireplaces: 1 Fireplace Features: Gas
-
Building Information
Built Year: 1986 Construction: Brick,Stucco Roof Type: Metal -
Exterior Features
Balcony,Covered Patio/Porch,Fire PitFoundation
SlabSecurity Features
Carbon Monoxide Detector(s),Smoke Detector(s) -
Pool Features
Gunite,In GroundLaundry Features
Utility Room,Full Size W/D Area,Stacked W/D Area,Dryer Hookup,Washer HookupPatio And Porch
CoveredFencing
Fenced,WoodConstruction Materials
Brick,Stucco
-
Lot Information
Lot Size (Acr): 0.2930 Lot Size Units: Acres Lot Size Square Feet: 12,763 Lot Size Source: Assessor Lot Features: Few Trees,Interior Lot,Landscaped -
Property Information
SQ ft (Living Area): 5,048 Property Type: Residential Property Sub Type: Single Family Residence Architectural Style: Traditional Subdivision: Glen Cove East City: Dallas State: Texas Directions: Midway and 635 exchange. North on Midway, west on Fawnhollow. House is on the North side. Property Status: Active Levels: Two Property Age: 40
-
Listing Price Information
Original List Price: $2,500,000 List Price Tot SqFt: $495 -
Listing Information
Possession: Closing/Funding
-
Tax Information
Parcel Number: 00000808595280000 Tax Block: D8388 Tax Legal Description: GLEN COVE EAST BLK D/8388 LT 2 VOL2004118/416 Tax Lot: 2 Unexempt Taxes: $18,369
-
Parking Information
Has Garage Garage Space: 2 Carport Spaces: 0 Parking Features: Garage,Garage Faces Rear -
Homeowners Association Information
HOA Type: None
-
School Information
Elementary School: Nathan Adams Middle School: Walker High School: White School District: Dallas ISD -
Utility Information
Utilities: Alley,Cable Available,City Sewer,City Water Green Energy Efficient: Appliances,Windows
How much is this property worth?
Curious about this home's true market value? Use our free Home Evaluation Tool to instantly get a personalized Comparative Market Analysis (CMA) report. Make smarter, data-driven decisions before you buy.

Nearby Home Value
| Address | Estimate | Bed | Bath | Sq. Ft | Lot Size |
|---|---|---|---|---|---|
| 4988 Thunder Road, Dallas, TX, 75244 | $449,000 | 3 | 3 | 2,852 | 2,852 SqFt |
| 4863 Allencrest Lane, Dallas, TX, 75244 | $1,450,000 | 3 | 2 | 3,349 | 3,349 SqFt |
| 12108 Fieldwood Lane, Dallas, TX, 75244 | $2,799,999 | 6 | 7 | 5,516 | 5,516 SqFt |
| 4847 Mill Run Road, Dallas, TX, 75244 | $850,000 | 4 | 3 | 2,837 | 2,837 SqFt |
| 4719 Forest Lane, Dallas, TX, 75244 | $2,989,000 | 5 | 6 | 6,931 | 6,931 SqFt |
| 4708 Forest Bend Road, Dallas, TX, 75244 | $1,499,000 | 4 | 6 | 3,417 | 3,417 SqFt |
| 4565 Forest Bend Road, Dallas, TX, 75244 | $1,275,000 | 4 | 4 | 3,072 | 3,072 SqFt |
| 4624 Willow Lane, Dallas, TX, 75244 | $2,895,000 | 4 | 6 | 5,003 | 5,003 SqFt |
| 4475 Twin Post Road, Dallas, TX, 75244 | $1,549,000 | 6 | 5 | 4,371 | 4,371 SqFt |
| 4452 Sugar Mill Road, Dallas, TX, 75244 | $1,495,000 | 5 | 5 | 3,422 | 3,422 SqFt |
Similar Homes To 4039 Fawnhollow Drive
Nearby For Sale






Disclosure: Listing information provided in part by the North Texas Real Estate Information Systems, Inc, for personal, non-commercial use by viewers of this site and may not be reproduced or redistributed. All information is deemed reliable but not guaranteed. Copyright © NTREIS 2026. All rights reserved
ByOwner last updated this listing 07/13/2026 @ 19:45
More Cities with for Sale by Owner Homes
- Dallas Homes For Sale By Owner
- Highland Park Homes For Sale By Owner
- University Park Homes For Sale By Owner
- Cockrell Hill Homes For Sale By Owner
- Farmers Branch Homes For Sale By Owner
- Irving Homes For Sale By Owner
- Mesquite Homes For Sale By Owner
- Hutchins Homes For Sale By Owner
- Duncanville Homes For Sale By Owner
- Balch Springs Homes For Sale By Owner
- Lancaster Homes For Sale By Owner
- Grand Prairie Homes For Sale By Owner
- Addison Homes For Sale By Owner
- Richardson Homes For Sale By Owner
- Carrollton Homes For Sale By Owner
- Desoto Homes For Sale By Owner
- Garland Homes For Sale By Owner
- Mesquite Homes For Sale By Owner
- Sunnyvale Homes For Sale By Owner
- Wilmer Homes For Sale By Owner
Homes around $2,500,000





Verify Your Email
Please enter the 6-digit verification code
sent to your email address.