
3763 Wenatche Drive
Dallas, Texas 75233

 4
4
Bed
 4
4
Bath
 2,907
2,907Sqft
 0.14
0.14Acre(Lot)
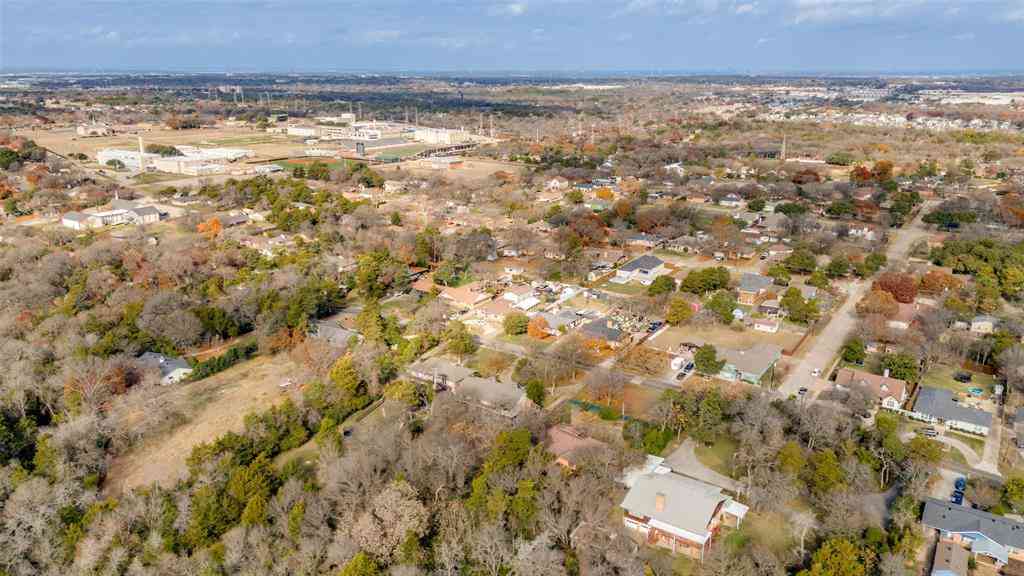
NEW CONSTRUCTION IN DALLAS! QUICK MOVE-IN! SPECIAL FINANCING AVAILABLE! Discover this stunning new construction home in a boutique 73 home Dallas community, ideally located near Downtown Dallas, Bishop Arts District, major highways, shopping, dining, and the future Southern Gateway Park. Designed for modern living and entertaining, this spacious home features an open-concept floor plan, versatile flex room for a home office, dining room or playroom, stylish dry bar, fireplace, and illuminated custom built-ins. The gourmet kitchen offers stainless steel appliances, gas cooktop, abundant cabinetry, and generous counter and prep space. The first floor primary suite provides a private retreat with vaulted ceilings and a spa-inspired ensuite bath. Upstairs you'll find a large game roo

 Property Details
 Map
Map
 Map
Map
What's Nearby
Nearby Areas
 Features
-
Bedroom Information
Total Bedrooms: 4 Window Features: Window CoveringsBathroom Information
Total Baths: 3.5 Full Baths: 3 Half Baths: 1 -
Interior Features
Built-in Features,Cable TV Available,Decorative Lighting,Eat-in Kitchen,Granite Counters,High Speed Internet Available,In-Law Suite Floorplan,Kitchen Island,Open Floorplan,Pantry,Smart Home System,Vaulted Ceiling(s),Walk-In Closet(s)Appliances
Dishwasher,Disposal,MicrowaveUtilities
Cable Available,City Sewer,City Water,Community Mailbox,Curbs,Sewer Available,Sidewalk -
Cooling Features
Ceiling Fan(s),Central Air,Electric,ENERGY STAR Qualified EquipmentEnergy
Green Energy: 12 inch+ Attic Insulation,Appliances,Construction,HVAC,Insulation,Low Flow Commode,Rain / Freeze SensorsHeating Source
Central,Electric,ENERGY STAR Qualified Equipment,ENERGY STAR/ACCA RSI Qualified Installation,ZonedFireplace
Number of Fireplaces: 1 Fireplace Features: Electric,Living Room
-
Building Information
Built Year: 2024 Construction: Brick,Fiber Cement Roof Type: Shingle -
Foundation
SlabSecurity Features
Burglar,Carbon Monoxide Detector(s),Smoke Detector(s) -
Laundry Features
Electric Dryer Hookup,Utility Room,Washer HookupPatio And Porch
CoveredFencing
WoodConstruction Materials
Brick,Fiber Cement
-
Lot Information
Lot Size (Acr): 0.1360 Lot Size Units: Acres Lot Size Square Feet: 5,924 -
Property Information
SQ ft (Living Area): 2,907 Property Type: Residential Property Sub Type: Single Family Residence Architectural Style: Contemporary/Modern Subdivision: Shady Hollow Estates City: Dallas State: Texas Directions: From S Westmoreland Road go West on Kimballdale Drive. Turn right onto Wenatche Drive, property is on the right. Property Status: Active Levels: Two Property Age: 2 Year Built Details: New Construction - Complete Other Equipment: Other
-
Listing Price Information
Original List Price: $499,900 List Price Tot SqFt: $172 -
Listing Information
Possession: Closing/Funding
-
Tax Information
Parcel Number: 00696000010230000 Tax Block: 1/696 Tax Legal Description: SHADY HOLLOW ESTATES PH 1 BLK 1/6960 LT 23 Tax Lot: 23 Unexempt Taxes: $6,473
-
Parking Information
Has Garage Garage Space: 2 Carport Spaces: 0 Parking Features: Garage,Garage Door Opener,Garage Faces Front -
Homeowners Association Information
Included Fees: Maintenance Grounds HOA Type: Mandatory HOA: $900.00 HOA Frequency: Annually
-
School Information
Elementary School: Tolbert Middle School: Brown High School: Kimball School District: Dallas ISD -
Utility Information
Utilities: Cable Available,City Sewer,City Water,Community Mailbox,Curbs,Sewer Available,Sidewalk Green Energy Efficient: 12 inch+ Attic Insulation,Appliances,Construction,HVAC,Insulation,Low Flow Commode,Rain / Freeze Sensors
How much is this property worth?
Curious about this home's true market value? Use our free Home Evaluation Tool to instantly get a personalized Comparative Market Analysis (CMA) report. Make smarter, data-driven decisions before you buy.

Nearby Home Value
| Address | Estimate | Bed | Bath | Sq. Ft | Lot Size |
|---|---|---|---|---|---|
| 2410 S Franklin Street, Dallas, TX, 75233 | $349,000 | 5 | 3 | 1,918 | 0.21 Acre |
| 2438 Five Mile Circle, Dallas, TX, 75233 | $417,000 | 3 | 2 | 1,904 | 0.29 Acre |
| 2457 Glenfield Avenue, Dallas, TX, 75233 | $200,000 | 2 | 2 | 1,321 | 0.19 Acre |
| 2433 Southwood Drive, Dallas, TX, 75233 | $599,000 | 2 | 1 | 1,139 | 0.29 Acre |
| 2631 Deep Hill Circle, Dallas, TX, 75233 | $379,999 | 4 | 2 | 2,270 | 0.35 Acre |
| 2715 Bonnywood Lane, Dallas, TX, 75233 | $500,000 | 3 | 2 | 1,945 | 0.28 Acre |
| 2824 W Kiest Boulevard, Dallas, TX, 75233 | $415,000 | 3 | 2 | 2,268 | 0.27 Acre |
| 2828 Larkspur Lane, Dallas, TX, 75233 | $500,000 | 4 | 3 | 2,023 | 0.35 Acre |
| 2904 Bridal Wreath Lane, Dallas, TX, 75233 | $279,000 | 4 | 4 | 2,598 | 0.33 Acre |
| 3056 Saint Nicholas Drive, Dallas, TX, 75233 | $295,000 | 4 | 2 | 1,948 | 0.12 Acre |
Similar Homes To 3763 Wenatche Drive
Nearby For Sale






Disclosure: Listing information provided in part by the North Texas Real Estate Information Systems, Inc, for personal, non-commercial use by viewers of this site and may not be reproduced or redistributed. All information is deemed reliable but not guaranteed. Copyright © NTREIS 2026. All rights reserved
ByOwner last updated this listing 10/04/2026 @ 04:42
More Cities with for Sale by Owner Homes
- Dallas Homes For Sale By Owner
- Highland Park Homes For Sale By Owner
- University Park Homes For Sale By Owner
- Cockrell Hill Homes For Sale By Owner
- Farmers Branch Homes For Sale By Owner
- Irving Homes For Sale By Owner
- Mesquite Homes For Sale By Owner
- Hutchins Homes For Sale By Owner
- Duncanville Homes For Sale By Owner
- Balch Springs Homes For Sale By Owner
- Lancaster Homes For Sale By Owner
- Grand Prairie Homes For Sale By Owner
- Addison Homes For Sale By Owner
- Richardson Homes For Sale By Owner
- Carrollton Homes For Sale By Owner
- Desoto Homes For Sale By Owner
- Garland Homes For Sale By Owner
- Sunnyvale Homes For Sale By Owner
- Wilmer Homes For Sale By Owner
- Rowlett Homes For Sale By Owner
Homes around $499,900





Verify Your Email
Please enter the 6-digit verification code
sent to your email address.
Verify Your Phone Number
Please enter the 6-digit verification code
sent to your mobile phone.