
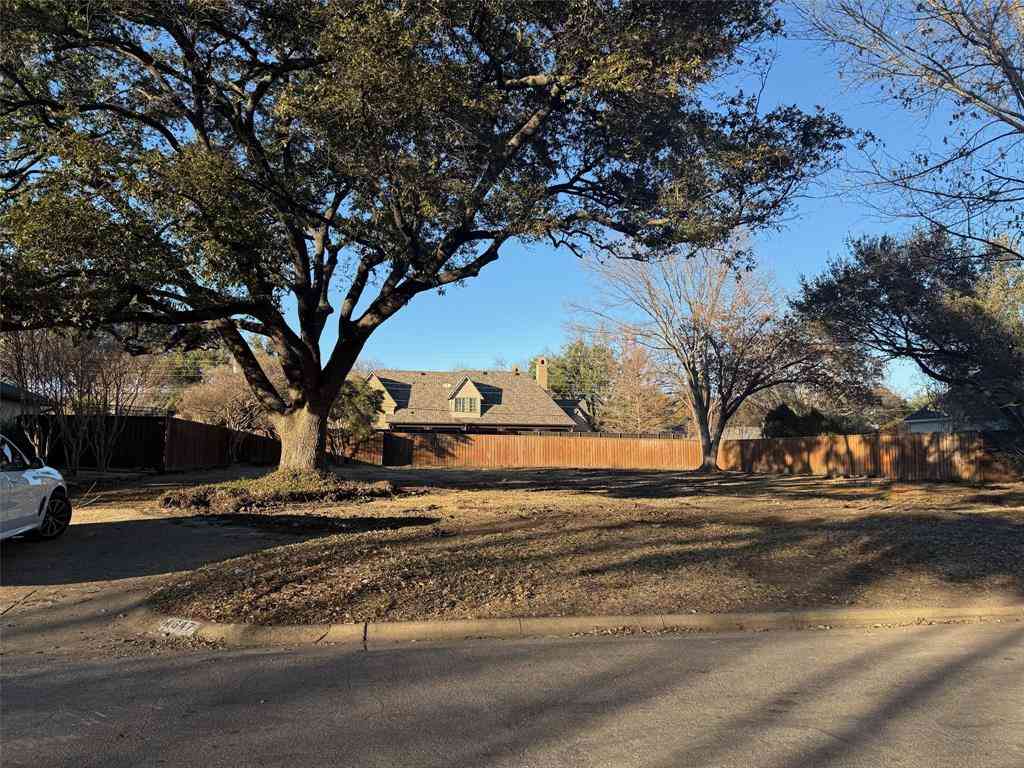
3250 Lancelot Drive
Dallas, Texas 75229

 5
5
Bed
 7
7
Bath
 4,667
4,667Sqft
 0.23
0.23Acre(Lot)
Nestled in the heart of North Dallas, in Sparkman Estates, this newly built home offers contemporary comfort, premium finishes, and a layout designed for both everyday living and entertaining. Key Features Modern farmhouse open-concept main floor with a chef’s kitchen featuring quartz countertops, premium appliances, and a custom island perfect for cooking or casual gatherings. Primary office on first floor with smart home integration with programmable lighting, climate control, security systems and a separate door for deliveries. Spacious primary suite with walk in closet, and spa-like bathroom on first floor. Additional guest bedroom on first floor with a full bath and closet. Three additional bedrooms on second floor, each with a full bath and a walk in closet. Media room and k

 Property Details
 Map
Map
 Map
Map
What's Nearby
Nearby Areas
 Features
-
Bedroom Information
Total Bedrooms: 5 Window Features: Skylights(s)Bathroom Information
Total Baths: 5.5 Full Baths: 5 Half Baths: 2 -
Interior Features
Cedar Closet(s),Walk-In Closet(s)Appliances
Built-in Gas Range,Built-in Refrigerator,Commercial Grade Range,Dishwasher,Disposal,Gas Oven,Gas Range,Ice Maker,Microwave,Convection Oven,Plumbed For Gas in Kitchen,Vented Exhaust FanUtilities
City Sewer,City Water,Curbs,Electricity Available,Electricity Connected,Individual Gas Meter,Natural Gas Available,Sewer Tap Fee Paid,Sidewalk,Underground Utilities,Water Tap Fee Paid -
Cooling Features
Central Air,Electric,ENERGY STAR Qualified Equipment,Gas,Humidity Control,Multi UnitsEnergy
Green Energy: 12 inch+ Attic Insulation,Appliances,Construction,Doors,HVAC,Insulation,Rain / Freeze Sensors,WindowsHeating Source
Central,ENERGY STAR Qualified Equipment,ENERGY STAR/ACCA RSI Qualified Installation,Fireplace(s),Humidity Control,Natural GasFireplace
Number of Fireplaces: 1 Fireplace Features: Family Room,Gas Logs,Gas Starter,Living Room,Wood Burning
-
Building Information
Built Year: 2024 Construction: Board & Batten Siding,Brick,Cedar,Concrete,Frame,Wood Roof Type: Composition,Metal,Mixed,Shingle -
Exterior Features
Attached Grill,Covered Patio/Porch,Garden(s),Gas Grill,Lighting,Misting System,Outdoor Grill,Outdoor Kitchen,Outdoor Living Center,Uncovered CourtyardFoundation
Concrete Perimeter,Pillar/Post/Pier,SlabSecurity Features
Carbon Monoxide Detector(s),Security Lights,Security System Owned,Smoke Detector(s) -
Accessibility Features
Accessible Approach with Ramp,Accessible Bath - Full,Accessible Bedroom,Accessible Entrance,Accessible Hallway(s),Accessible KitchenLaundry Features
Electric Dryer Hookup,Laundry Chute,Full Size W/D Area,Washer HookupPatio And Porch
Covered,Front Porch,Patio,Rear Porch,Roof Top Deck/PatioFencing
Back Yard,High Fence,Privacy,Security,WoodConstruction Materials
Board & Batten Siding,Brick,Cedar,Concrete,Frame,Wood
-
Lot Information
Lot Size (Acr): 0.2280 Lot Size Units: Acres Lot Size Square Feet: 9,932 -
Property Information
SQ ft (Living Area): 4,667 Property Type: Residential Property Sub Type: Single Family Residence Architectural Style: Modern Farmhouse Subdivision: Sparkman Club Estates City: Dallas State: Texas Directions: Go west from the Intersection of Royal Ln. and Marsh Ln. Go past Cromwell Drive, make a left on Marquis Ln. The fourth street down is Lancelot Dr. Make a right on Lancelot Dr. and the property will be on the left. Property Status: Active Exclusions: All personal property Levels: Two Property Age: 2 Year Built Details: New Construction - Complete Other Equipment: Irrigation Equipment
-
Listing Price Information
Original List Price: $1,872,015 List Price Tot SqFt: $401 -
Listing Information
Possession: Closing/Funding
-
Tax Information
Parcel Number: 00000589933000000 Tax Block: J6433 Tax Legal Description: SPARKMAN CLUB ESTATES 5 BLK J/6433 LT 12 Tax Lot: 12 Unexempt Taxes: $9,975
-
Parking Information
Has Garage Garage Space: 2 Carport Spaces: 2 Parking Features: Additional Parking,Concrete,Covered,Direct Access,Driveway,Electric Vehicle Charging Station(s),Enclosed,Garage,Garage Door Opener,Garage Faces Front,Inside Entrance,Lighted,Oversized -
Homeowners Association Information
HOA Type: None
-
School Information
Elementary School: Degolyer Middle School: Walker High School: White School District: Dallas ISD -
Utility Information
Utilities: City Sewer,City Water,Curbs,Electricity Available,Electricity Connected,Individual Gas Meter,Natural Gas Available,Sewer Tap Fee Paid,Sidewalk,Underground Utilities,Water Tap Fee Paid Green Energy Efficient: 12 inch+ Attic Insulation,Appliances,Construction,Doors,HVAC,Insulation,Rain / Freeze Sensors,Windows
How much is this property worth?
Curious about this home's true market value? Use our free Home Evaluation Tool to instantly get a personalized Comparative Market Analysis (CMA) report. Make smarter, data-driven decisions before you buy.

Nearby Home Value
| Address | Estimate | Bed | Bath | Sq. Ft | Lot Size |
|---|---|---|---|---|---|
| 5619 Walnut Hill Lane, Dallas, TX, 75229 | $64,000,000 | 10 | 17 | 27,092 | 15.69 Acres |
| 5531 Walnut Hill Lane, Dallas, TX, 75229 | $14,997,000 | 5 | 9 | 11,997 | 1.94 Acres |
| 5547 Walnut Hill Lane, Dallas, TX, 75229 | $45,000,000 | 6 | 10 | 13,800 | 2.03 Acres |
| 5208 Caladium Drive, Dallas, TX, 75229 | $1,469,000 | 4 | 4 | 4,060 | 0.50 Acre |
| 5335 Meaders Lane, Dallas, TX, 75229 | $10,900,000 | 5 | 9 | 12,421 | 1.10 Acres |
| 5216 Palomar Lane, Dallas, TX, 75229 | $9,250,000 | 6 | 9 | 9,446 | 1.13 Acres |
| 5205 Royal Lane, Dallas, TX, 75229 | $3,967,000 | 5 | 8 | 6,647 | 1 Acre |
| 5111 Meaders Lane, Dallas, TX, 75229 | $5,600,000 | 6 | 8 | 8,949 | 0.92 Acre |
| 11219 Leachman Circle, Dallas, TX, 75229 | $4,995,000 | 5 | 6 | 5,470 | 0.59 Acre |
| 10617 Bridge Hollow Court, Dallas, TX, 75229 | $11,500,000 | 6 | 10 | 14,653 | 1.44 Acres |
Similar Homes To 3250 Lancelot Drive
Nearby For Sale






Disclosure: Listing information provided in part by the North Texas Real Estate Information Systems, Inc, for personal, non-commercial use by viewers of this site and may not be reproduced or redistributed. All information is deemed reliable but not guaranteed. Copyright © NTREIS 2026. All rights reserved
ByOwner last updated this listing 09/08/2026 @ 16:49
More Cities with for Sale by Owner Homes
- Dallas Homes For Sale By Owner
- Highland Park Homes For Sale By Owner
- University Park Homes For Sale By Owner
- Cockrell Hill Homes For Sale By Owner
- Farmers Branch Homes For Sale By Owner
- Irving Homes For Sale By Owner
- Mesquite Homes For Sale By Owner
- Hutchins Homes For Sale By Owner
- Duncanville Homes For Sale By Owner
- Balch Springs Homes For Sale By Owner
- Lancaster Homes For Sale By Owner
- Grand Prairie Homes For Sale By Owner
- Addison Homes For Sale By Owner
- Richardson Homes For Sale By Owner
- Carrollton Homes For Sale By Owner
- Desoto Homes For Sale By Owner
- Garland Homes For Sale By Owner
- Sunnyvale Homes For Sale By Owner
- Wilmer Homes For Sale By Owner
- Rowlett Homes For Sale By Owner
Homes around $1,872,015





Verify Your Email
Please enter the 6-digit verification code
sent to your email address.
Verify Your Phone Number
Please enter the 6-digit verification code
sent to your mobile phone.