
2501 Lost Maples Lane
Dallas, Texas 75228

 3
3
Bed
 3
3
Bath
 2,058
2,058Sqft
 0.03
0.03Acre(Lot)
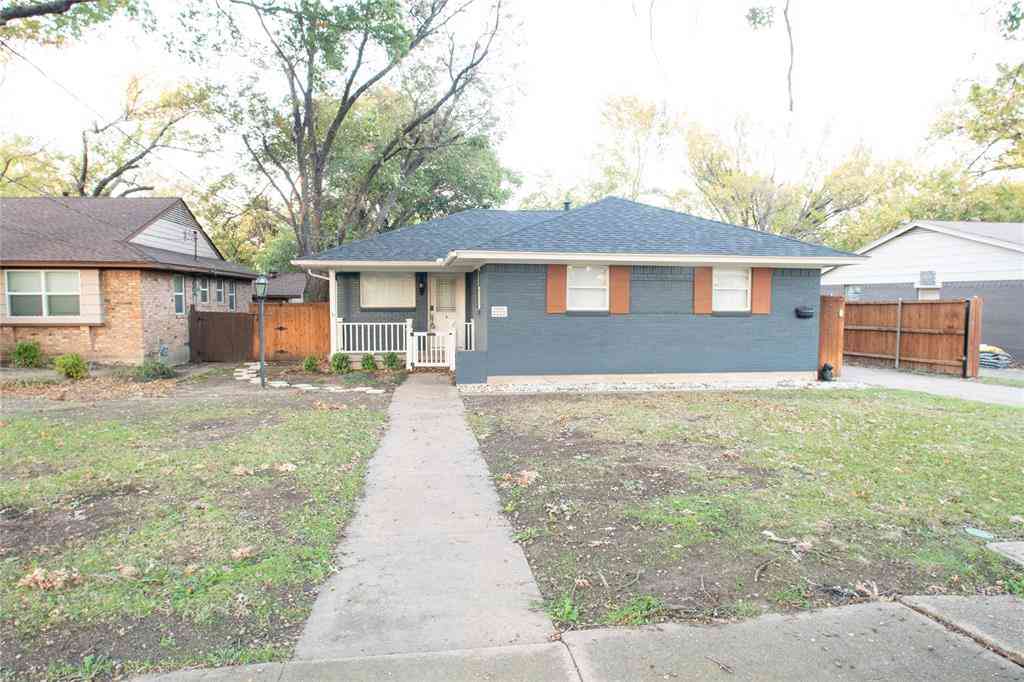
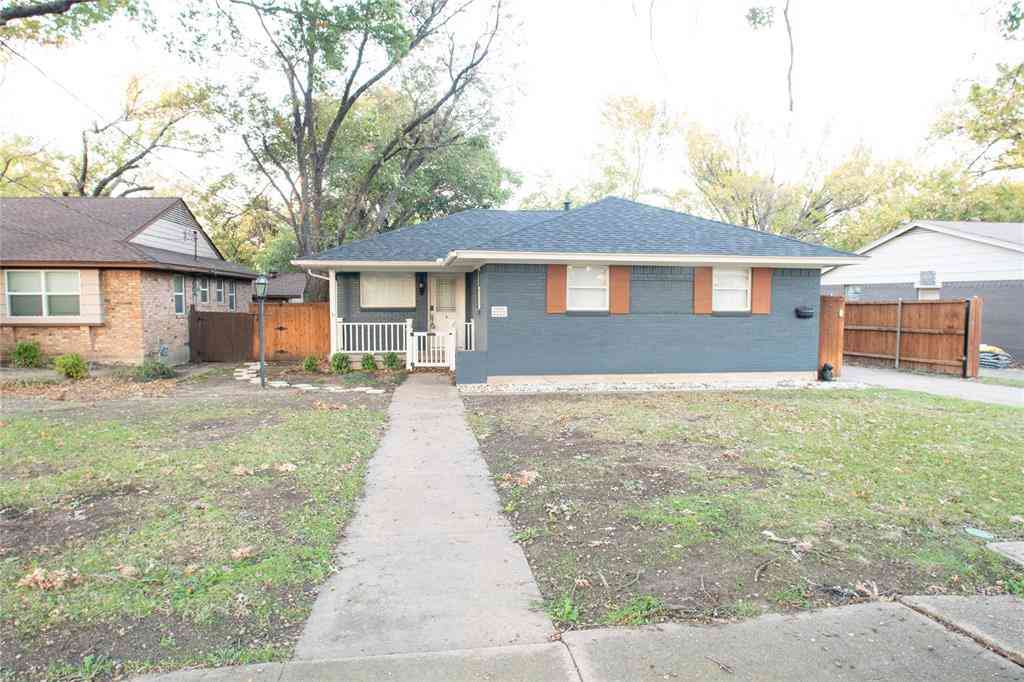
MLS# 21395025 - Built by Ashton Woods Homes - October 2026 completion ~ Corner Lot! Discover modern living at its finest in this stunning new two-story home, ideally located just six miles from the vibrant heart of downtown Dallas. With just over 2,058 square feet of thoughtfully crafted space. Designed with the Harmony Collection, this home showcases rustic touches paired with elegant finishes. Inside, the main floor features an open-concept layout that seamlessly connects the kitchen, living, and dining areas—perfect for entertaining guests or spending quality time with family. The chef-inspired kitchen is equipped with a spacious island for casual dining, a walk-in pantry, and stylish finishes that blend beauty and function. Upstairs, a versatile loft space separates the private primary

 Property Details
 Map
Map
 Map
Map
What's Nearby
Nearby Areas
 Features
-
Bedroom Information
Total Bedrooms: 3Bathroom Information
Total Baths: 2.5 Full Baths: 2 Half Baths: 1 -
Interior Features
Eat-in Kitchen,High Speed Internet Available,Kitchen Island,Open Floorplan,Walk-In Closet(s),Wired for DataAppliances
Dishwasher,DisposalUtilities
City Sewer,City Water,Underground Utilities -
Cooling Features
Ceiling Fan(s),Central AirEnergy
Green Energy: Construction,Doors,InsulationHeating Source
CentralFireplace
Number of Fireplaces: 0
-
Building Information
Built Year: 2026 Construction: Brick,Radiant Barrier,Siding Roof Type: Composition,Shingle -
Foundation
Slab -
Laundry Features
Utility RoomConstruction Materials
Brick,Radiant Barrier,Siding
-
Lot Information
Lot Size (Acr): 0.0250 Lot Size Units: Acres Lot Size Square Feet: 1,089 Lot Size Source: Builder -
Property Information
SQ ft (Living Area): 2,058 Property Type: Residential Property Sub Type: Single Family Residence Architectural Style: Traditional Subdivision: Sereno Oaks at Buckner Terrace City: Dallas State: Texas Directions: From Downtown Dallas, take I-30 East toward Texarkana for approximately 4 miles. Take Exit 50A for Lawnview Avenue and continue straight for 0.2 miles. Turn left onto Lawnview Avenue, then, after 50 feet, turn right onto Samuell Boulevard. Continue straight for approximately half a mile, then turn r Property Status: Active Levels: Two Property Age: 0 Year Built Details: New Construction - Incomplete
-
Listing Price Information
Original List Price: $462,200 List Price Tot SqFt: $225 -
Listing Information
Possession: Closing/Funding
-
Tax Information
Parcel Number: 00-61290-041-133-0000 Tax Lot: 18367
-
Parking Information
Has Garage Garage Space: 2 Carport Spaces: 0 Parking Features: Garage Double Door -
Homeowners Association Information
Included Fees: Full Use of Facilities,Maintenance Grounds,Maintenance Structure HOA Type: Mandatory HOA: $500.00 HOA Frequency: Quarterly
-
School Information
Elementary School: Rowe Middle School: H.W. Lang High School: Skyline School District: Dallas ISD -
Utility Information
Utilities: City Sewer,City Water,Underground Utilities Green Energy Efficient: Construction,Doors,Insulation
How much is this property worth?
Curious about this home's true market value? Use our free Home Evaluation Tool to instantly get a personalized Comparative Market Analysis (CMA) report. Make smarter, data-driven decisions before you buy.

Nearby Home Value
| Address | Estimate | Bed | Bath | Sq. Ft | Lot Size |
|---|---|---|---|---|---|
| 4120 Fairlakes Court, Dallas, TX, 75228 | $619,000 | 4 | 4 | 3,922 | 0.23 Acre |
| 4008 Fairlakes Drive, Dallas, TX, 75228 | $569,000 | 3 | 3 | 3,040 | 0.20 Acre |
| 11360 Drummond Drive, Dallas, TX, 75228 | $365,000 | 6 | 2 | 2,700 | 0.23 Acre |
| 3266 Tres Logos Lane, Dallas, TX, 75228 | $275,000 | 3 | 2 | 1,793 | 0.21 Acre |
| 11336 Drummond Drive, Dallas, TX, 75228 | $338,000 | 3 | 2 | 1,956 | 0.21 Acre |
| 11070 Delford Circle, Dallas, TX, 75228 | $339,500 | 3 | 2 | 1,794 | 0.20 Acre |
| 11335 Drummond Circle, Dallas, TX, 75228 | $375,000 | 3 | 2 | 2,154 | 0.35 Acre |
| 10216 Plummer Drive, Dallas, TX, 75228 | $399,950 | 3 | 3 | 2,114 | 0.40 Acre |
| 3625 Parader Court, Dallas, TX, 75228 | $379,990 | 4 | 3 | 2,189 | 0.32 Acre |
| 11055 Milhof Drive, Dallas, TX, 75228 | $499,000 | 3 | 3 | 2,300 | 0.24 Acre |
Similar Homes To 2501 Lost Maples Lane
Nearby For Sale






Disclosure: Listing information provided in part by the North Texas Real Estate Information Systems, Inc, for personal, non-commercial use by viewers of this site and may not be reproduced or redistributed. All information is deemed reliable but not guaranteed. Copyright © NTREIS 2026. All rights reserved
ByOwner last updated this listing 10/02/2026 @ 01:40
More Cities with for Sale by Owner Homes
- Dallas Homes For Sale By Owner
- Highland Park Homes For Sale By Owner
- University Park Homes For Sale By Owner
- Cockrell Hill Homes For Sale By Owner
- Farmers Branch Homes For Sale By Owner
- Irving Homes For Sale By Owner
- Mesquite Homes For Sale By Owner
- Hutchins Homes For Sale By Owner
- Duncanville Homes For Sale By Owner
- Balch Springs Homes For Sale By Owner
- Lancaster Homes For Sale By Owner
- Grand Prairie Homes For Sale By Owner
- Addison Homes For Sale By Owner
- Richardson Homes For Sale By Owner
- Carrollton Homes For Sale By Owner
- Desoto Homes For Sale By Owner
- Garland Homes For Sale By Owner
- Sunnyvale Homes For Sale By Owner
- Wilmer Homes For Sale By Owner
- Rowlett Homes For Sale By Owner
Homes around $462,200





Verify Your Email
Please enter the 6-digit verification code
sent to your email address.
Verify Your Phone Number
Please enter the 6-digit verification code
sent to your mobile phone.