

1400 Paul Aiken Road
Dallas, GA 30132

 5
5
Bed
 5
5
Bath
 9,224
9,224Sqft
 20
20Acres(Lot)
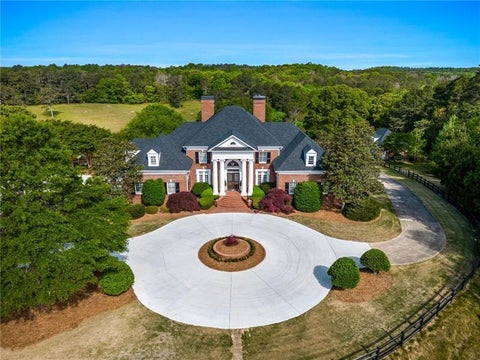
Discover the private executive custom-built executive estate set on approximately 20 private acres, offering breathtaking views, unmatched privacy, and endless possibilities. Tucked away behind a gated entrance, this secluded property provides the peaceful lifestyle you've been dreaming of while remaining just 45 minutes from Atlanta. Whether you envision a private equestrian estate, a hobby farm, or simply room to roam and enjoy nature, this rare property offers the perfect setting. The expansive acreage is ideal for horses, livestock, riding trails, gardens, and barns, with plenty of open space while still preserving the beauty and tranquility of the surrounding landscape.As you enter through the gates, a newly poured winding driveway leads to the stately four-sided brick residence, high

 Property Details
 Map
Map
 Map
Map
What's Nearby
Nearby Areas
 Features
-
Bedroom Information
Total Bedrooms: 5 Bedrooms On Upper Level: 3 Bedrooms On Lower Level: 1 Main Bedrooms: 1 Room Type: Bonus Room,Family Room,Game Room,Office Window Features: Double Pane WindowsBathroom Information
Total Baths: 5 Full Baths: 5 Half Baths: 2 Full Baths Main: 1 Baths Full Lower: 1 Baths Full Upper: 3Water/Sewer
Water Source: Public Water BodyName: Other Lake Sewer: Septic Tank -
Kitchen Information
Kitchen: Breakfast Bar,Breakfast Room,Kitchen Island,Pantry Dining Room: Seats 12+,Separate RoomInterior Features
Bookcases,In-Law Floorplan,Master On Main Level,Separate Shower,Two Story Foyer Flooring: Carpet,Hardwood,PineAppliances
Dishwasher,Double Oven,Electric Water HeaterUtilities
Cable Available,Electricity Available,Phone Available,Underground Utilities,Water Available -
Cooling Features
Ceiling Fan(s),Central AirHeating Source
Electric,ZonedFireplace
Number of Fireplaces: 3 Fireplace Features: Basement,Gas Starter,Master Bedroom
-
Building Information
Built Year: 2002 Roof Type: Composition Basement: Bath Finished,Bath/Stubbed,Concrete,Daylight,Exterior Entry,Finished Common Walls: No Common Walls Levels: Two Property Age: 24 -
Exterior Features
Balcony,Dock,Lighting,Sprinkler SystemSecurity Features
Gated Community,Smoke Detector(s) -
Pool Features
Heated,In Ground,Salt WaterLaundry Features
OtherPatio And Porch
Deck,PorchFencing
Back Yard,Fenced,Front Yard,WoodConstruction Materials
BrickProperty Condition
Resale
-
Lot Information
Lot Size (Acr): 20 Land Lot: 1001 Lot Size Source: Other Lot Features: Pasture,Private -
Property Information
Property Type: Residential Property Sub Type: Single Family Residence Structure Type: House Subdivision: NONE City: Dallas State: GA Directions: From Marietta go west on Highway 120 aka Dallas Highway, to right on Highway 278 aka Jimmy Lee Smith Pkwy at Paulding Wellstar Hospital, Left on Highway 61 aka Nathan Dean Pkwy, Go 4.7 miles to right on Paul Aiken Road to home 1/2 mile down on left. Property Status: Active
-
Listing Price Information
Original List Price: $2,675,000
-
Tax Information
Annual Tax: $13285 Tax Year: 2025 -
Home Warranty
Home Warranty Paid: No
-
Parking Information
Parking: 6 Parking Features: Garage,Garage Door Opener,Kitchen Level -
Homeowners Association Information
Association: No Annual Association Fee: 0 Calculated Total Monthly Association Fees: 0 Association Fee Includes: Other Community Features: None
-
School Information
Elementary School: Poole High School: Paulding High School Bus: Yes Middle School: South Paulding Middle School Bus: Yes Source Neighborhood: NONE
How much is this property worth?
Curious about this home's true market value? Use our free Home Evaluation Tool to instantly get a personalized Comparative Market Analysis (CMA) report. Make smarter, data-driven decisions before you buy.

Nearby Home Value
| Address | Estimate | Bed | Bath | Sq. Ft | Lot Size |
|---|---|---|---|---|---|
| 395 Creekview Way, Dallas, GA, 30132 | $377,990 | 5 | 3 | 2,511 | -- |
| 308 Oakmont Drive, Dallas, GA, 30132 | $379,990 | 4 | 3 | 2,565 | 0.37 Acre |
| 371 Creekview Way, Dallas, GA, 30132 | $395,990 | 4 | 3 | 2,890 | -- |
| 357 Creekview Way, Dallas, GA, 30132 | $366,990 | 4 | 3 | 2,176 | -- |
| 387 Creekview Way, Dallas, GA, 30132 | $366,990 | 4 | 3 | 2,176 | -- |
| 302 Oakmont Drive, Dallas, GA, 30132 | $409,990 | 4 | 3 | 3,005 | -- |
| 176 Paige Street, Dallas, GA, 30132 | $540,000 | 4 | 2 | 2,804 | 0.88 Acre |
| 176 Paige Street, Dallas, GA, 30132 | $540,000 | 4 | 3 | 2,804 | 0.88 Acre |
| 15 Eastcreek Court, Dallas, GA, 30132 | $489,000 | 4 | 3 | 3,338 | 0.21 Acre |
| 15 Eastcreek Court, Dallas, GA, 30132 | $489,000 | 4 | 3 | 3,338 | 0.21 Acre |
Similar Homes To 1400 Paul Aiken Road
Nearby For Sale




The data relating to real estate for sale on this web site comes in part from the Broker Reciprocity Program of Georgia MLS. Real estate listings held by brokerage firms other than Byowner are marked with the Broker Reciprocity logo and detailed information about them includes the name of the listing brokers. Information deemed reliable but not guaranteed. Copyright 2026 Georgia MLS. All rights reserved.
ByOwner last updated this listing 09/09/2026 @ 20:24
More Cities with for Sale by Owner Homes
- Dallas Homes For Sale By Owner
- Acworth Homes For Sale By Owner
- Hiram Homes For Sale By Owner
- Emerson Homes For Sale By Owner
- Rockmart Homes For Sale By Owner
- Taylorsville Homes For Sale By Owner
- Powder Springs Homes For Sale By Owner
- Aragon Homes For Sale By Owner
- Temple Homes For Sale By Owner
- Kennesaw Homes For Sale By Owner
- Cartersville Homes For Sale By Owner
- Austell Homes For Sale By Owner
- Euharlee Homes For Sale By Owner
- Kingston Homes For Sale By Owner
- Marietta Homes For Sale By Owner
- Silver Creek Homes For Sale By Owner
- Clarkdale Homes For Sale By Owner
- Lithia Springs Homes For Sale By Owner
- Douglasville Homes For Sale By Owner
- Villa Rica Homes For Sale By Owner
Homes around $2,675,000











Verify Your Email
Please enter the 6-digit verification code
sent to your email address.
Verify Your Phone Number
Please enter the 6-digit verification code
sent to your mobile phone.