

1400 Paul Aiken Rd Rd
Dallas, GA 30132

 5
5
Bed
 7
7
Bath
 9,224
9,224Sqft
 20
20Acres(Lot)
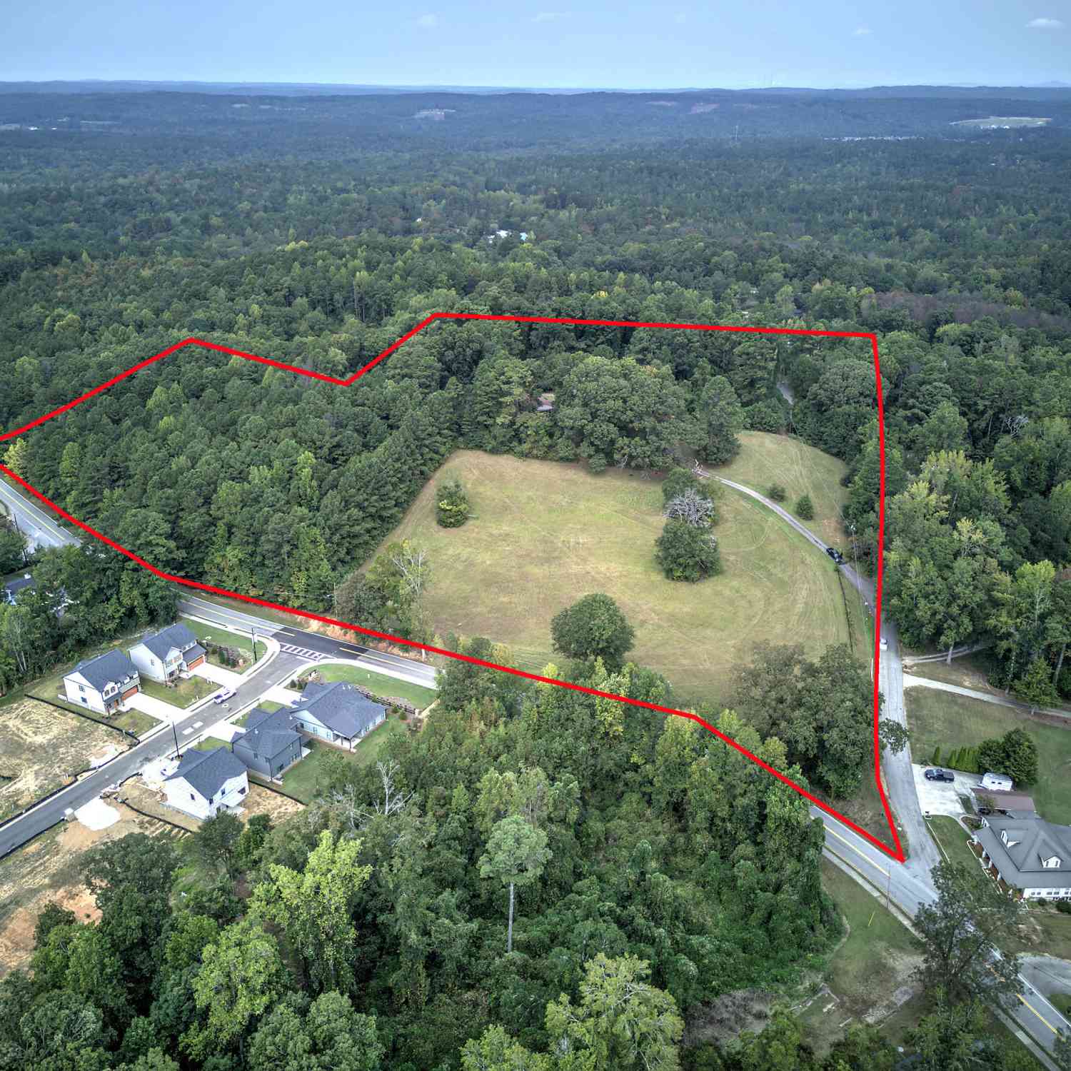
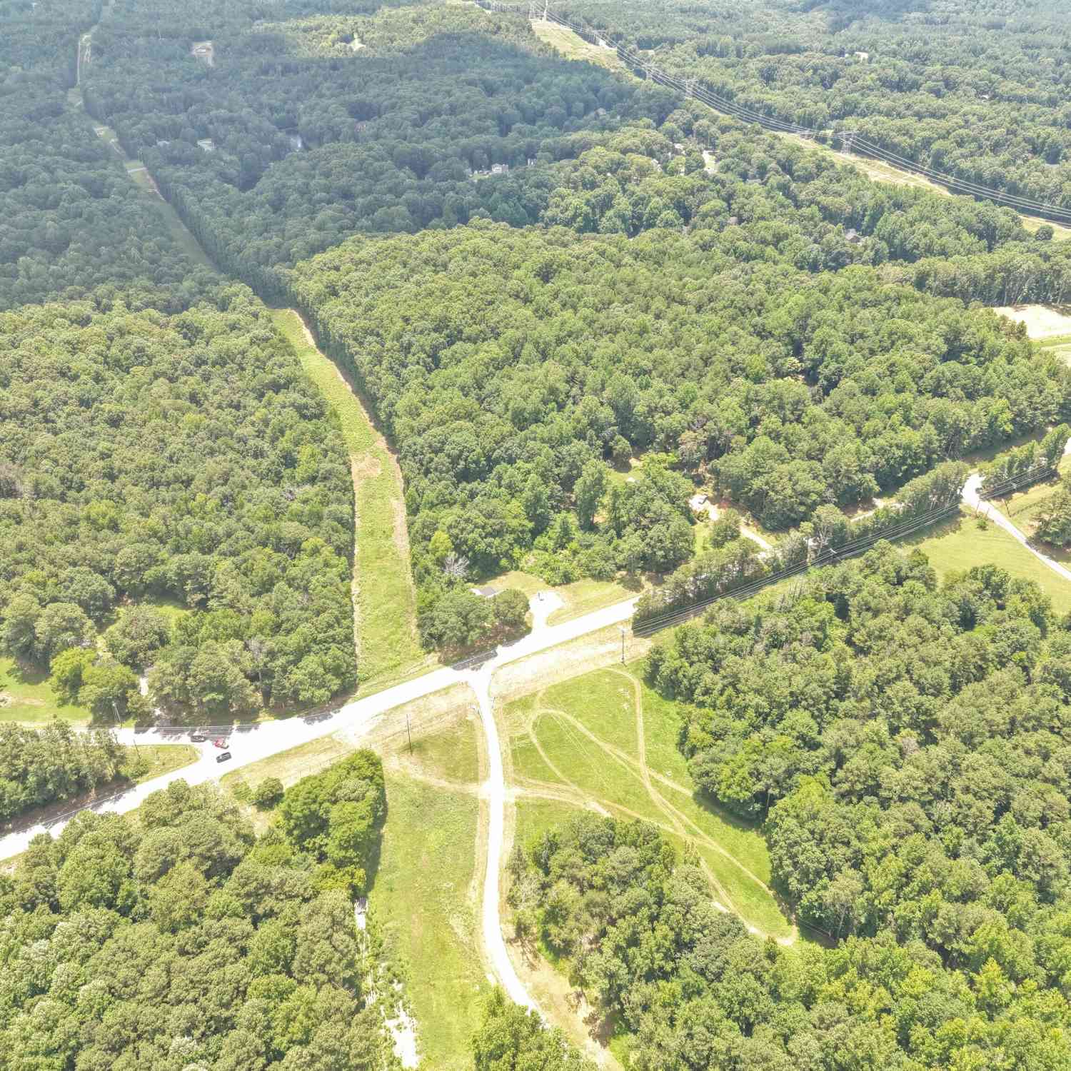
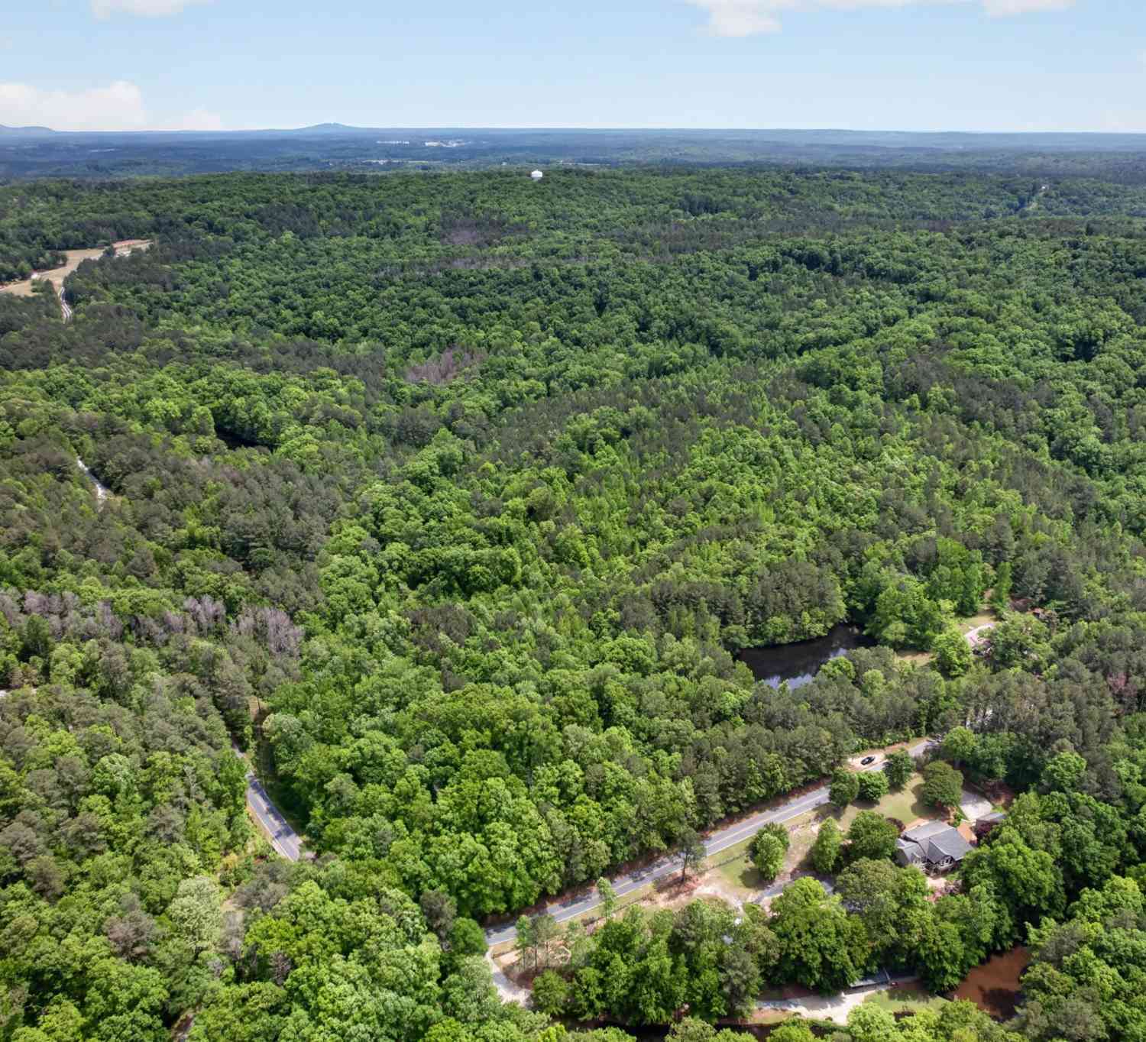
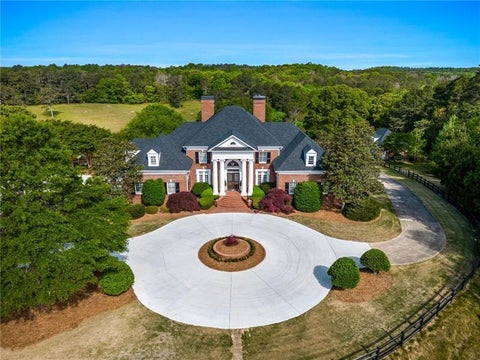
Discover the private executive custom-built executive estate set on approximately 20 private acres, offering breathtaking views, unmatched privacy, and endless possibilities. Tucked away behind a gated entrance, this secluded property provides the peaceful lifestyle you've been dreaming of while remaining just 45 minutes from Atlanta. Whether you envision a private equestrian estate, a hobby farm, or simply room to roam and enjoy nature, this rare property offers the perfect setting. The expansive acreage is ideal for horses, livestock, riding trails, gardens, and barns, with plenty of open space while still preserving the beauty and tranquility of the surrounding landscape.As you enter through the gates, a newly poured winding driveway leads to the stately four-sided brick residence, high

 Property Details
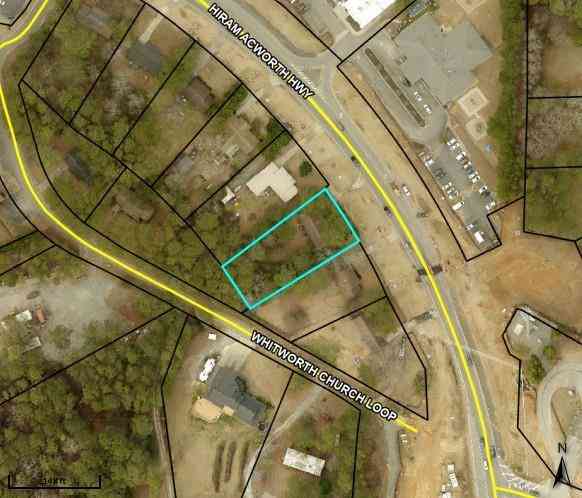
 Map
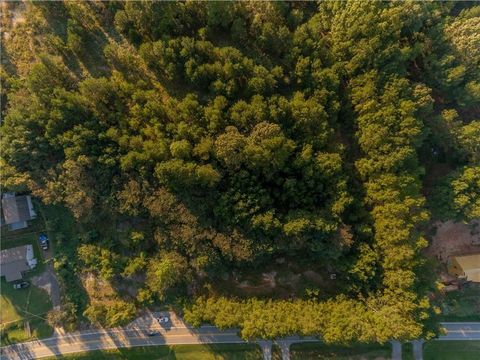
Map
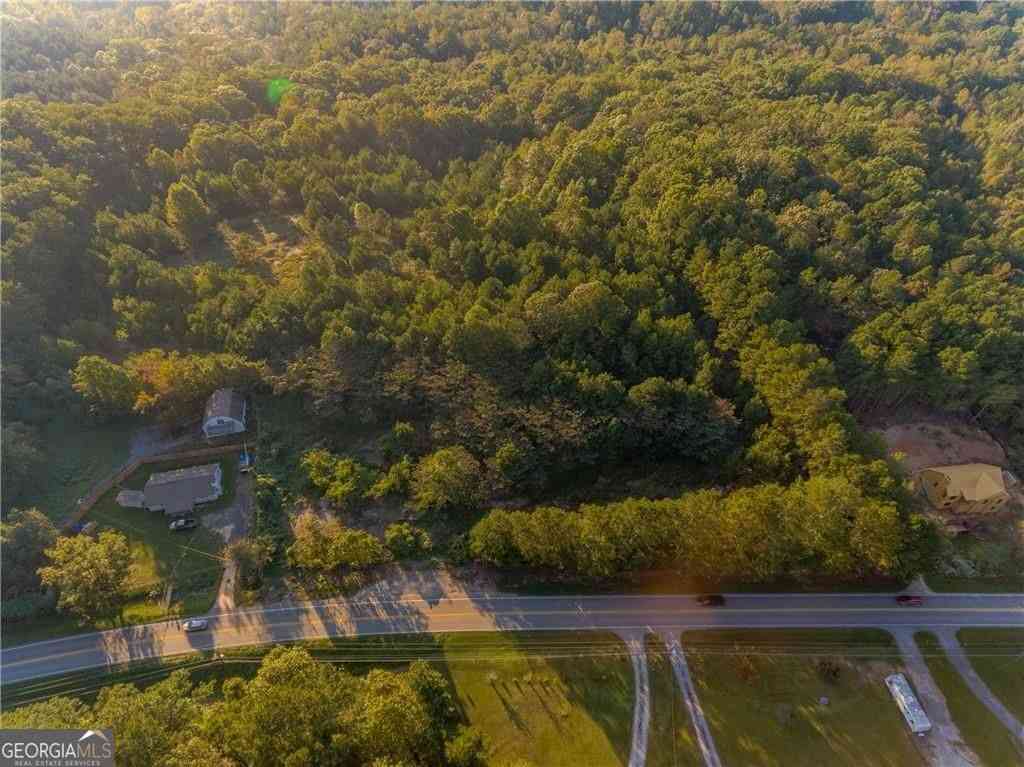
 Map
Map
What's Nearby
Nearby Areas
 Features
-
Bedroom Information
Total beds: 5Bathroom Information
Total Baths: 7 Full Baths: 5 Half Baths: 2Room Information
Has Basement: Yes Basement: Bath/Stubbed, Daylight, Exterior Entry, Finished, Walk-Out Access -
Flooring Information
Carpet, Hardwood, Wood -
Roofing Information
Composition -
Interior Features
Breakfast Bar, Pantry, In-Law Floorplan, Kitchen Island, Bookcases, Cathedral Ceiling(s), Coffered Ceiling(s), Crown Molding, Double Vanity, His and Hers Closets, Master Downstairs Roof: Composition Appliances: Dishwasher, Double Oven, Electric Cooktop, Electric Water Heater, Self Cleaning Oven Laundry Features: Laundry Chute, Laundry Room, Main Level, Sink Window Features: Double Pane Windows, Insulated Windows, Plantation Shutters -
Heating & Cooling
Has Heating: Yes Heating: Electric, Zoned Has Cooling: Yes Cooling: Ceiling Fan(s), Central Air Water front: 1
-
Building Information
Year Built: 2002 Building Area Total: 9953 Construction Materials: Brick Frontage Length: 200 Patio And Porch Features: Deck, Front Porch Pool Features: Gunite, Heated, In Ground, Pool/Spa Combo, Private, Salt Water Private Pool: Yes Water front Features: Lake Front View: Lake, Rural, Trees/Woods -
Exterior Features
Exterior Features: Dock, Balcony, Lighting, Private Entrance, Private Yard
-
Lot Information
Lot Dimensions: 0X0X00 Lot Size Acres: 20 Lot Size Source: Estimated Lot Description: Cleared, Farm, Pasture, PrivateProperty Information
Subdivision: NONE Source Property Type: Residential Property SubType: Single Family Residence Levels: Two Property Age: 24
-
Listing Price Information
Listing Price: $2675000 Original Price: $2995000 1031 Exchange, Cash, Conventional
-
Tax Information
Parcel Number: 052312 Tax Year: 2025 Annual Tax: $13285 Tax Legal Desc: see attached
-
Parking Information
Parking Total: 6 Garage, Garage Door Opener, Garage Faces Side, Kitchen Level, DrivewayGarage Information
Has Garage: Yes Garage Space: 6
-
School Information
Elementary School: Lillian C. PooleJunior High School: South PauldingSenior High School: Paulding County -
Utility Information
Cable Available, Electricity Available, Phone Available, Underground Utilities, Water Available -
Location Information
Direction: From Marietta go west on Highway 120 aka Dallas Highway, to right on Highway 278 aka Jimmy Lee Smith Pkwy at Paulding Wellstar Hospital, Left on Highway 61 aka Nathan Dean Pkwy, Go 4.7 miles to right on Paul Aiken Road to home 1/2 mile down on left. WaterSource: Public Security Features: Security System, Security Gate, Security System Owned, Smoke Detector(s)
How much is this property worth?
Curious about this home's true market value? Use our free Home Evaluation Tool to instantly get a personalized Comparative Market Analysis (CMA) report. Make smarter, data-driven decisions before you buy.

Nearby Home Value
| Address | Estimate | Bed | Bath | Sq. Ft | Lot Size |
|---|---|---|---|---|---|
| 395 Creekview Way, Dallas, GA, 30132 | $377,990 | 5 | 3 | 2,511 | -- |
| 308 Oakmont Drive, Dallas, GA, 30132 | $379,990 | 4 | 3 | 2,565 | 0.37 Acre |
| 371 Creekview Way, Dallas, GA, 30132 | $395,990 | 4 | 3 | 2,890 | -- |
| 357 Creekview Way, Dallas, GA, 30132 | $366,990 | 4 | 3 | 2,176 | -- |
| 387 Creekview Way, Dallas, GA, 30132 | $366,990 | 4 | 3 | 2,176 | -- |
| 302 Oakmont Drive, Dallas, GA, 30132 | $409,990 | 4 | 3 | 3,005 | -- |
| 176 Paige Street, Dallas, GA, 30132 | $540,000 | 4 | 2 | 2,804 | 0.88 Acre |
| 176 Paige Street, Dallas, GA, 30132 | $540,000 | 4 | 3 | 2,804 | 0.88 Acre |
| 15 Eastcreek Court, Dallas, GA, 30132 | $489,000 | 4 | 3 | 3,338 | 0.21 Acre |
| 15 Eastcreek Court, Dallas, GA, 30132 | $489,000 | 4 | 3 | 3,338 | 0.21 Acre |
Similar Homes To 1400 Paul Aiken Rd Rd
Nearby For Sale



Listings on this website come from the FMLS IDX Compilation and may be held by brokerage firms other than the owner of this website. The listing brokerage is identified in any listing details. Information is deemed reliable but is not guaranteed. If you believe any FMLS listing contains material that infringes your copyrighted work, please (https://www.fmls.com/dmca.htm) to review our DMCA policy and learn how to submit a takedown request. © 2026 FMLS.
ByOwner last updated this listing 09/09/2026 @ 13:09
More Cities with for Sale by Owner Homes
- Dallas Homes For Sale By Owner
- Acworth Homes For Sale By Owner
- Hiram Homes For Sale By Owner
- Emerson Homes For Sale By Owner
- Rockmart Homes For Sale By Owner
- Taylorsville Homes For Sale By Owner
- Powder Springs Homes For Sale By Owner
- Aragon Homes For Sale By Owner
- Temple Homes For Sale By Owner
- Kennesaw Homes For Sale By Owner
- Cartersville Homes For Sale By Owner
- Austell Homes For Sale By Owner
- Kingston Homes For Sale By Owner
- Euharlee Homes For Sale By Owner
- Marietta Homes For Sale By Owner
- Silver Creek Homes For Sale By Owner
- Clarkdale Homes For Sale By Owner
- Lithia Springs Homes For Sale By Owner
- Douglasville Homes For Sale By Owner
- Villa Rica Homes For Sale By Owner
Homes around $2,675,000










Verify Your Email
Please enter the 6-digit verification code
sent to your email address.
Verify Your Phone Number
Please enter the 6-digit verification code
sent to your mobile phone.