
1137 Manderly Court
Dallas, Texas 75204

 2
2
Bed
 3
3
Bath
 1,887
1,887Sqft
 0.03
0.03Acre(Lot)
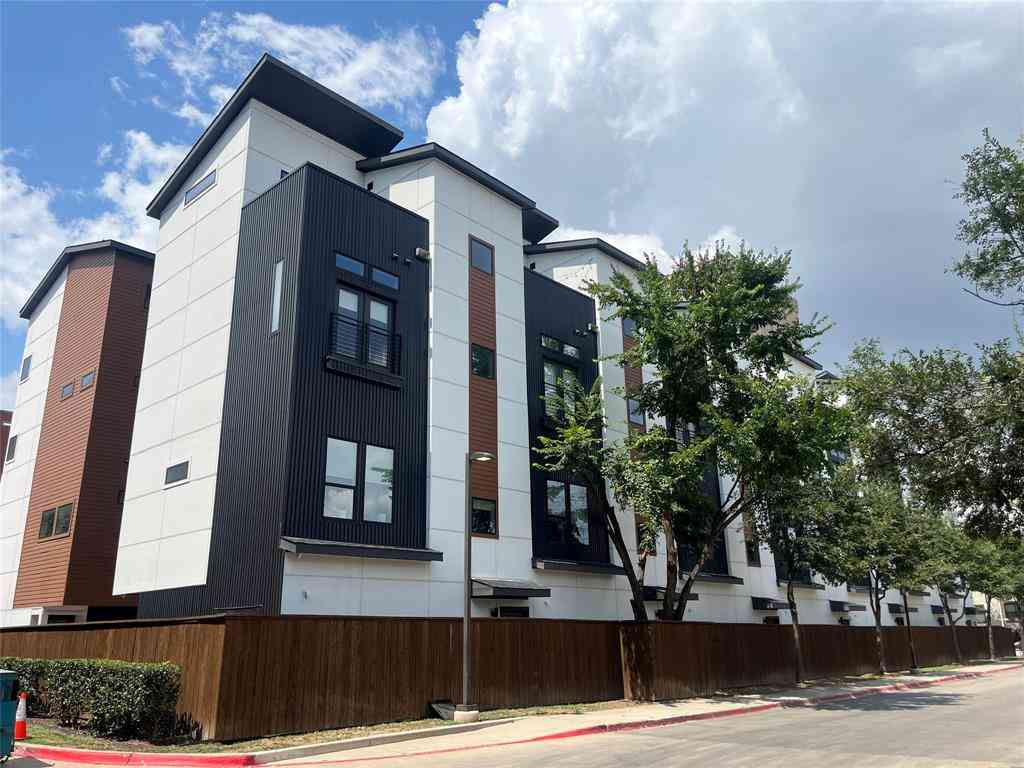
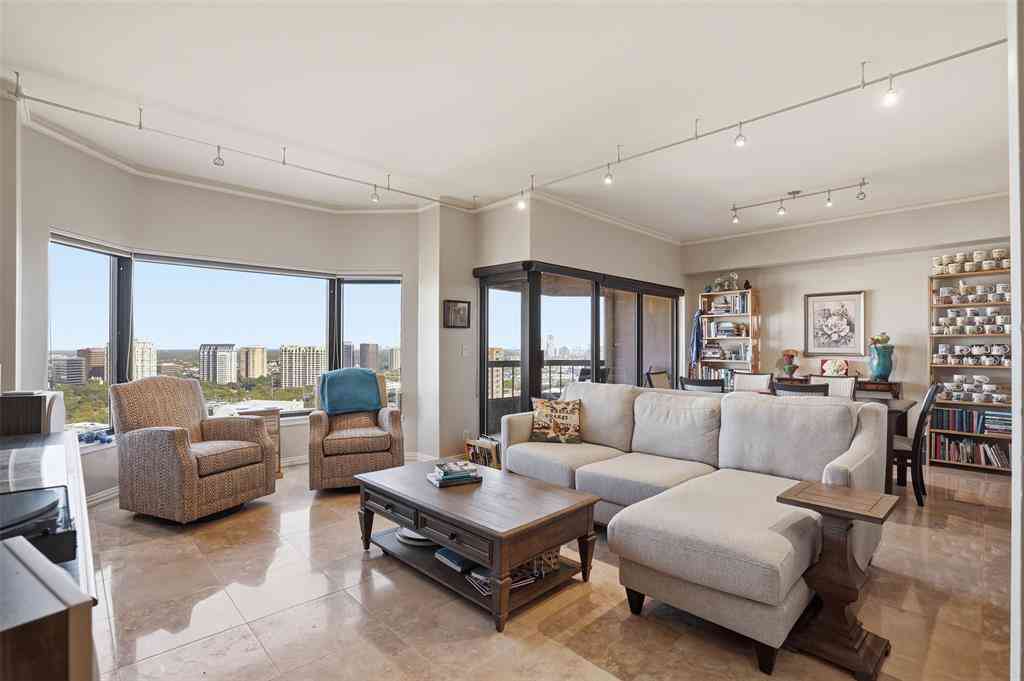
Enjoy the ease of lock-and-leave living in a detached, single-family townhome that lives more like a traditional home. Unlike many townhomes, the kitchen and main living space are located on the first floor, creating an easy, functional layout where you can walk in with groceries and head straight to the kitchen without climbing a flight of stairs. Thoughtful upgrades and custom details give the home a warmth and character rarely found in townhome living. Beautiful built-ins added by the seller bring both function and personality to the living spaces, while custom Pepper Home curtains and blinds elevate every room. Automated top-down, bottom-up shades provide privacy while still allowing natural light and views of the treetops and blue skies. The third floor is another standout, featurin

 Property Details
 Map
Map
 Map
Map
What's Nearby
Nearby Areas
 Features
-
Bedroom Information
Total Bedrooms: 2 Window Features: Electric Shades,Window CoveringsBathroom Information
Total Baths: 2.5 Full Baths: 2 Half Baths: 1 -
Interior Features
Built-in Features,Cable TV Available,Cathedral Ceiling(s),Decorative Lighting,Eat-in Kitchen,High Speed Internet Available,Kitchen Island,Open Floorplan,Pantry,Walk-In Closet(s)Appliances
Dishwasher,Disposal,Dryer,Electric Oven,Gas Cooktop,Microwave,Plumbed For Gas in Kitchen,Refrigerator,Tankless Water Heater,Vented Exhaust Fan,WasherUtilities
City Sewer,City Water,Curbs -
Cooling Features
Ceiling Fan(s),Electric,ZonedHeating Source
Natural Gas,ZonedFireplace
Number of Fireplaces: 0
-
Building Information
Built Year: 2018 Construction: Brick,Fiber Cement,Siding Roof Type: Composition -
Foundation
Slab -
Patio And Porch
Deck,Roof Top Deck/PatioConstruction Materials
Brick,Fiber Cement,Siding
-
Lot Information
Lot Size (Acr): 0.0330 Lot Size Units: Acres Lot Size Square Feet: 1,437 Lot Features: Few Trees,Interior Lot,Landscaped,Sprinkler System -
Property Information
SQ ft (Living Area): 1,887 Property Type: Residential Property Sub Type: Single Family Residence Architectural Style: Contemporary/Modern Subdivision: Swiss Ave Limited City: Dallas State: Texas Directions: Located on Fitzhugh across from the Theological Seminary Property Status: Active Levels: Three Or More Property Age: 8 Year Built Details: Preowned
-
Listing Price Information
Original List Price: $575,000 List Price Tot SqFt: $305 -
Listing Information
Possession: Closing/Funding
-
Tax Information
Parcel Number: 000740010A0050000 Tax Block: 10 Tax Legal Description: SWISS AVENUE LIMITED BLK 10A/740 LT 5 Tax Lot: 5 Unexempt Taxes: $11,164
-
Parking Information
Has Garage Garage Space: 2 Carport Spaces: 0 Parking Features: Garage,Garage Door Opener,Garage Faces Rear,Garage Single Door,Gated,Private -
Homeowners Association Information
Included Fees: Front Yard Maintenance,Maintenance Grounds,Management Fees HOA Type: Mandatory HOA: $165.00 HOA Frequency: Monthly
-
School Information
Elementary School: Ray Middle School: Spence High School: North Dallas School District: Dallas ISD -
Utility Information
Utilities: City Sewer,City Water,Curbs
How much is this property worth?
Curious about this home's true market value? Use our free Home Evaluation Tool to instantly get a personalized Comparative Market Analysis (CMA) report. Make smarter, data-driven decisions before you buy.

Nearby Home Value
| Address | Estimate | Bed | Bath | Sq. Ft | Lot Size |
|---|---|---|---|---|---|
| 1316 N Prairie, Dallas, TX, 75204 | $649,000 | 3 | 2 | 1,624 | 0.16 Acre |
| 4818 Virginia Avenue, Dallas, TX, 75204 | $600,000 | 12 | 17 | 4,640 | 0.15 Acre |
| 4709 Virginia, Dallas, TX, 75204 | $2,550,000 | 10 | 20 | 8,980 | 0.35 Acre |
| 4709 Virginia Avenue #1.., Dallas, TX, 75204 | $2,550,000 | 2 | 4 | 9,050 | 0.35 Acre |
| 4707 Virginia Avenue, Dallas, TX, 75204 | $2,550,000 | 10 | 20 | 8,980 | 0.35 Acre |
| 1504 Holly Avenue, Dallas, TX, 75204 | $650,000 | 3 | 4 | 2,826 | 0.06 Acre |
| 1506 Holly Avenue, Dallas, TX, 75204 | $650,000 | 3 | 4 | 2,826 | 0.05 Acre |
| 1508 Holly Avenue, Dallas, TX, 75204 | $650,000 | 3 | 4 | 2,826 | 0.05 Acre |
| 1510 Holly Avenue, Dallas, TX, 75204 | $650,000 | 3 | 4 | 2,826 | 0.10 Acre |
| 1514 Holly Avenue, Dallas, TX, 75204 | $650,000 | 3 | 4 | 2,826 | 0.06 Acre |
Similar Homes To 1137 Manderly Court
Nearby For Sale






Disclosure: Listing information provided in part by the North Texas Real Estate Information Systems, Inc, for personal, non-commercial use by viewers of this site and may not be reproduced or redistributed. All information is deemed reliable but not guaranteed. Copyright © NTREIS 2026. All rights reserved
ByOwner last updated this listing 09/18/2026 @ 05:46
More Cities with for Sale by Owner Homes
- Dallas Homes For Sale By Owner
- Highland Park Homes For Sale By Owner
- University Park Homes For Sale By Owner
- Cockrell Hill Homes For Sale By Owner
- Farmers Branch Homes For Sale By Owner
- Irving Homes For Sale By Owner
- Mesquite Homes For Sale By Owner
- Hutchins Homes For Sale By Owner
- Duncanville Homes For Sale By Owner
- Balch Springs Homes For Sale By Owner
- Lancaster Homes For Sale By Owner
- Grand Prairie Homes For Sale By Owner
- Addison Homes For Sale By Owner
- Richardson Homes For Sale By Owner
- Carrollton Homes For Sale By Owner
- Desoto Homes For Sale By Owner
- Garland Homes For Sale By Owner
- Sunnyvale Homes For Sale By Owner
- Wilmer Homes For Sale By Owner
- Rowlett Homes For Sale By Owner
Homes around $575,000







Verify Your Email
Please enter the 6-digit verification code
sent to your email address.
Verify Your Phone Number
Please enter the 6-digit verification code
sent to your mobile phone.