

70 Jackson Dr
Daleville, VA 24083

 5
5
Bed
 4
4
Bath
 2,775
2,775Sqft
 0.80
0.80Acre(Lot)
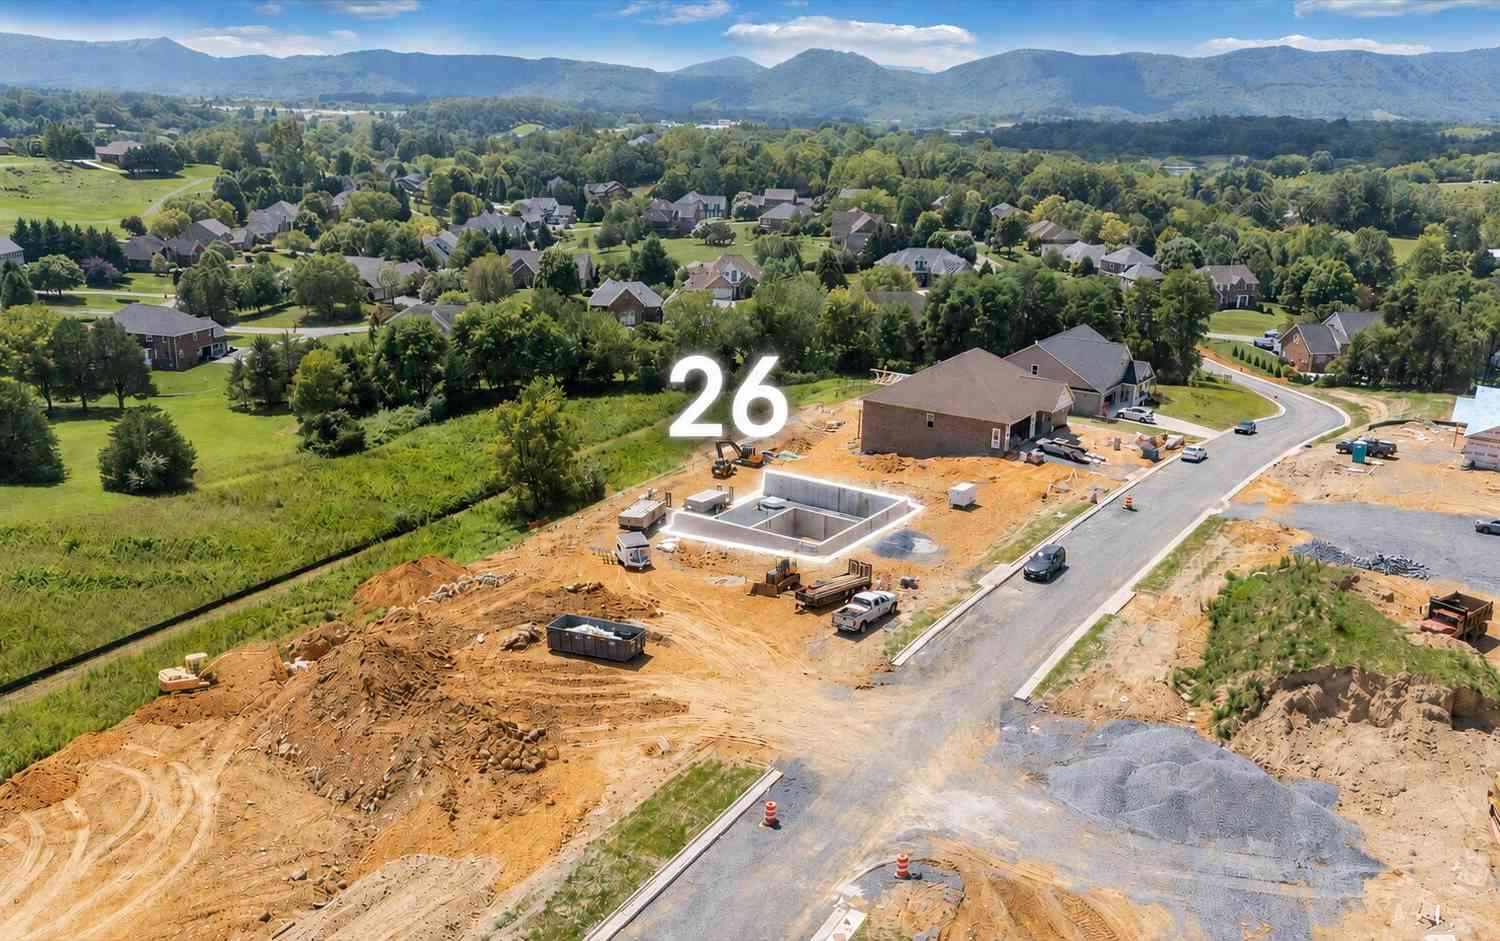
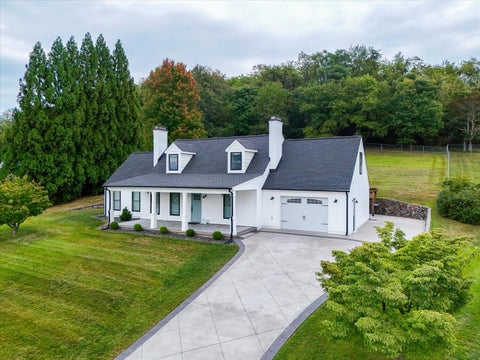
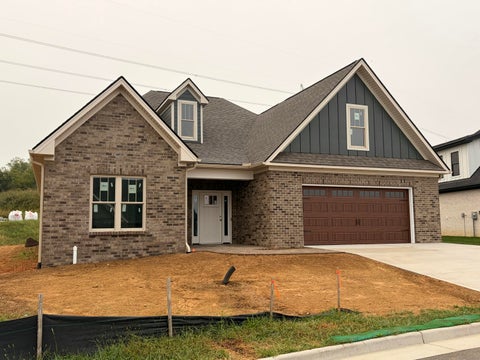
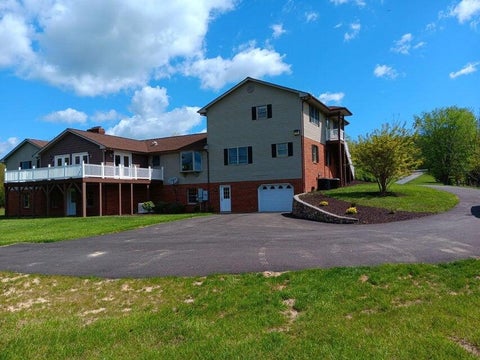
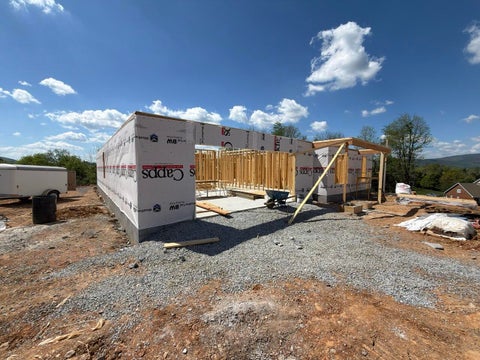
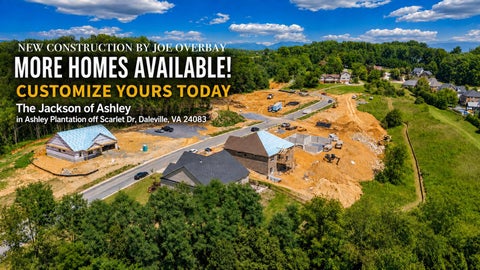
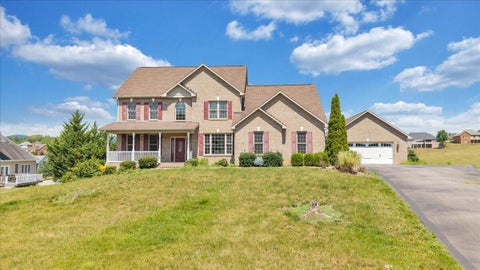
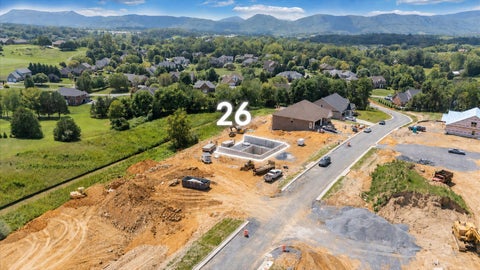
Stunning New Construction One Level Living With 5th Bedroom on The Jackson of Ashley - the newest street to be built on in Ashley Plantation. This home, built by a prominent, hands-on builder whose father built and developed the first homes in Ashley Plantation, is a legacy opportunity with amazing craftsmanship! Includes custom engineered hardwood floors, granite, luxury master bath, bonus room with separate bath, 5th bedroom currently used as theatre room or could be an office as well, this home is customized with fenced in backyard, patio, gas firepit, and much more! Tour it and others today! Brochure of options of other homes available. This thoughtfully designed home features five bedrooms or optional bonus room upstairs that can be used as a family room, office, or additional bedroom

 Property Details
 Map
Map
 Map
Map
What's Nearby
Nearby Areas
 Features
-
Bedroom Information
Total beds: 5Bathroom Information
Total Baths: 4 Full Baths: 3 Half Baths: 1 -
Flooring Information
Carpet, Wood -
Interior Features
Storage, Walk-In Closet(s) Appliances: Microwave, Gas Water Heater Window Features: Insulated Windows -
Heating & Cooling
Has Heating: Yes Heating: Natural Gas, Forced Air, Heat Pump Has Cooling: Yes Cooling: Central Air, Heat Pump
-
Building Information
Year Built: 2026 Building Area Total: 3100 Construction Materials: Brick, Vinyl Siding Patio And Porch Features: Front Porch, Patio, Porch Private Pool: No Association Fee Frequency: Annually -
Exterior Features
Exterior Features: Garden
-
Lot Information
Main Square Feet: 0.8 Acres Lot Size Acres: 0.8 Lot Size Square Feet: 34848 Lot Description: Gentle Sloping, Level, Cul-De-SacProperty Information
Subdivision: N/A Source Property Type: Residential MLS Area Minor: 0700 - Botetourt County Property SubType: Single Family Residence Property Age: 0
-
Listing Price Information
Listing Price: $760000
-
Tax Information
Parcel Number: 88F(14)28 Tax Lot: 0 Tax Block: 0
-
Parking Information
Garage Door Opener, Paved, DrivewayHomeowners Association InformationHas Association: Yes Community Features: Golf, Restaurant
-
School Information
Elementary School: TroutvilleJunior High School: Read MountainSenior High School: Lord Botetourt -
Utility Information
Cable Available -
Location Information
Direction: Off 220/Roanoke Rd take right onto Scarlet, take 2nd left WaterSource: Public
How much is this property worth?
Curious about this home's true market value? Use our free Home Evaluation Tool to instantly get a personalized Comparative Market Analysis (CMA) report. Make smarter, data-driven decisions before you buy.

Nearby Home Value
| Address | Estimate | Bed | Bath | Sq. Ft | Lot Size |
|---|---|---|---|---|---|
| 116 Jackson Dr, Daleville, VA, 24083 | $775,000 | 4 | 3 | 2,450 | 0.81 Acre |
| 156 Jackson Dr, Daleville, VA, 24083 | $699,000 | 4 | 3 | 2,257 | 0.81 Acre |
| 136 Jackson Dr, Daleville, VA, 24083 | $699,000 | 4 | 3 | 2,257 | 0.81 Acre |
| 232 Jackson Dr, Daleville, VA, 24083 | $695,000 | 6 | 4 | 7,224 | 1.36 Acres |
| 193 Merion Cir, Daleville, VA, 24083 | $679,950 | 4 | 3 | 2,540 | 0.24 Acre |
| 42 Island Green Rd, Daleville, VA, 24083 | $614,000 | 4 | 3 | 2,282 | 0.51 Acre |
| 154 Butler Ct, Daleville, VA, 24083 | $775,000 | 5 | 4 | 5,433 | 0.79 Acre |
| 31 Fairway Ct, Daleville, VA, 24083 | $774,900 | 4 | 4 | 4,133 | 1.11 Acres |
| 135 Alpine Dr, Daleville, VA, 24083 | $499,999 | 3 | 3 | 2,262 | 0.50 Acre |
| 88 Antietam Hill Rd, Daleville, VA, 24083 | $749,950 | 5 | 3 | 2,890 | 0.35 Acre |
Similar Homes To 70 Jackson Dr
Nearby For Sale
Although the Multiple Listing Service of The Roanoke Valley is the single source for these listings, listing data appearing on this website does not necessarily reflect the entirety of all available listings within the Multiple Listing Service. All listing data is refreshed daily, but its accuracy is subject to market changes. All copyrights and intellectual property rights are the exclusive property of the Multiple Listing Service of The Roanoke Valley. Whether obtained from a search result or otherwise, visitors to this website may only use this listing data for their personal, noncommercial benefit. The unauthorized retrieval or use of this listing data is prohibited. All information is deemed reliable but not guaranteed, and should be independently verified. Copyright © 2026 Multiple Listing Service of The Roanoke Valley. All rights reserved.
ByOwner last updated this listing 09/30/2026 @ 14:27
More Cities with for Sale by Owner Homes
- Daleville Homes For Sale By Owner
- Troutville Homes For Sale By Owner
- Cloverdale Homes For Sale By Owner
- Blue Ridge Homes For Sale By Owner
- Fincastle Homes For Sale By Owner
- Vinton Homes For Sale By Owner
- Roanoke Homes For Sale By Owner
- Montvale Homes For Sale By Owner
- New Castle Homes For Sale By Owner
- Salem Homes For Sale By Owner
- Thaxton Homes For Sale By Owner
- Buchanan Homes For Sale By Owner
- Catawba Homes For Sale By Owner
- Goodview Homes For Sale By Owner
- Boones Mill Homes For Sale By Owner
- Eagle Rock Homes For Sale By Owner
- Hardy Homes For Sale By Owner
- Bent Mountain Homes For Sale By Owner
- Bedford Homes For Sale By Owner
- Elliston Homes For Sale By Owner
Homes around $760,000









Verify Your Email
Please enter the 6-digit verification code
sent to your email address.
Verify Your Phone Number
Please enter the 6-digit verification code
sent to your mobile phone.