

38 Stamp Mill Court
Dahlonega, GA 30533

 5
5
Bed
 4
4
Bath
 1.02
1.02Acres(Lot)
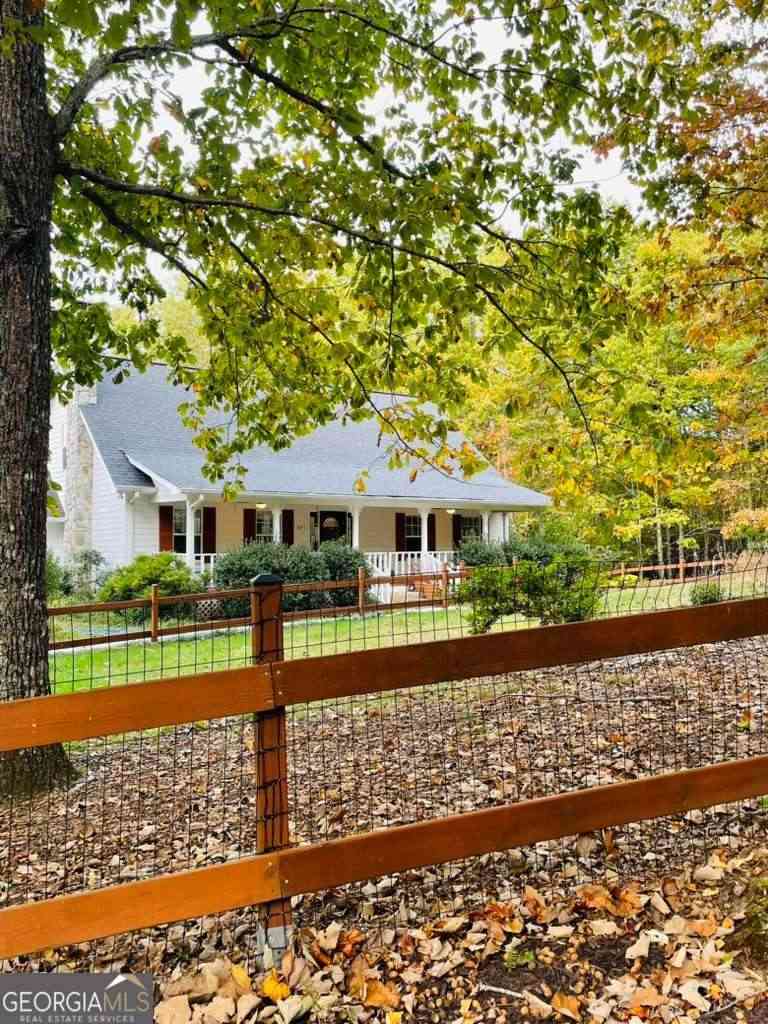
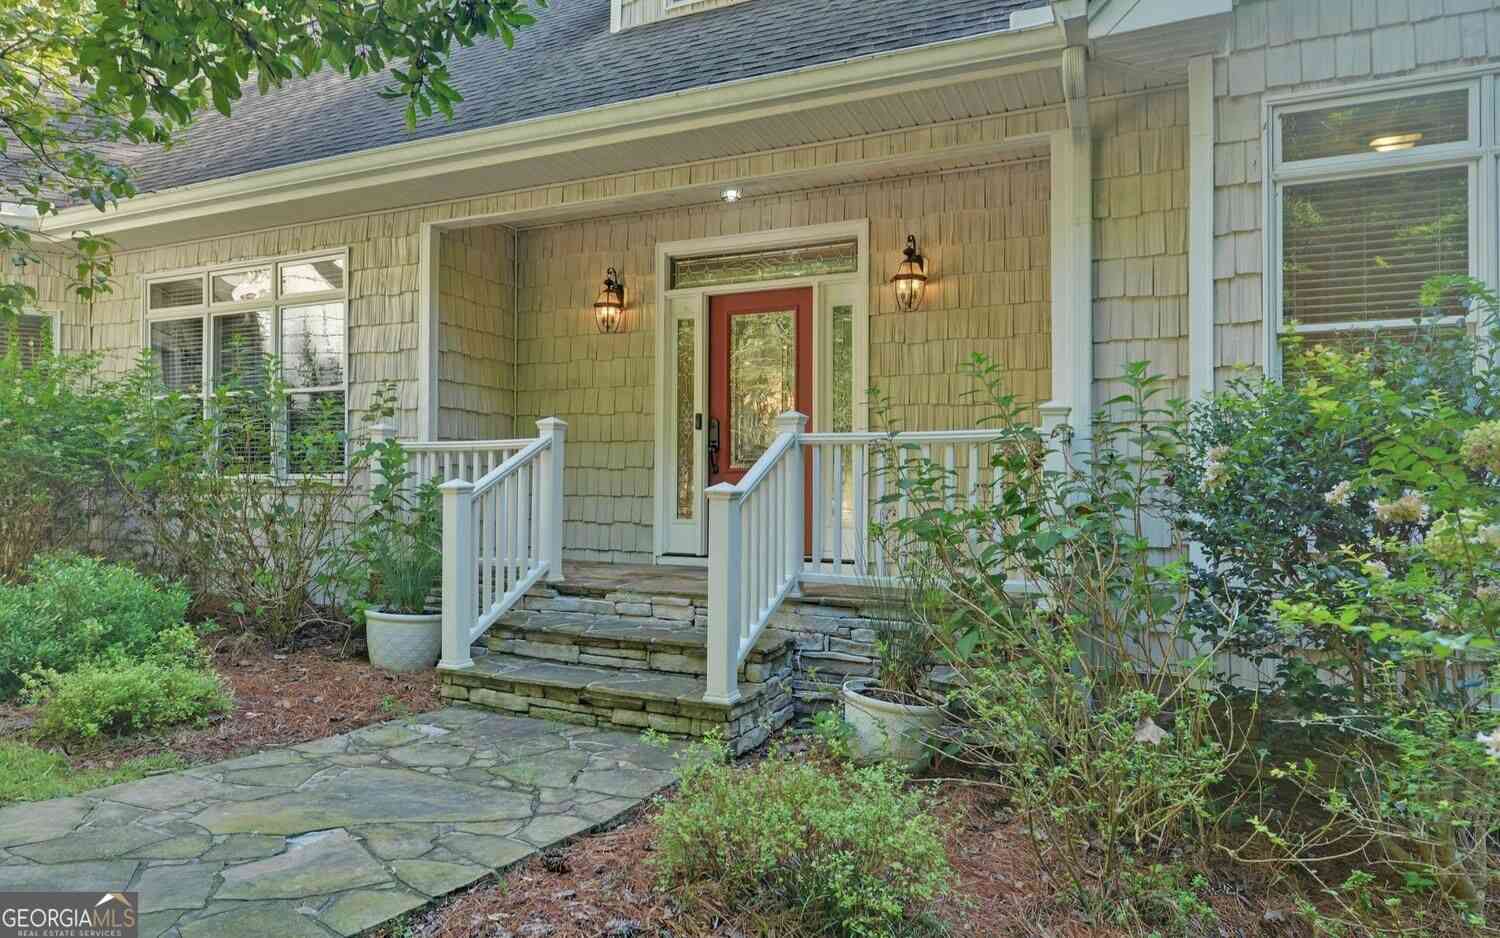
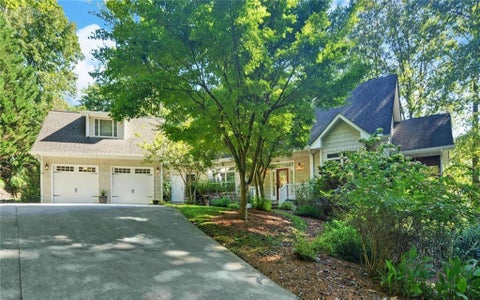
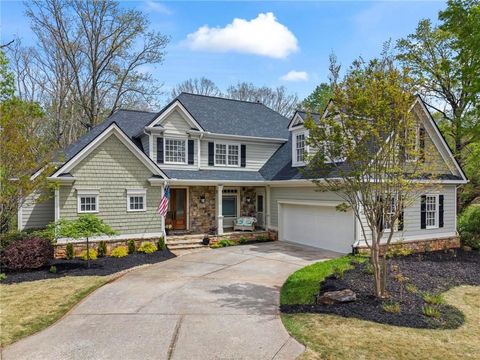
Beautifully tucked away on a flat cul-de-sac with a modern turn-key refresh, this home provides privacy within the gated neighborhood of Achasta, known for its kind neighbors and extensive recreational activities. The floor plan is a masterclass in versatility, featuring five spacious bedrooms and four-and-a-half bathrooms. Most notably, the home is designed with three distinct master ensuites located on the main, upper, and terrace levels, providing total vertical separation for family members or guests. The primary master bath features a newly transformed tiled shower, a nice double vanity, and a separate jetted spa tub beautifully framed beneath an octagonal tray ceiling. The primary suite is completed by a walk-in dressing room featuring a custom organization system outfitted with f

 Property Details
 Map
Map
 Map
Map
What's Nearby
Nearby Areas
 Features
-
Bedroom Information
Total Bedrooms: 5 Bedrooms On Upper Level: 3 Bedrooms On Lower Level: 1 Main Bedrooms: 1 Room Type: Den,Exercise Room,Foyer,Great Room,Keeping Room,Laundry,Office Window Features: Bay Window(s),Double Pane WindowsBathroom Information
Total Baths: 4 Full Baths: 4 Half Baths: 1 Full Baths Main: 1 Baths Full Lower: 1 Baths Full Upper: 2Water/Sewer
Water Source: Public Water BodyName: NONE Sewer: Private Sewer,Public Sewer -
Kitchen Information
Kitchen: Breakfast Bar,Breakfast Room,Kitchen Island,Pantry Dining Room: Seats 12+Interior Features
Bookcases,Central Vacuum,Double Vanity,High Ceilings,Master On Main Level,Pulldown Attic Stairs,Tray Ceiling(s) Flooring: Carpet,HardwoodAppliances
Dishwasher,Disposal,Double Oven,Electric Water Heater,Gas Water Heater,MicrowaveUtilities
Cable Available,Electricity Available,Natural Gas Available,Underground Utilities -
Cooling Features
Ceiling Fan(s),Central Air,ElectricHeating Source
Natural GasFireplace
Number of Fireplaces: 2 Fireplace Features: Gas Log,Other
-
Building Information
Built Year: 2000 Roof Type: Composition Basement: Bath Finished,Daylight,Exterior Entry,Interior Entry Common Walls: No Common Walls Levels: Two Property Age: 26 -
Security Features
Carbon Monoxide Detector(s),Gated Community,Smoke Detector(s) -
Accessibility Features
Accessible Full Bath,Accessible Hallway(s),Accessible KitchenLaundry Features
In Mud RoomConstruction Materials
Concrete,StoneProperty Condition
Updated/Remodeled
-
Lot Information
Lot Size (Acr): 1.02 Land Lot: 143 Lot Size Source: Public Records Lot Features: Corner Lot,Cul-De-Sac,Private -
Property Information
Property Type: Residential Property Sub Type: Single Family Residence Structure Type: House Subdivision: Achasta City: Dahlonega State: GA Directions: From Georgia 400, go to Highway 60 and turn north towards Dahlonega, travel about 2.5 miles and turn right into Achasta onto Birch River Drive, enter the left side of the lane to check-in at the gate.Travel to the three-way stop and turn right onto Prospector Trail, at the top of the hill, turn left Property Status: New
-
Listing Price Information
Original List Price: $983,000
-
Tax Information
Annual Tax: $9436 Tax Year: 2025 -
Home Warranty
Home Warranty Paid: Yes
-
Virtual Tour
Parking Information
Parking: 4 Parking Features: Garage,Garage Door Opener -
Homeowners Association Information
Association: Yes Annual Association Fee: 2400 Calculated Total Monthly Association Fees: 2400 Association Fee Includes: Maintenance Grounds,Security,Swimming,Tennis Community Features: Clubhouse,Gated,Golf,Park,Pickleball Court(s),Playground,Tennis Court(s),Walk To Shopping
-
School Information
Elementary School: Cottrell High School: New Lumpkin Middle School: Lumpkin Source Neighborhood: Achasta
How much is this property worth?
Curious about this home's true market value? Use our free Home Evaluation Tool to instantly get a personalized Comparative Market Analysis (CMA) report. Make smarter, data-driven decisions before you buy.

Nearby Home Value
| Address | Estimate | Bed | Bath | Sq. Ft | Lot Size |
|---|---|---|---|---|---|
| Highway 52, Dahlonega, GA, 30533 | $1,080,000 | 4 | 5 | -- | 1.35 Acres |
| 45 Charlies Way Dr, Dahlonega, GA, 30533 | $319,900 | 3 | 2 | 1,180 | 1.00 Acre |
| 337 Dockery Road, Dahlonega, GA, 30533 | $250,000 | 3 | 2 | 1,428 | 1.13 Acres |
| 1562 Grindle Bridge Road, Dahlonega, GA, 30533 | $180,000 | 3 | 2 | -- | 1 Acre |
| 909 High Shoals Drive, Dahlonega, GA, 30533 | $1,899,000 | 6 | 6 | 8,480 | 4.66 Acres |
| 615 Lewis Grindle Road, Dahlonega, GA, 30533 | $264,900 | 4 | 2 | 1,600 | 1.25 Acres |
| 60 Sleepy Frog Lane, Dahlonega, GA, 30533 | $425,000 | -- | -- | -- | 3.04 Acres |
| 60 Sleepy Frog Lane, Dahlonega, GA, 30533 | $425,000 | 2 | 1 | -- | 3.04 Acres |
| 45 Chestatee River Ridge, Dahlonega, GA, 30533 | $709,900 | 5 | 5 | 4,830 | 3.01 Acres |
| 45 Chestatee River Ridg.., Dahlonega, GA, 30533 | $709,900 | 5 | 3 | 4,830 | 3.01 Acres |
Similar Homes To 38 Stamp Mill Court
Nearby For Sale


The data relating to real estate for sale on this web site comes in part from the Broker Reciprocity Program of Georgia MLS. Real estate listings held by brokerage firms other than Byowner are marked with the Broker Reciprocity logo and detailed information about them includes the name of the listing brokers. Information deemed reliable but not guaranteed. Copyright 2026 Georgia MLS. All rights reserved.
ByOwner last updated this listing 10/10/2026 @ 14:45
More Cities with for Sale by Owner Homes
- Dahlonega Homes For Sale By Owner
- Murrayville Homes For Sale By Owner
- Dawsonville Homes For Sale By Owner
- Clermont Homes For Sale By Owner
- Cleveland Homes For Sale By Owner
- Gainesville Homes For Sale By Owner
- Suches Homes For Sale By Owner
- Marble Hill Homes For Sale By Owner
- Helen Homes For Sale By Owner
- Big Canoe Homes For Sale By Owner
- Lula Homes For Sale By Owner
- Oakwood Homes For Sale By Owner
- Alto Homes For Sale By Owner
- Sautee Nacoochee Homes For Sale By Owner
- Demorest Homes For Sale By Owner
- Cumming Homes For Sale By Owner
- Flowery Branch Homes For Sale By Owner
- Blairsville Homes For Sale By Owner
- Gillsville Homes For Sale By Owner
- Ball Ground Homes For Sale By Owner
Homes around $983,000









Verify Your Email
Please enter the 6-digit verification code
sent to your email address.
Verify Your Phone Number
Please enter the 6-digit verification code
sent to your mobile phone.