
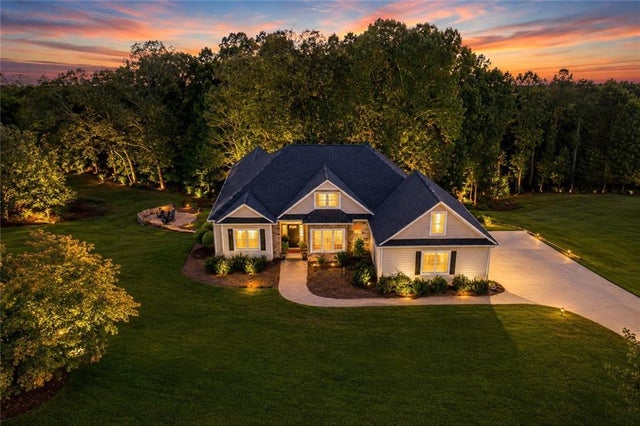
33 Highland Road
Dahlonega, GA 30533

 5
5
Bed
 4
4
Bath
 3,682
3,682Sqft
 0.84
0.84Acre(Lot)
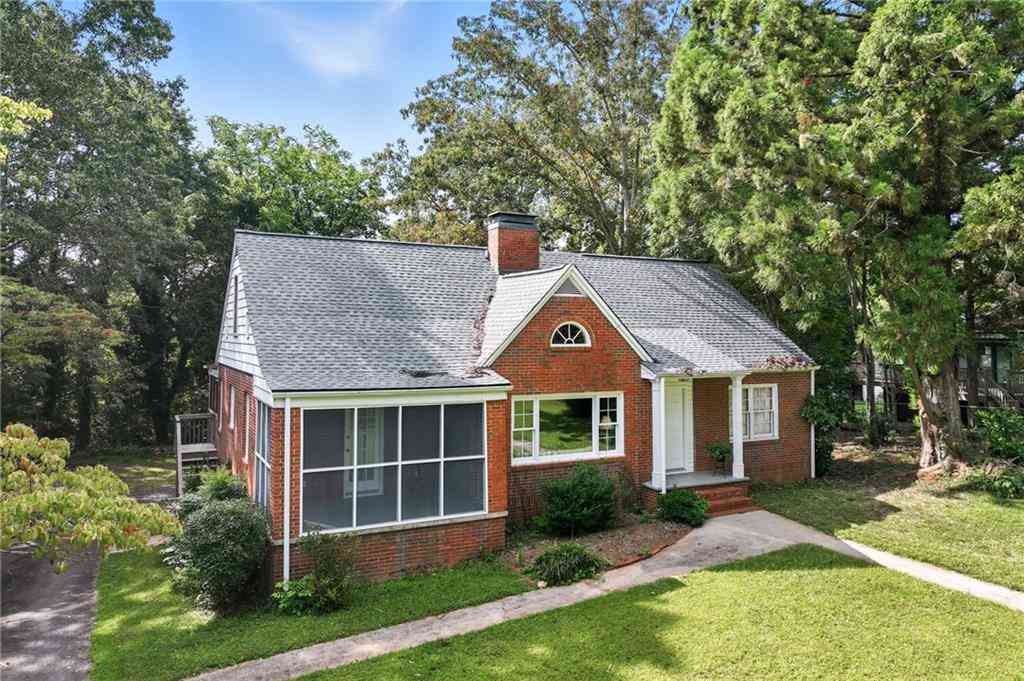
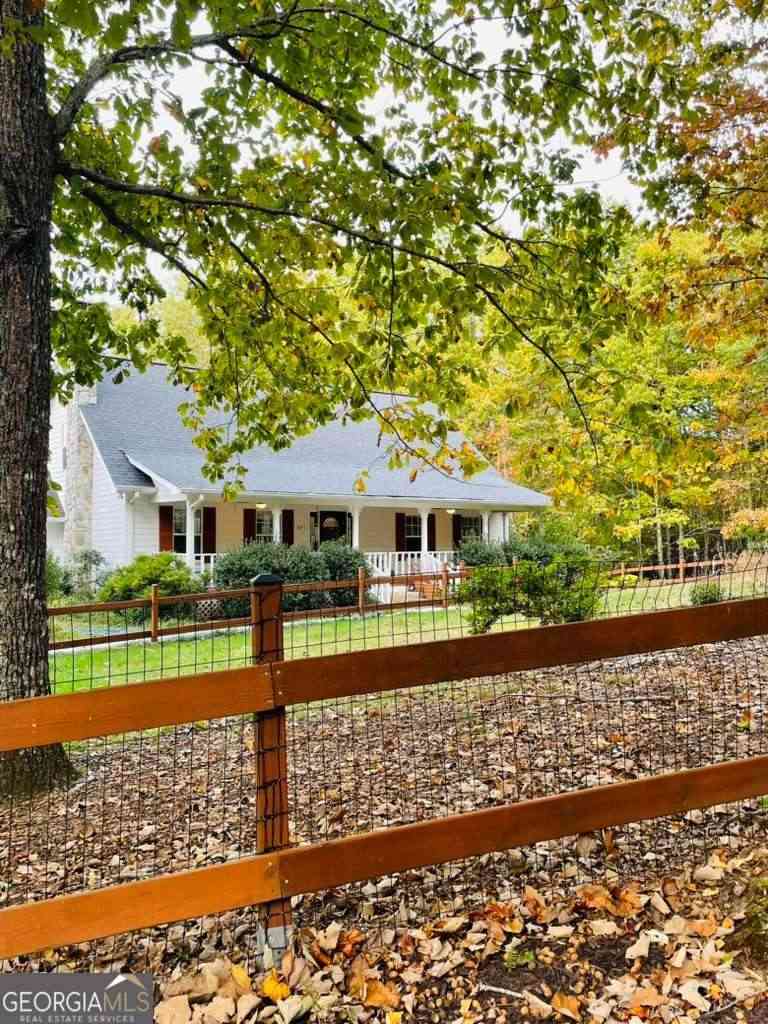
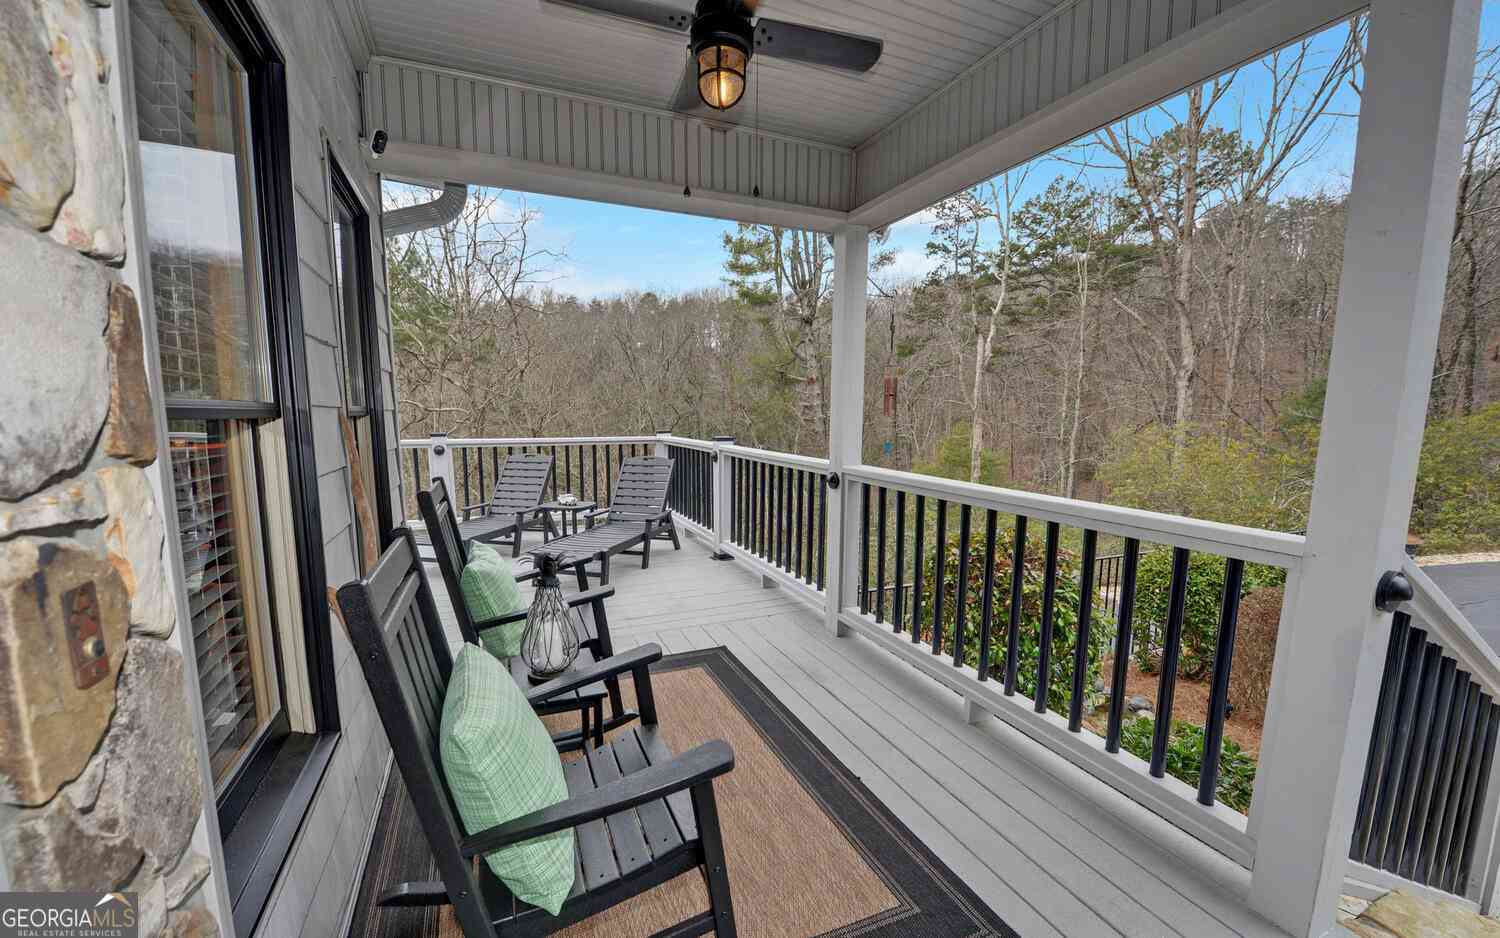
Experience the very best of indoor and outdoor living in this exceptional home, perfectly situated on a level, very private .84 acre lot featuring a gorgeous outdoor living area with a stone fireplace—an ideal setting for entertaining or simply relaxing year-round. Start your mornings on the relaxing screened porch accessed by the spacious Owner's Suite and the kitchen off the deck, the perfect place to enjoy a cup of coffee while overlooking the peaceful surroundings and beautiful sunrises and sunsets! Inside, you'll fall in love with the open and inviting floor plan, highlighted by a large fireside family room and a spacious, renovated kitchen featuring granite countertops, a breakfast bar, brick backsplash, custom cabinetry, and top-quality stainless appliances. Luxurious flooring ext

 Property Details
 Map
Map
 Map
Map
What's Nearby
Nearby Areas
 Features
-
Bedroom Information
Total beds: 5Bathroom Information
Total Baths: 4 Full Baths: 3 Half Baths: 1Room Information
Has Basement: Yes Basement: Daylight, Exterior Entry, Finished, Full, Interior Entry -
Flooring Information
Carpet, Tile -
Roofing Information
Composition, Shingle -
Interior Features
Breakfast Bar, Eat-in Kitchen, Pantry, In-Law Floorplan, Entrance Foyer, High Speed Internet, Recessed Lighting, Tray Ceiling(s), Vaulted Ceiling(s), Walk-In Closet(s), Wet Bar, Other, Master Downstairs Roof: Composition, Shingle Appliances: Dishwasher, Electric Cooktop, Electric Oven, Electric Range, Electric Water Heater, Microwave Laundry Features: Electric Dryer Hookup, Laundry Room, Main Level Window Features: Double Pane Windows -
Heating & Cooling
Has Heating: Yes Heating: Central, Natural Gas, Zoned Has Cooling: Yes Cooling: Ceiling Fan(s), Central Air, Zoned
-
Building Information
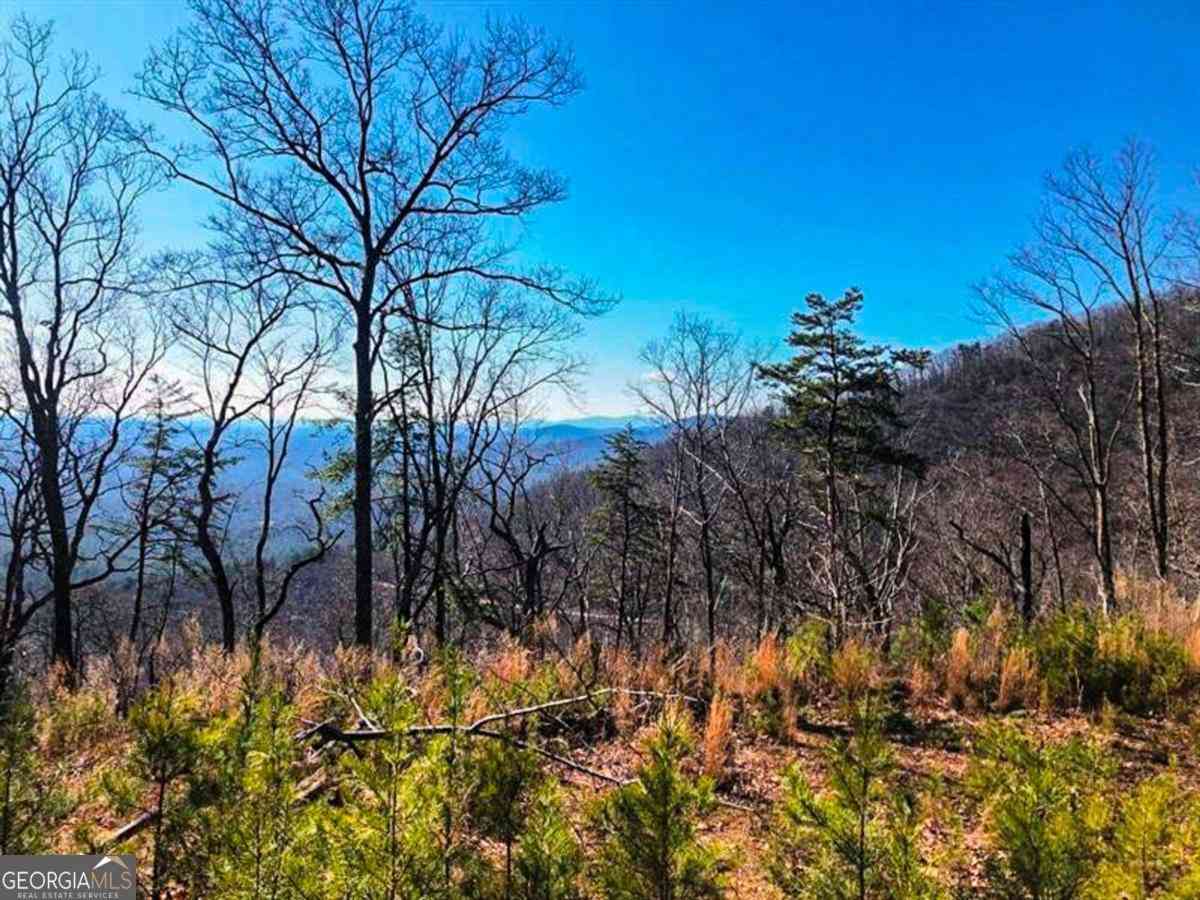
Year Built: 2006 Building Area Total: 3682 Construction Materials: Stone, Vinyl Siding Patio And Porch Features: Covered, Deck, Rear Porch, Screened Pool Features: None Private Pool: No View: Neighborhood, Trees/Woods, Other -
Exterior Features
Exterior Features: Private Entrance, Private Yard
-
Lot Information
Lot Dimensions: x Lot Size Acres: 0.84 Lot Size Source: Public Records Lot Description: Back Yard, Front Yard, Landscaped, Level, Private, WoodedProperty Information
Subdivision: Sky Country Source Property Type: Residential Postal Code Plus 4: 3982 Property SubType: Single Family Residence Levels: One Property Age: 20
-
Listing Price Information
Listing Price: $664900 Original Price: $679000
-
Tax Information
Parcel Number: 078A 011 Tax Year: 2025 Annual Tax: $5001 Tax Legal Desc: SKY COUNTRY S/D #111 LL 977 978 LD 12-1
-
Parking Information
Parking Total: 6 Attached, Driveway, Garage, Garage Door Opener, Garage Faces Side, Kitchen LevelGarage Information
Has Garage: Yes Has Attached Garage: Yes Garage Space: 2Homeowners Association InformationHas Association: Yes Community Features: Other
-
School Information
Elementary School: CottrellJunior High School: Lumpkin CountySenior High School: Lumpkin County -
Utility Information
Cable Available, Electricity Available, Natural Gas Available, Underground Utilities, Water Available, Other -
Location Information
Direction: GPS Friendly: Hwy 400 onto Chestatee Street headed to Dahlonega - go 5 miles. Take a right at light onto Hwy 19 (Morrison Moore) for approximately 1.5 miles. Left onto Wimpy Mill Road. Sky country is approximately .04 miles on the right. WaterSource: Public Security Features: Smoke Detector(s)
How much is this property worth?
Curious about this home's true market value? Use our free Home Evaluation Tool to instantly get a personalized Comparative Market Analysis (CMA) report. Make smarter, data-driven decisions before you buy.

Nearby Home Value
| Address | Estimate | Bed | Bath | Sq. Ft | Lot Size |
|---|---|---|---|---|---|
| Highway 52, Dahlonega, GA, 30533 | $1,080,000 | 4 | 5 | -- | 1.35 Acres |
| 45 Charlies Way Dr, Dahlonega, GA, 30533 | $324,900 | 3 | 2 | -- | 1.00 Acre |
| 337 Dockery Road, Dahlonega, GA, 30533 | $250,000 | 3 | 2 | 1,428 | 1.13 Acres |
| 1562 Grindle Bridge Road, Dahlonega, GA, 30533 | $180,000 | 3 | 2 | -- | 1 Acre |
| 75 Silver Oak Trail, Dahlonega, GA, 30533 | $879,000 | 4 | 2 | 2,721 | 3.57 Acres |
| 793 Soapstone Road, Dahlonega, GA, 30533 | $439,900 | 3 | 2 | -- | 4.51 Acres |
| 793 Soapstone Road, Dahlonega, GA, 30533 | $439,900 | 3 | 2 | -- | 4.51 Acres |
| 1525 Mount Olive Church.., Dahlonega, GA, 30533 | $320,000 | 5 | 3 | 2,224 | 1 Acre |
| 510 High Shoals Drive, Dahlonega, GA, 30533 | $534,900 | 4 | 2 | 3,800 | 1.49 Acres |
| 909 High Shoals Drive, Dahlonega, GA, 30533 | $1,899,000 | 6 | 6 | 8,480 | 4.66 Acres |
Similar Homes To 33 Highland Road
Nearby For Sale
Listings on this website come from the FMLS IDX Compilation and may be held by brokerage firms other than the owner of this website. The listing brokerage is identified in any listing details. Information is deemed reliable but is not guaranteed. If you believe any FMLS listing contains material that infringes your copyrighted work, please (https://www.fmls.com/dmca.htm) to review our DMCA policy and learn how to submit a takedown request. © 2026 FMLS.
ByOwner last updated this listing 09/06/2026 @ 05:11
More Cities with for Sale by Owner Homes
- Dahlonega Homes For Sale By Owner
- Murrayville Homes For Sale By Owner
- Dawsonville Homes For Sale By Owner
- Clermont Homes For Sale By Owner
- Cleveland Homes For Sale By Owner
- Gainesville Homes For Sale By Owner
- Suches Homes For Sale By Owner
- Marble Hill Homes For Sale By Owner
- Helen Homes For Sale By Owner
- Big Canoe Homes For Sale By Owner
- Lula Homes For Sale By Owner
- Oakwood Homes For Sale By Owner
- Alto Homes For Sale By Owner
- Sautee Nacoochee Homes For Sale By Owner
- Demorest Homes For Sale By Owner
- Cumming Homes For Sale By Owner
- Flowery Branch Homes For Sale By Owner
- Blairsville Homes For Sale By Owner
- Gillsville Homes For Sale By Owner
- Ball Ground Homes For Sale By Owner
Homes around $664,900










Verify Your Email
Please enter the 6-digit verification code
sent to your email address.
Verify Your Phone Number
Please enter the 6-digit verification code
sent to your mobile phone.