
MLS: #DESU2102886, Listed By: KIM BOWDEN, Patterson-Schwartz-OceanView, Source:Bright MLS
37220 Silvan Wood Way
DAGSBORO, DE 19939

 5
5
Bed
 4
4
Bath
 2,800
2,800Sqft
 0.18
0.18Acre(Lot)
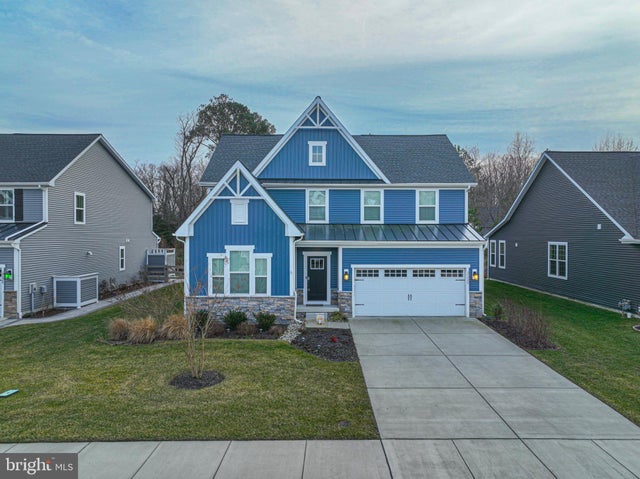
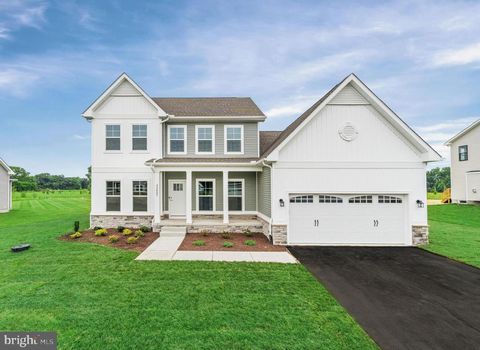
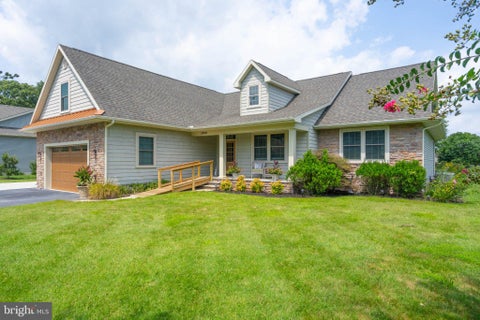
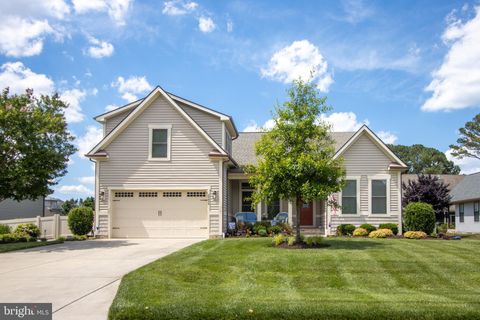
NEW PRICE! MOTIVATED SELLER! This nearly brand-new two-story Stapleton model (now called the Ferndale model) by NVHomes offers the perfect blend of modern design and coastal living. Unlock the elegance with this bright open-concept design ideal for one-level living as well as hosting friends and family. The spacious primary suite features a tray ceiling and modern bathroom and large walk-in closet. A guest bedroom, full hall bath and a flex room that can be used an office with a built in Murphy bed that provides additional sleeping quarters for guests. The beautiful farmhouse inspired kitchen boasts stainless steel appliances, an oversized island that seats five and an adjacent dining area making it perfect for everyday living and entertaining. Upstairs, you’ll find a spacious bonus l

 Property Details
 Map
Map
 Map
Map
What's Nearby
Nearby Areas
 Features
-
Bedroom Information
Total beds: 5Bathroom Information
Total Baths: 4 Full Baths: 4Room Information
Basement: Crawl Space -
Flooring Information
Laminate, Carpet, Ceramic Tile, Hardwood -
Interior Features
Ceiling Fan(s), Kitchen Island, Pantry, Recessed Lighting, Walk-In Closet(s), Open Floorplan Appliances: Range, Double Oven, Gas Range, Gas Oven, Gas Water Heater, Built-In Range, Dishwasher, Disposal, Dryer, Refrigerator, Stainless Steel Appliance(s), Washer, Microwave, Tankless Water Heater Laundry Features: Main Level -
Heating & Cooling
Has Heating: Yes Heating: Natural Gas, Forced Air Has Cooling: Yes Cooling: Central Air, Ceiling Fan(s), Electric
-
Building Information
Year Built: 2020 Building Area Total: 2800 Construction Materials: Stone, Vinyl Siding Pool Features: Community Private Pool: No Association Fee Frequency: Monthly
-
Lot Information
Lot Dimensions: 65x120 Lot Size Acres: 0.18 Lot Size Source: Estimated Lot Size Square Feet: 7841Property Information
Subdivision: SEAGROVE Source Property Type: Residential Postal Code Plus 4: 3525 Property SubType: Single Family Residence Levels: Two Property Age: 6
-
Listing Price Information
Listing Price: $699000
-
Tax Information
Parcel Number: 134-11.00-913.00 Tax Year: 2025 Annual Tax: $1392
-
Parking Information
Parking Total: 6 Garage, Driveway, AttachedGarage Information
Has Garage: Yes Has Attached Garage: Yes Garage Space: 2Homeowners Association InformationHas Association: Yes Included Fees: Trash HOA: $275.00 Association Amenities: Clubhouse, Fitness Center Community Features: Pool
-
Location Information
Direction: From Route 1 Bethany Beach -- take Route 26 West approximately 4 miles -- right onto Irons Lane -- .3 miles to right into Seagrove -- Clubhouse will be on your left and make right onto Silvan Wood Way -- follow around and house will be on right.
How much is this property worth?
Curious about this home's true market value? Use our free Home Evaluation Tool to instantly get a personalized Comparative Market Analysis (CMA) report. Make smarter, data-driven decisions before you buy.

Nearby Home Value
| Address | Estimate | Bed | Bath | Sq. Ft | Lot Size |
|---|---|---|---|---|---|
| LOT 22 Wood Duck Court .., Dagsboro, DE, 19939 | $599,990 | 3 | 3 | 2,317 | 0.62 Acre |
| 112 S Newport Way, Dagsboro, DE, 19939 | $498,500 | 4 | 3 | 1,624 | 0.50 Acre |
| 31242 W Ocean Drive, Dagsboro, DE, 19939 | $449,900 | 3 | 2 | 1,600 | 0.22 Acre |
| 347 Fairway Lane, Dagsboro, DE, 19939 | $599,000 | 3 | 3 | 2,400 | 0.67 Acre |
| 19 Windward Way, Dagsboro, DE, 19939 | $615,000 | 3 | 3 | 2,405 | 0.56 Acre |
| 29222 Park View Drive, Dagsboro, DE, 19939 | $1,150,000 | 5 | 6 | 4,323 | 37.35 Acres |
| 607 Saint Andrews Court, Dagsboro, DE, 19939 | $924,999 | 4 | 5 | 3,367 | 0.56 Acre |
| 34866 Tenleys Trail, Dagsboro, DE, 19939 | $499,999 | 3 | 2 | 1,563 | 0.18 Acre |
| 34855 Tenleys Trail, Dagsboro, DE, 19939 | $899,990 | 3 | 4 | 2,535 | 0.19 Acre |
| 29174 Irons Lane, Dagsboro, DE, 19939 | $1,850,000 | 4 | 3 | 2,626 | 0.42 Acre |
Similar Homes To 37220 Silvan Wood Way
Nearby For Sale
The data relating to real estate for sale on this website appears in part through the BRIGHT Internet Data Exchange program, a voluntary cooperative exchange of property listing data between licensed real estate brokerage firms in which ByOwner participates, and is provided by BRIGHT through a licensing agreement. The information provided by this website is for the personal, non-commercial use of consumers and may not be used for any purpose other than to identify prospective properties consumers may be interested in purchasing. Some properties which appear for sale on this website may no longer be available because they are under contract, have closed or are no longer being offered for sale. Information Deemed Reliable But Not Guaranteed. Copyright © 2026 Bright MLS. All rights reserved.
ByOwner last updated this listing 10/01/2026 @ 23:22
More Cities with for Sale by Owner Homes
- Dagsboro Homes For Sale By Owner
- Frankford Homes For Sale By Owner
- Millsboro Homes For Sale By Owner
- Long Neck Homes For Sale By Owner
- Millville Homes For Sale By Owner
- Ocean View Homes For Sale By Owner
- Selbyville Homes For Sale By Owner
- Harbeson Homes For Sale By Owner
- Bethany Beach Homes For Sale By Owner
- Bishopville Homes For Sale By Owner
- Fenwick Island Homes For Sale By Owner
- Ocean Pines Homes For Sale By Owner
- Lewes Homes For Sale By Owner
- Georgetown Homes For Sale By Owner
- Willards Homes For Sale By Owner
- Rehoboth Beach Homes For Sale By Owner
- Pittsville Homes For Sale By Owner
- Milton Homes For Sale By Owner
- Ocean City Homes For Sale By Owner
- Berlin Homes For Sale By Owner
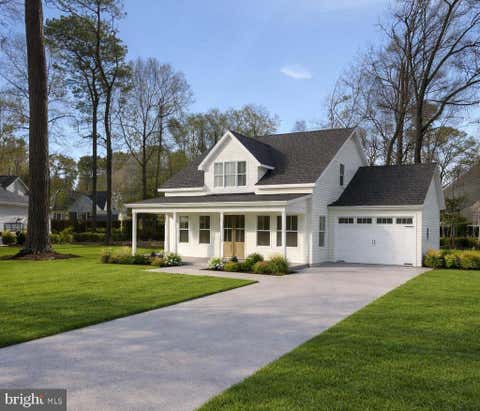
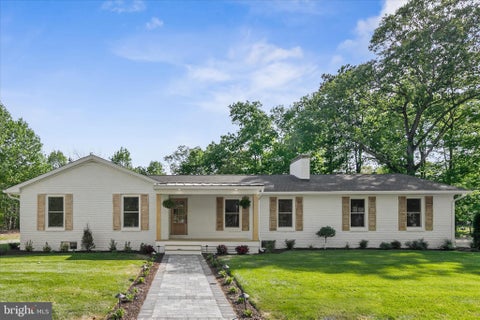
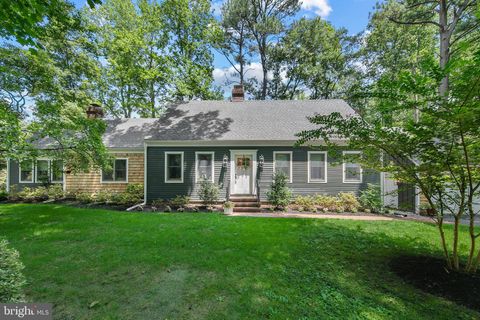
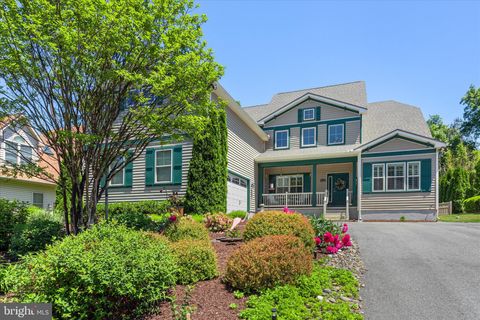
Homes around $699,000









Verify Your Email
Please enter the 6-digit verification code
sent to your email address.
Verify Your Phone Number
Please enter the 6-digit verification code
sent to your mobile phone.