
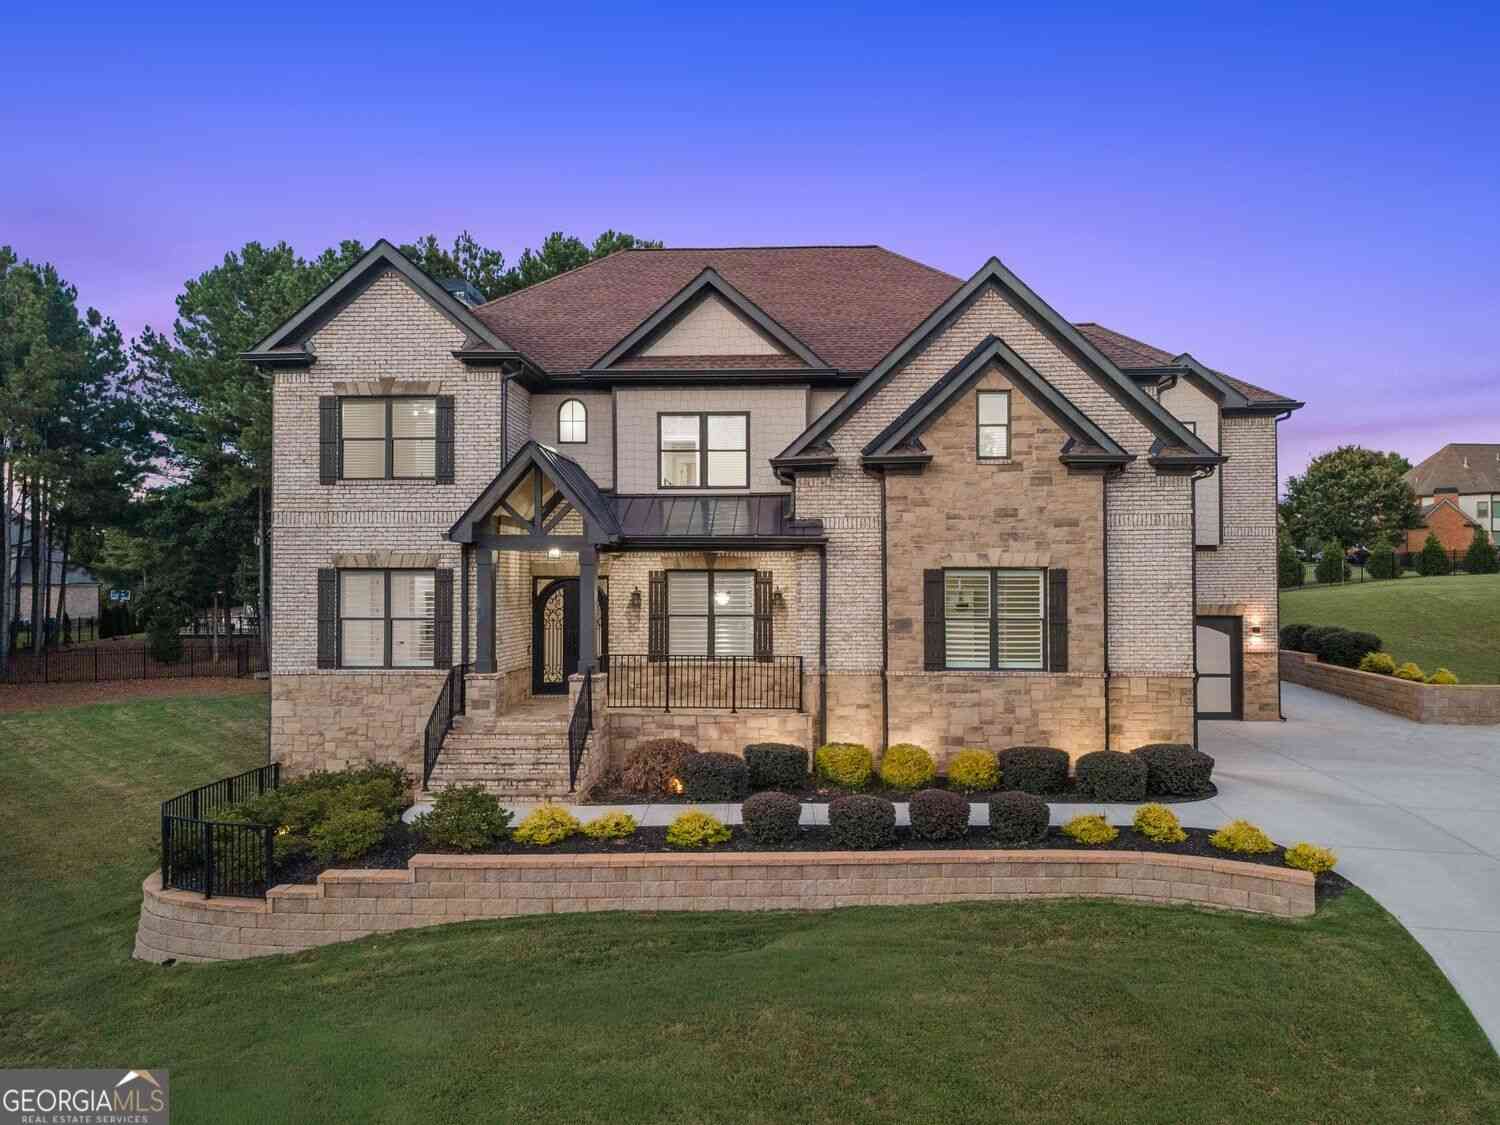
2522 Alcovy Club Drive
Dacula, GA 30019

 5
5
Bed
 4
4
Bath
 4,878
4,878Sqft
 0.62
0.62Acre(Lot)
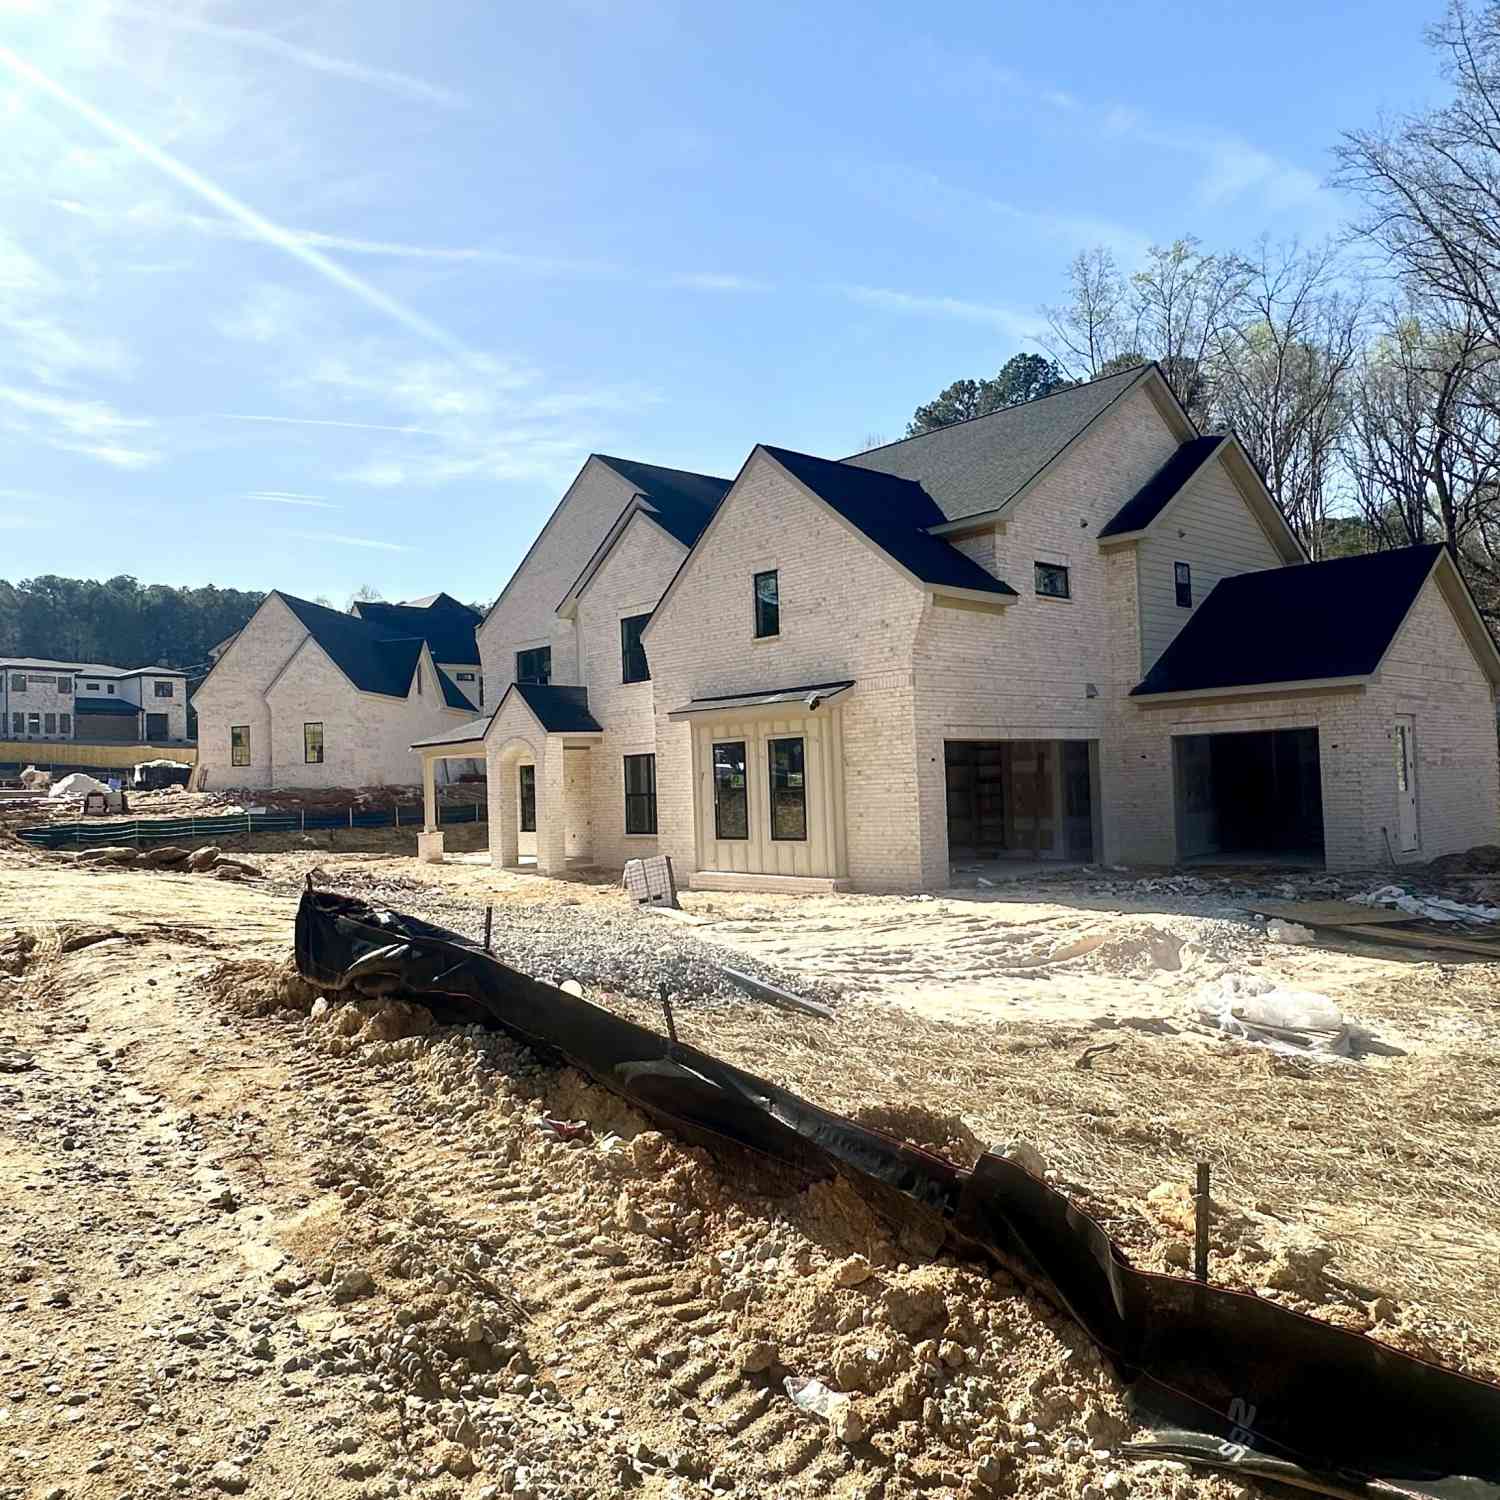
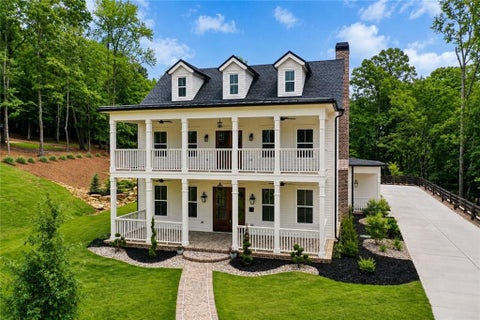
Privately positioned on a peaceful cul-de-sac, this distinctive 5-bedroom, 4.5-bath home offers nearly 4,900 square feet of sophisticated living, generous proportions and thoughtful architectural detail. The home's grand yet welcoming interior is introduced by rich hardwood flooring and impressive 12-foot ceilings on the main level. Coffered ceiling details, elegant millwork and abundant natural light add depth and character throughout the principal living spaces, creating an atmosphere that feels both refined and inviting. At the heart of the home, the gourmet kitchen is designed for both intimate mornings and memorable entertaining, featuring an oversized island, beautiful white cabinetry, stone countertops, walk-in pantry, gas range and double ovens. The kitchen opens naturally to the

 Property Details
 Map
Map
 Map
Map
What's Nearby
Nearby Areas
 Features
-
Bedroom Information
Total Bedrooms: 5 Bedrooms On Upper Level: 4 Bedrooms On Lower Level: 0 Main Bedrooms: 1 Room Type: Family Room,Loft,Great Room Window Features: Double Pane Windows,Storm Window(s),Window TreatmentsBathroom Information
Total Baths: 4 Full Baths: 4 Half Baths: 1 Full Baths Main: 1 Baths Full Lower: 0 Baths Full Upper: 3Water/Sewer
Water Source: Public Sewer: Septic Tank -
Kitchen Information
Kitchen: Breakfast Bar,Breakfast Room,Kitchen Island,Pantry,Solid Surface Counters,Walk-in Pantry Dining Room: Seats 12+,Dining Rm/Living Rm ComboInterior Features
Bookcases,Double Vanity,Tray Ceiling(s),Wet Bar,High Ceilings,Pulldown Attic Stairs,Walk-In Closet(s) Flooring: Hardwood,TileAppliances
Dishwasher,Gas Water Heater,Microwave,Refrigerator,Tankless Water HeaterUtilities
None -
Cooling Features
Central Air,Ceiling Fan(s),Window Unit(s)Energy
Electric: 220 VoltsHeating Source
Central,Natural GasFireplace
Number of Fireplaces: 3 Fireplace Features: Factory Built,Family Room,Masonry,Master Bedroom,Living Room
-
Building Information
Built Year: 2023 Roof Type: Composition Basement: Bath/Stubbed,Daylight,Exterior Entry,Interior Entry,Unfinished Common Walls: No Common Walls Levels: Three Or More Property Age: 3 -
Security Features
Smoke Detector(s),Security System -
Laundry Features
In Hall,Upper LevelPatio And Porch
Deck,PorchConstruction Materials
Wood Siding,Block,BrickProperty Condition
Resale
-
Lot Information
Lot Size (Acr): 0.624 Land Lot: 14 Lot Size Source: Owner Lot Features: Corner Lot,Cul-De-Sac,Sloped,Other -
Property Information
Property Type: Residential Property Sub Type: Single Family Residence Structure Type: House Subdivision: ALCOVY CLUB UNIT 1 City: Dacula State: GA Directions: From Hwy 316 E, take the Sugarloaf Pkwy exit toward Lawrenceville/Duluth. Continue on Sugarloaf Pkwy, then turn left onto Winder Hwy (GA-20). Turn right onto Alcovy Club Dr and continue to your right into the cul-de-sac. Home is to the right. Property Status: New
-
Listing Price Information
Original List Price: $1,100,000
-
Tax Information
Annual Tax: $14374 Tax Year: 2025 Tax Block: A Tax Lot: 14 -
Home Warranty
Home Warranty Paid: No
-
Virtual Tour
Parking Information
Parking: 3 Parking Features: Garage,Attached,Garage Door Opener,Side/Rear Entrance -
Homeowners Association Information
Association: Yes Annual Association Fee: 450 Calculated Total Monthly Association Fees: 450 Association Fee Includes: Maintenance Grounds Community Features: None
-
School Information
Elementary School: Harbins High School: Archer High School Bus: Yes Middle School: Mcconnell Middle School Bus: Yes Source Neighborhood: ALCOVY CLUB UNIT 1
How much is this property worth?
Curious about this home's true market value? Use our free Home Evaluation Tool to instantly get a personalized Comparative Market Analysis (CMA) report. Make smarter, data-driven decisions before you buy.

Nearby Home Value
| Address | Estimate | Bed | Bath | Sq. Ft | Lot Size |
|---|---|---|---|---|---|
| 1000 Nichols Farm Circle, Dacula, GA, 30019 | $608,570 | 5 | 5 | -- | -- |
| 722 Secret Garden Lane, Dacula, GA, 30019 | $608,615 | 5 | 4 | 3,020 | -- |
| 1328 Funny Cide Circle, Dacula, GA, 30019 | $599,574 | 5 | 5 | -- | 0.36 Acre |
| 733 Secret Garden Lane, Dacula, GA, 30019 | $608,283 | 5 | 4 | 2,956 | -- |
| 772 Secret Garden Lane, Dacula, GA, 30019 | $642,392 | 4 | 4 | 3,057 | -- |
| 255 Old Town Road, Dacula, GA, 30019 | $799,000 | 5 | 3 | 3,262 | 2.03 Acres |
| 652 Secret Garden Lane, Dacula, GA, 30019 | $535,223 | 4 | 4 | 2,417 | 0.16 Acre |
| 662 Secret Garden Lane, Dacula, GA, 30019 | $618,039 | 5 | 4 | 3,550 | -- |
| 1061 Summit Pass Lane, Dacula, GA, 30019 | $657,990 | 4 | 4 | -- | 0.17 Acre |
| 693 Secret Garden Lane, Dacula, GA, 30019 | $554,667 | 5 | 4 | 2,884 | -- |
Similar Homes To 2522 Alcovy Club Drive
Nearby For Sale

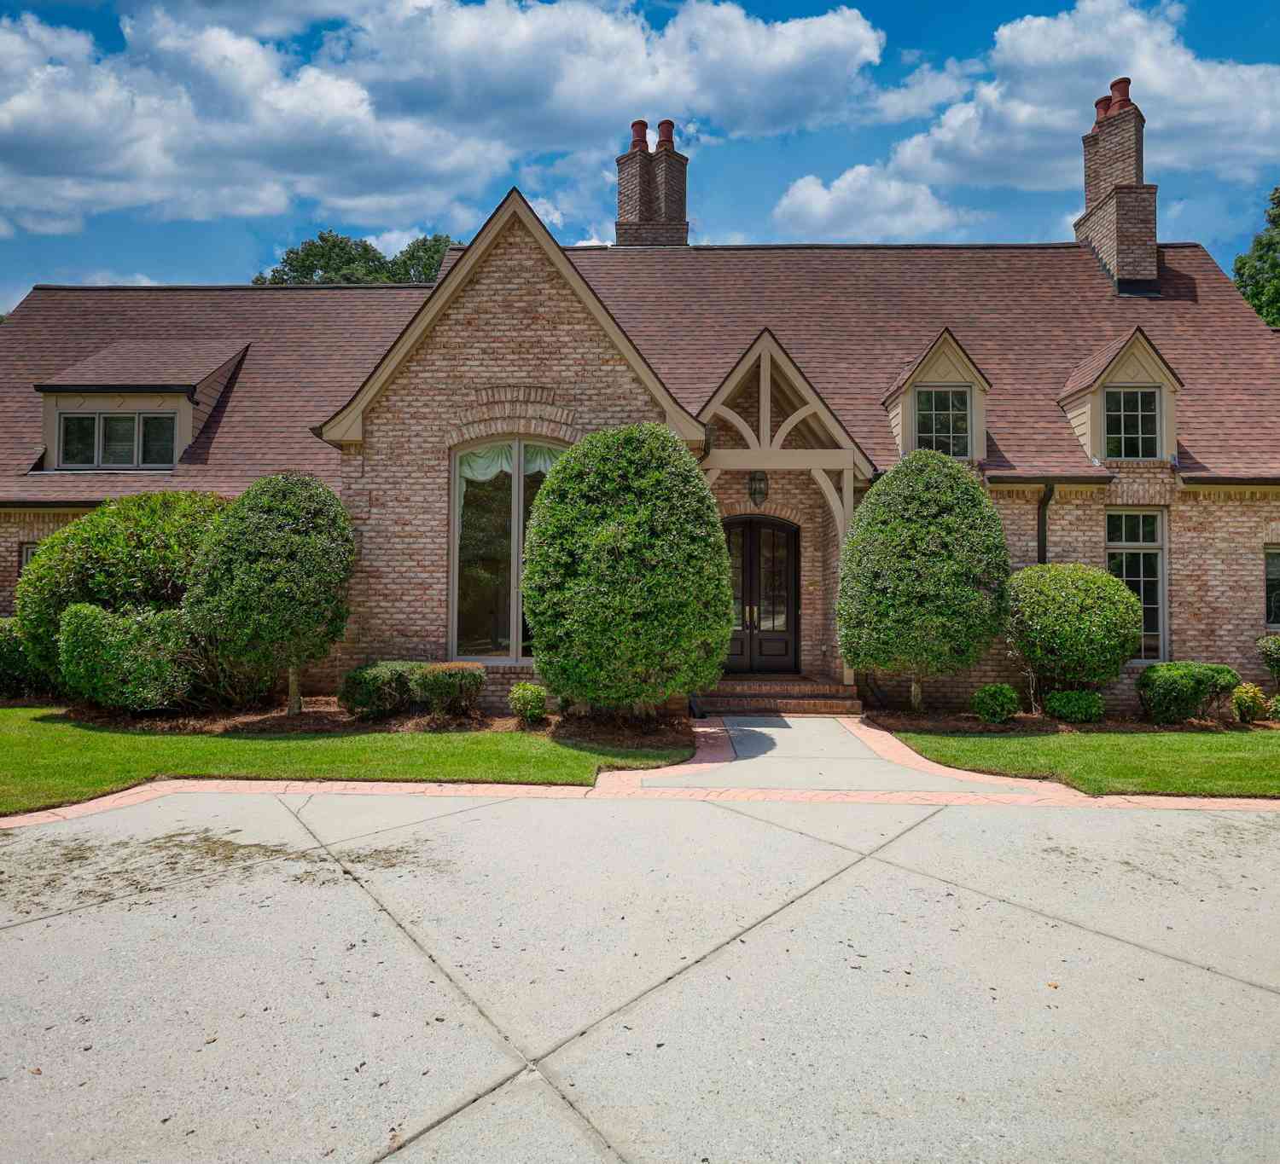
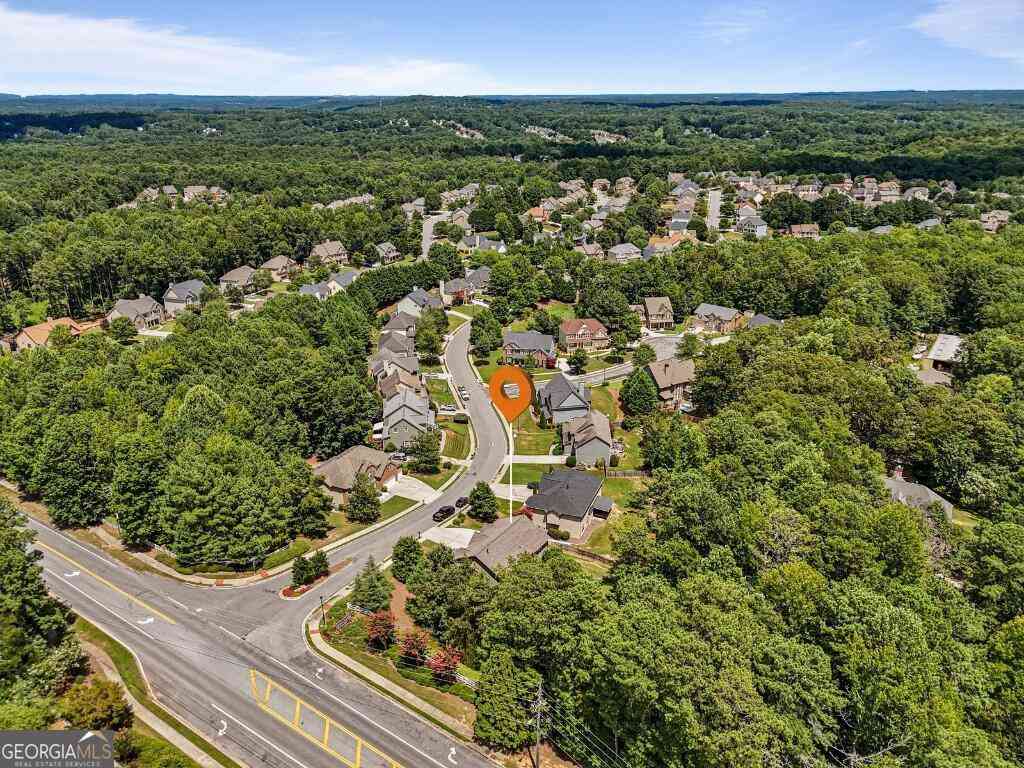
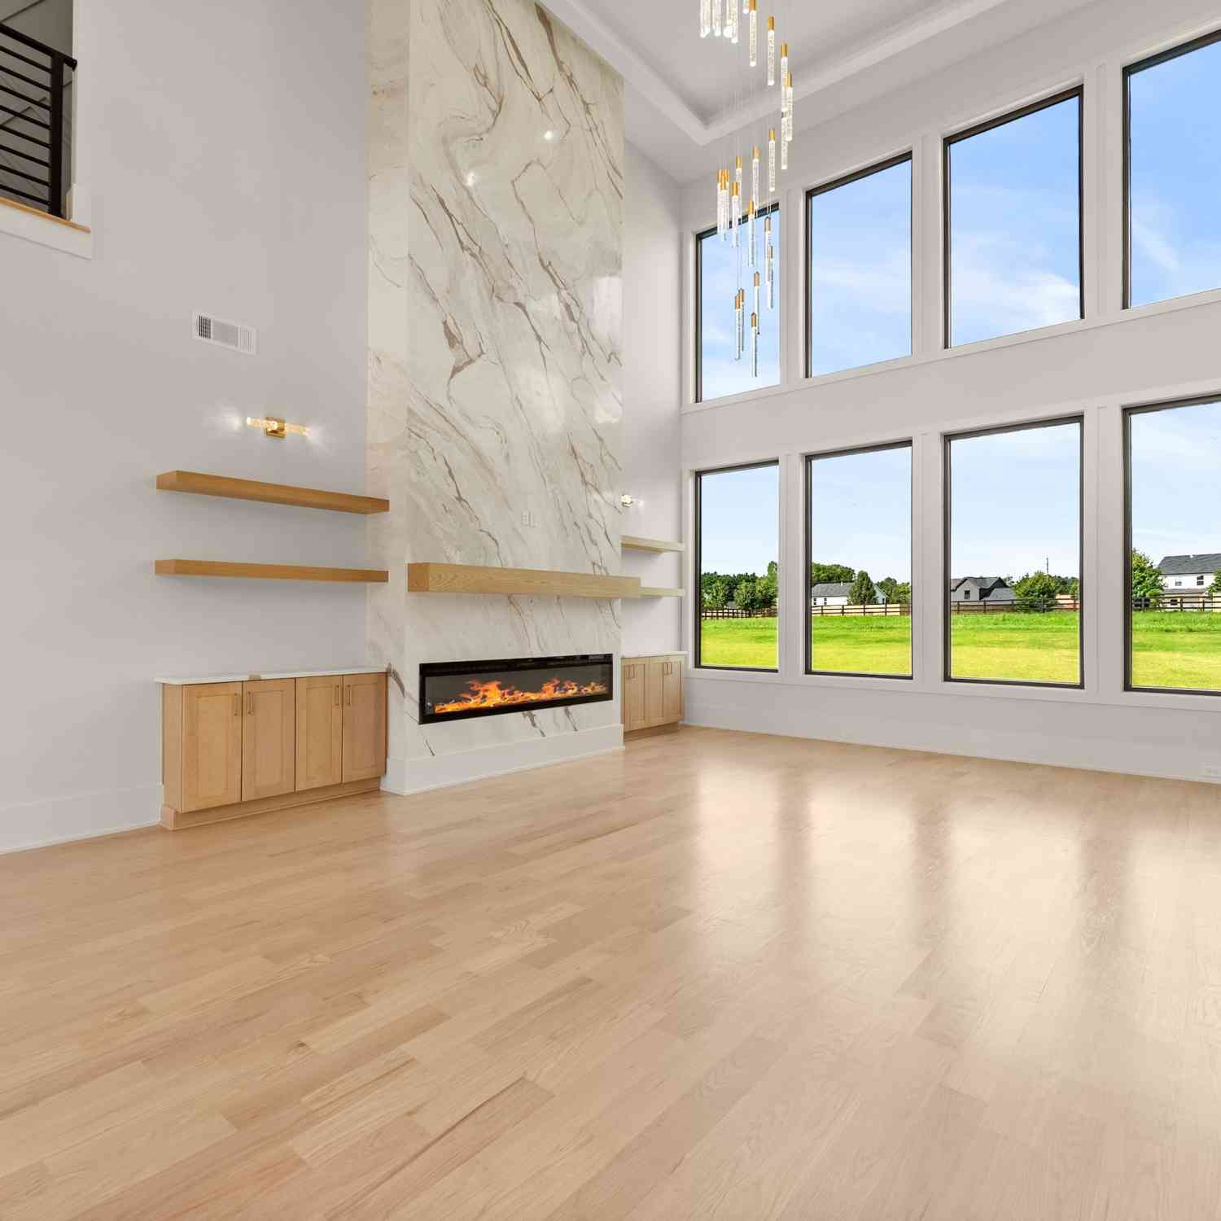

The data relating to real estate for sale on this web site comes in part from the Broker Reciprocity Program of Georgia MLS. Real estate listings held by brokerage firms other than Byowner are marked with the Broker Reciprocity logo and detailed information about them includes the name of the listing brokers. Information deemed reliable but not guaranteed. Copyright 2026 Georgia MLS. All rights reserved.
ByOwner last updated this listing 10/03/2026 @ 08:46
More Cities with for Sale by Owner Homes
- Dacula Homes For Sale By Owner
- Auburn Homes For Sale By Owner
- Hoschton Homes For Sale By Owner
- Grayson Homes For Sale By Owner
- Bethlehem Homes For Sale By Owner
- Winder Homes For Sale By Owner
- Loganville Homes For Sale By Owner
- Lawrenceville Homes For Sale By Owner
- Braselton Homes For Sale By Owner
- Suwanee Homes For Sale By Owner
- Snellville Homes For Sale By Owner
- Buford Homes For Sale By Owner
- Flowery Branch Homes For Sale By Owner
- Lilburn Homes For Sale By Owner
- Duluth Homes For Sale By Owner
- Sugar Hill Homes For Sale By Owner
- Monroe Homes For Sale By Owner
- Statham Homes For Sale By Owner
- Pendergrass Homes For Sale By Owner
- Berkeley Lake Homes For Sale By Owner
Homes around $1,100,000












Verify Your Email
Please enter the 6-digit verification code
sent to your email address.
Verify Your Phone Number
Please enter the 6-digit verification code
sent to your mobile phone.