
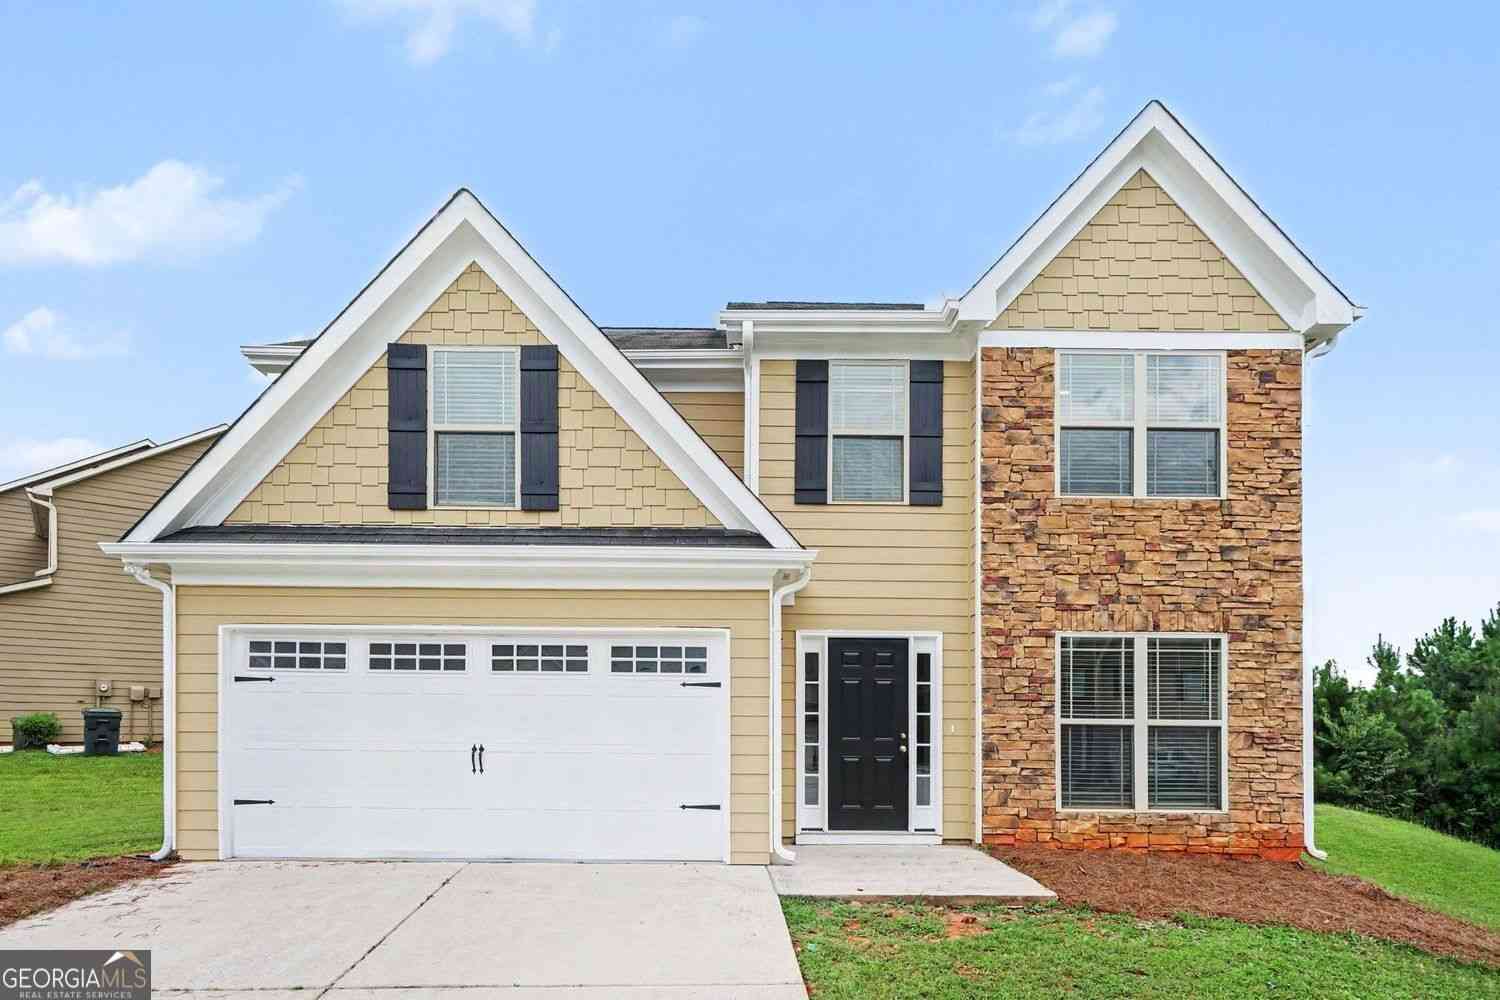
2121 Centenary Main Street
Dacula, GA 30019

 4
4
Bed
 2
2
Bath
 2,156
2,156Sqft
 0.20
0.20Acre(Lot)
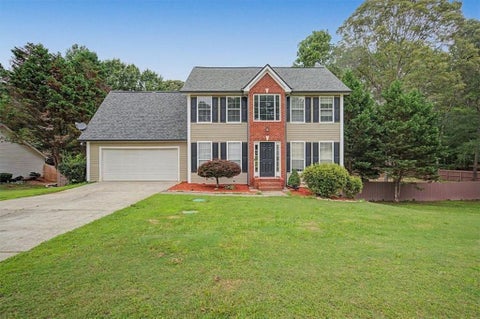
Welcome to this beautifully remodeled, move-in-ready 4-bedroom, 2.5-bathroom two-story home! Featuring a highly functional layout paired with an attached 2-car garage and an expansive, big backyard, this property serves as a wonderful private canvas for outdoor living. The main level offers a bright, spacious layout ideal for daily living and entertaining, completely transformed with gorgeous new luxury vinyl plank flooring and freshly painted interiors throughout. The heart of the home is the stunning, completely renovated kitchen, boasting brand-new 42" white shaker cabinets, elegant Frost White quartz countertops, and a suite of sparkling new stainless steel appliances! Designed with ultimate personal comfort in mind, the second floor houses the private quarters where all bedrooms feat

 Property Details
 Map
Map
 Map
Map
What's Nearby
Nearby Areas
 Features
-
Bedroom Information
Total Bedrooms: 4 Bedrooms On Upper Level: 4 Bedrooms On Lower Level: 0 Main Bedrooms: 0 Room Type: Family Room,Office Window Features: Insulated WindowsBathroom Information
Total Baths: 2 Full Baths: 2 Half Baths: 1 Full Baths Main: 0 Baths Full Lower: 0 Baths Full Upper: 2Water/Sewer
Water Source: Public Sewer: Public Sewer -
Kitchen Information
Kitchen: Breakfast Room,Pantry Dining Room: Open ConceptInterior Features
Walk-In Closet(s) Flooring: Carpet,LaminateAppliances
Dishwasher,Microwave,RefrigeratorUtilities
Underground Utilities -
Cooling Features
Central AirEnergy
Green Energy: Doors,WindowsHeating Source
Forced Air,CentralFireplace
Number of Fireplaces: 1 Fireplace Features: Masonry,Family Room
-
Building Information
Built Year: 2010 Roof Type: Composition Basement: None Common Walls: No Common Walls Levels: Two Property Age: 16 -
Foundation
Slab -
Laundry Features
OtherPatio And Porch
Deck,PatioConstruction Materials
Stone,Vinyl SidingProperty Condition
Resale
-
Lot Information
Lot Size (Acr): 0.196 Lot Size Source: Public Records Lot Features: Cul-De-Sac -
Property Information
Property Type: Residential Property Sub Type: Single Family Residence Structure Type: House Subdivision: LINDENWOOD UNIT 1 City: Dacula State: GA Directions: From GA-316 E (University Pkwy), turn right onto Hwy 324 E / Auburn Rd. Continue for approximately 3 miles, then turn right onto Fence Rd SE. Drive 1.2 miles and turn left onto Hebron Church Rd. In about 0.5 miles, turn right onto Centenary Main St. Follow the road into the neighborhood; 2121 Centenary Main St will be on your right. Property Status: Active
-
Listing Price Information
Original List Price: $384,900
-
Tax Information
Annual Tax: $5294 Tax Year: 2025 Tax Block: A Tax Lot: 30 -
Home Warranty
Home Warranty Paid: No
-
Parking Information
Parking: 2 Parking Features: Garage,Attached,Garage Door Opener -
Homeowners Association Information
Association: Yes Annual Association Fee: 325 Calculated Total Monthly Association Fees: 325 Association Fee Includes: None Community Features: Sidewalks,Street Lights
-
School Information
Elementary School: Dacula High School: Dacula Middle School: Dacula Source Neighborhood: LINDENWOOD UNIT 1
How much is this property worth?
Curious about this home's true market value? Use our free Home Evaluation Tool to instantly get a personalized Comparative Market Analysis (CMA) report. Make smarter, data-driven decisions before you buy.

Nearby Home Value
| Address | Estimate | Bed | Bath | Sq. Ft | Lot Size |
|---|---|---|---|---|---|
| 1317 Funny Cide Circle, Dacula, GA, 30019 | $598,774 | 5 | 5 | -- | 0.34 Acre |
| 1010 Nichols Farm Circle, Dacula, GA, 30019 | $589,990 | 5 | 4 | -- | -- |
| 1020 Nichols Farm Circle, Dacula, GA, 30019 | $499,990 | 5 | 4 | -- | -- |
| 662 Secret Garden Lane, Dacula, GA, 30019 | $618,039 | 5 | 4 | 3,550 | -- |
| 652 Secret Garden Lane, Dacula, GA, 30019 | $535,223 | 4 | 4 | 2,417 | 0.16 Acre |
| 762 Secret Garden Lane, Dacula, GA, 30019 | $625,175 | 5 | 4 | 3,020 | -- |
| 692 Secret Garden Lane, Dacula, GA, 30019 | $511,973 | 5 | 3 | 2,549 | -- |
| 693 Secret Garden Lane, Dacula, GA, 30019 | $554,667 | 5 | 4 | 2,884 | -- |
| 1061 Summit Pass Lane, Dacula, GA, 30019 | $657,990 | 4 | 4 | -- | 0.17 Acre |
| LOT 2 Jack Pittman Road, Dacula, GA, 30019 | $1,590,000 | 5 | 7 | 5,601 | 2.98 Acres |
Similar Homes To 2121 Centenary Main Street
Nearby For Sale


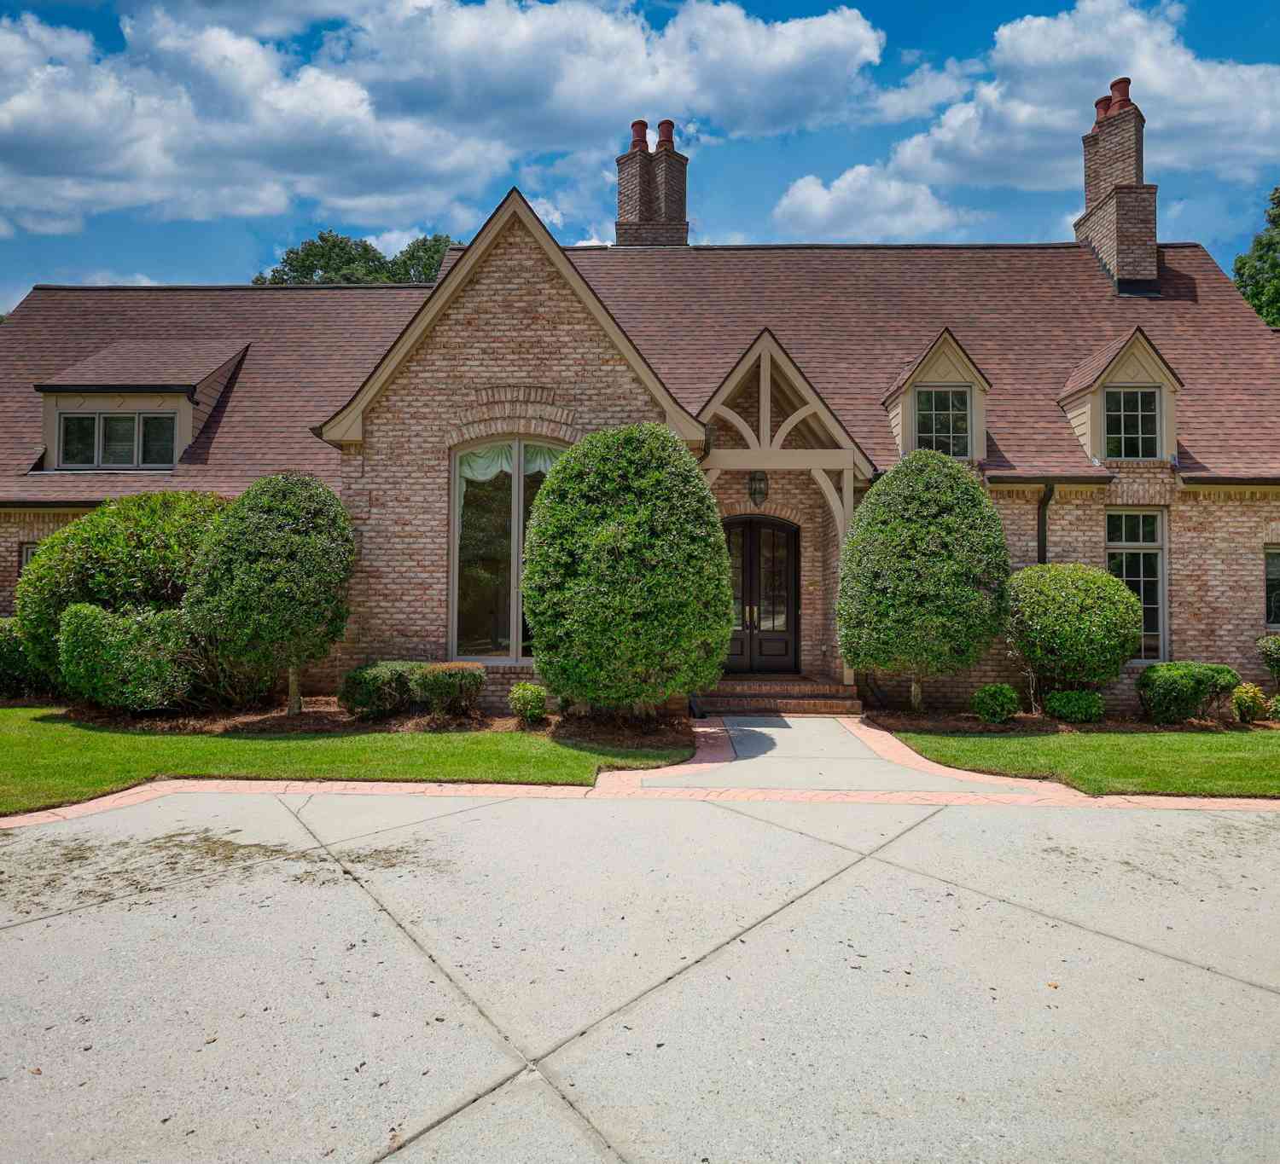
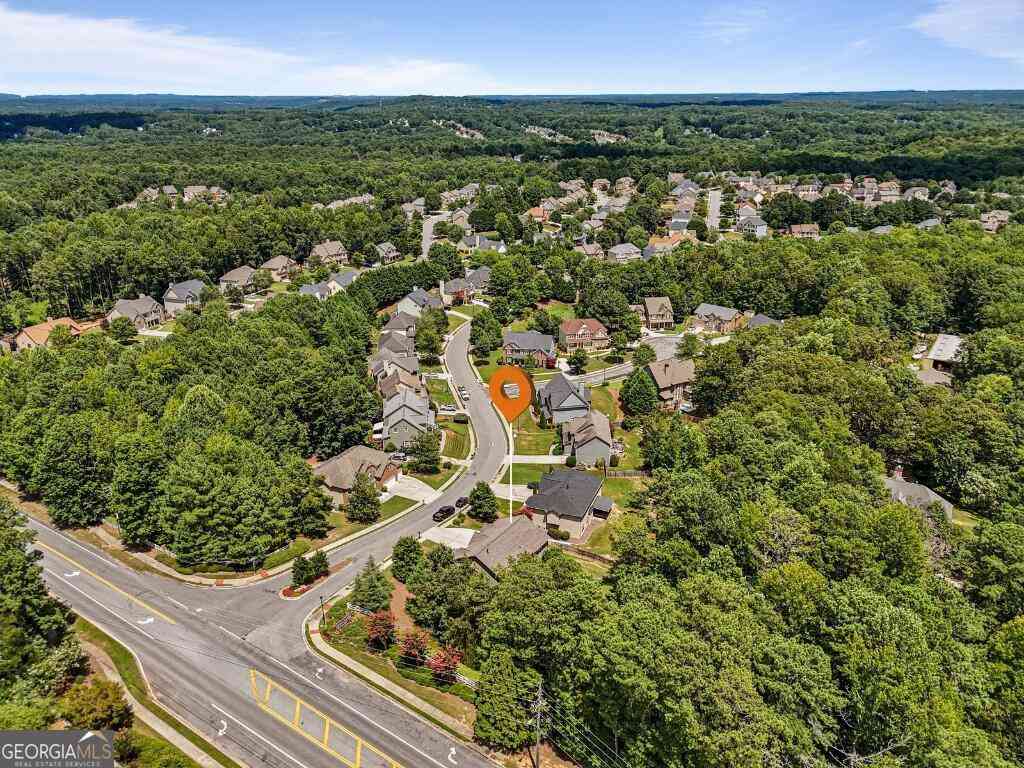
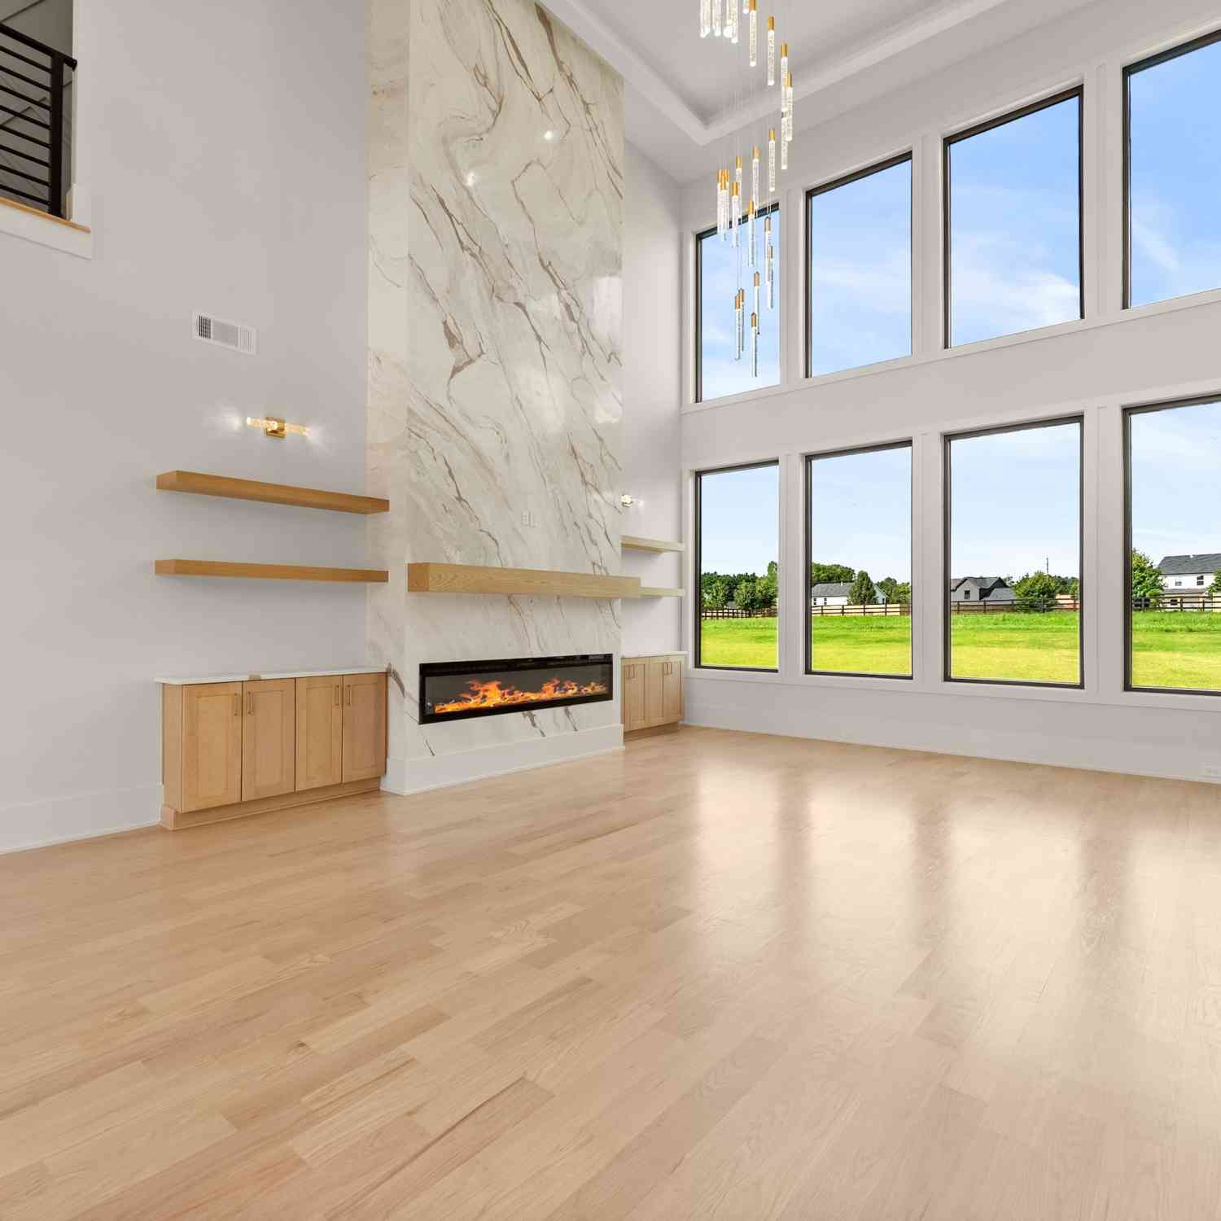

The data relating to real estate for sale on this web site comes in part from the Broker Reciprocity Program of Georgia MLS. Real estate listings held by brokerage firms other than Byowner are marked with the Broker Reciprocity logo and detailed information about them includes the name of the listing brokers. Information deemed reliable but not guaranteed. Copyright 2026 Georgia MLS. All rights reserved.
ByOwner last updated this listing 09/27/2026 @ 08:44
More Cities with for Sale by Owner Homes
- Dacula Homes For Sale By Owner
- Auburn Homes For Sale By Owner
- Hoschton Homes For Sale By Owner
- Grayson Homes For Sale By Owner
- Bethlehem Homes For Sale By Owner
- Winder Homes For Sale By Owner
- Loganville Homes For Sale By Owner
- Lawrenceville Homes For Sale By Owner
- Braselton Homes For Sale By Owner
- Suwanee Homes For Sale By Owner
- Snellville Homes For Sale By Owner
- Buford Homes For Sale By Owner
- Flowery Branch Homes For Sale By Owner
- Lilburn Homes For Sale By Owner
- Duluth Homes For Sale By Owner
- Sugar Hill Homes For Sale By Owner
- Monroe Homes For Sale By Owner
- Statham Homes For Sale By Owner
- Pendergrass Homes For Sale By Owner
- Berkeley Lake Homes For Sale By Owner
Homes around $384,900













Verify Your Email
Please enter the 6-digit verification code
sent to your email address.
Verify Your Phone Number
Please enter the 6-digit verification code
sent to your mobile phone.