
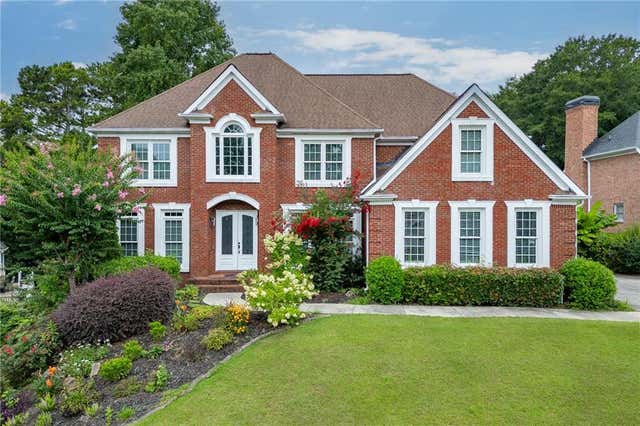
1705 Millside Terrace
Dacula, GA 30019

 6
6
Bed
 5
5
Bath
 5,000
5,000Sqft
 0.29
0.29Acre(Lot)
Welcome to 1705 Millside Terrace, a beautifully updated home in sought-after Hamilton Mill offering spacious living and a private resort-style backyard. The open-concept main level features a chef's kitchen with granite countertops, KitchenAid appliances, new Samsung double ovens, large island, wine cooler, and fireside family room. A guest suite, updated full bath, private office with custom built-ins and Murphy bed, formal dining room, and oversized laundry room complete the main level. Upstairs, the oversized owner's suite features a sitting room, updated spa-like bath, and custom walk-in closet. Three additional bedrooms include a private guest suite and two bedrooms connected by an updated Jack-and-Jill bath. The finished terrace level offers a kitchenette, bedroom suite with update

 Property Details
 Map
Map
 Map
Map
What's Nearby
Nearby Areas
 Features
-
Bedroom Information
Total beds: 6Bathroom Information
Total Baths: 5 Full Baths: 5Room Information
Has Basement: Yes Basement: Daylight, Exterior Entry, Finished, Full, Interior Entry -
Flooring Information
Ceramic Tile, Hardwood -
Roofing Information
Composition, Shingle -
Interior Features
Eat-in Kitchen, Pantry, Kitchen Island, Cathedral Ceiling(s), Crown Molding, High Speed Internet, Tray Ceiling(s), Vaulted Ceiling(s), Walk-In Closet(s), Wet Bar Roof: Composition, Shingle Appliances: Dishwasher, Disposal, Double Oven, ENERGY STAR Qualified Appliances, Gas Range, Microwave, Refrigerator, Self Cleaning Oven Laundry Features: In Hall, Main Level Window Features: Double Pane Windows, Insulated Windows -
Heating & Cooling
Has Heating: Yes Heating: Central, Forced Air, Natural Gas, Zoned Has Cooling: Yes Cooling: Ceiling Fan(s), Central Air, Electric, Zoned
-
Building Information
Year Built: 1998 Building Area Total: 5000 Construction Materials: Brick, Cement Siding Patio And Porch Features: Covered, Deck, Patio, Rear Porch Pool Features: Gunite, Heated, In Ground, Private Private Pool: Yes View: Neighborhood, Pool, Trees/Woods Association Fee Frequency: Annually -
Exterior Features
Exterior Features: Garden, Gas Grill, Lighting
-
Lot Information
Lot Dimensions: 74x132x98x145 Lot Size Acres: 0.29 Lot Size Source: Assessor Lot Description: Back Yard, Landscaped, PrivateProperty Information
Subdivision: Hamilton Mill Source Property Type: Residential Property SubType: Single Family Residence Levels: Two Property Age: 28
-
Listing Price Information
Listing Price: $825000
-
Tax Information
Parcel Number: R3001H118 Tax Lot: 0 Tax Block: 0 Tax Year: 2025 Annual Tax: $2999 Tax Legal Desc: 0
-
Parking Information
Attached, Driveway, Garage, Garage Door Opener, Garage Faces Side, Kitchen LevelGarage Information
Has Garage: Yes Has Attached Garage: Yes Garage Space: 3Homeowners Association InformationHOA: $1,200.00 Community Features: Clubhouse, Fitness Center, Golf, Playground, Pool, Sidewalks, Street Lights, Tennis Court(s)
-
School Information
Elementary School: Puckett's MillJunior High School: OsborneSenior High School: Mill Creek -
Utility Information
Cable Available, Electricity Available, Natural Gas Available, Phone Available, Sewer Available, Underground Utilities, Water Available -
Location Information
Direction: GPS Friendly WaterSource: Public
How much is this property worth?
Curious about this home's true market value? Use our free Home Evaluation Tool to instantly get a personalized Comparative Market Analysis (CMA) report. Make smarter, data-driven decisions before you buy.

Nearby Home Value
| Address | Estimate | Bed | Bath | Sq. Ft | Lot Size |
|---|---|---|---|---|---|
| 762 Secret Garden Lane, Dacula, GA, 30019 | $625,175 | 5 | 4 | 3,020 | 3,020 SqFt |
| 1141 Summit Pass Lane, Dacula, GA, 30019 | $640,990 | 5 | 5 | -- | |
| 1921 Smarty Jones Drive, Dacula, GA, 30019 | $603,979 | 5 | 5 | -- | |
| 652 Secret Garden Lane, Dacula, GA, 30019 | $545,223 | 4 | 4 | 2,417 | 2,417 SqFt |
| 662 Secret Garden Lane, Dacula, GA, 30019 | $628,039 | 5 | 4 | 3,550 | 3,550 SqFt |
| 255 Old Town Road, Dacula, GA, 30019 | $799,000 | 5 | 3 | 3,262 | 3,262 SqFt |
| 1010 Nichols Farm Circle, Dacula, GA, 30019 | $608,990 | 5 | 4 | -- | |
| 1020 Nichols Farm Circle, Dacula, GA, 30019 | $509,990 | 5 | 4 | -- | |
| 1890 Smarty Jones Drive, Dacula, GA, 30019 | $597,026 | 5 | 5 | -- | |
| 1910 Smarty Jones Drive, Dacula, GA, 30019 | $591,805 | 5 | 5 | -- |
Similar Homes To 1705 Millside Terrace
Nearby For Sale


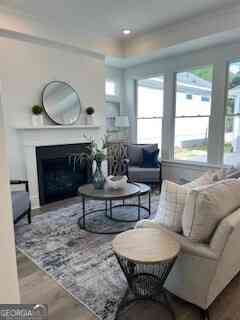


Listings on this website come from the FMLS IDX Compilation and may be held by brokerage firms other than the owner of this website. The listing brokerage is identified in any listing details. Information is deemed reliable but is not guaranteed. If you believe any FMLS listing contains material that infringes your copyrighted work, please (https://www.fmls.com/dmca.htm) to review our DMCA policy and learn how to submit a takedown request. © 2026 FMLS.
ByOwner last updated this listing 08/16/2026 @ 21:27
More Cities with for Sale by Owner Homes
- Dacula Homes For Sale By Owner
- Auburn Homes For Sale By Owner
- Hoschton Homes For Sale By Owner
- Grayson Homes For Sale By Owner
- Bethlehem Homes For Sale By Owner
- Winder Homes For Sale By Owner
- Loganville Homes For Sale By Owner
- Lawrenceville Homes For Sale By Owner
- Braselton Homes For Sale By Owner
- Suwanee Homes For Sale By Owner
- Snellville Homes For Sale By Owner
- Buford Homes For Sale By Owner
- Flowery Branch Homes For Sale By Owner
- Lilburn Homes For Sale By Owner
- Duluth Homes For Sale By Owner
- Sugar Hill Homes For Sale By Owner
- Monroe Homes For Sale By Owner
- Statham Homes For Sale By Owner
- Pendergrass Homes For Sale By Owner
- Berkeley Lake Homes For Sale By Owner
Homes around $825,000
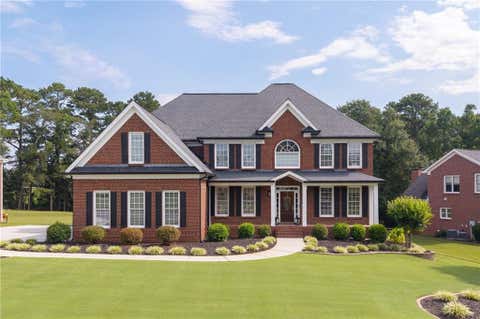

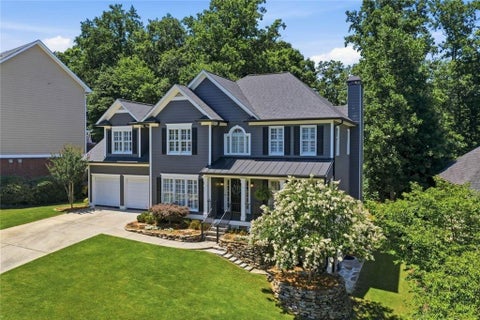









Verify Your Email
Please enter the 6-digit verification code
sent to your email address.