

1452 Mountain Side Drive
Dacula, GA 30019

 5
5
Bed
 4
4
Bath
 0.61
0.61Acre(Lot)
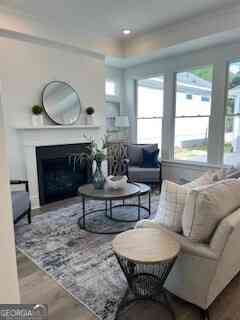
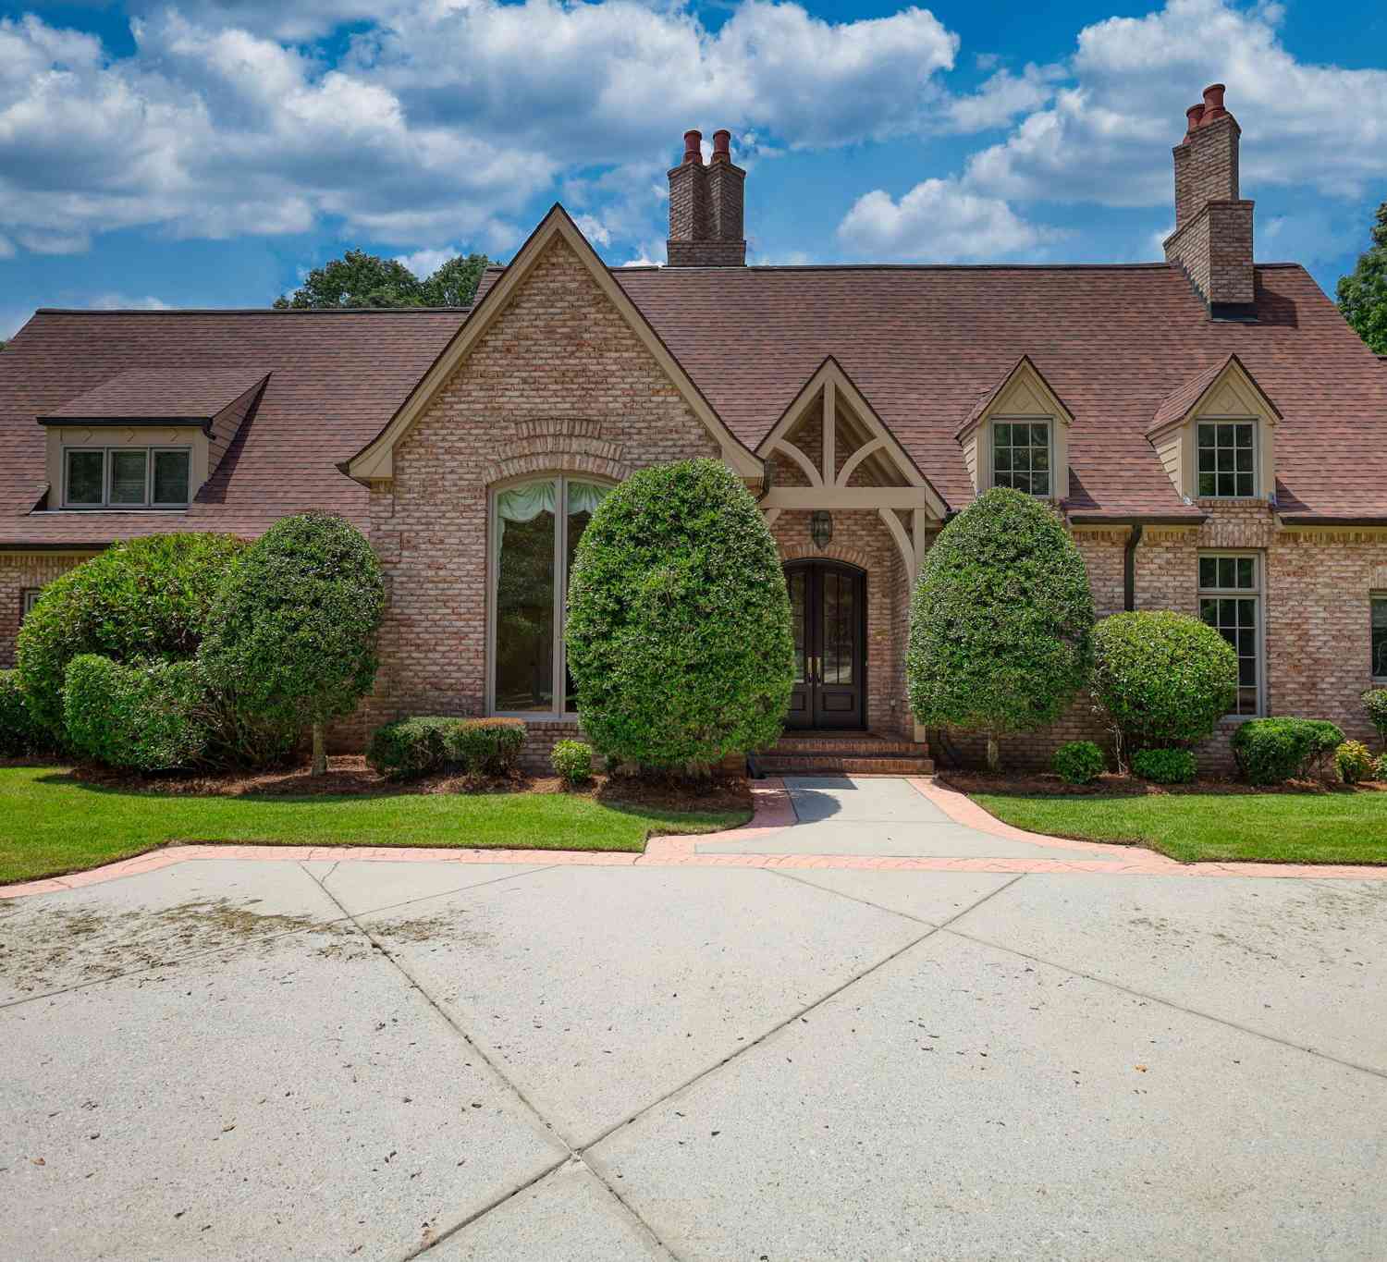
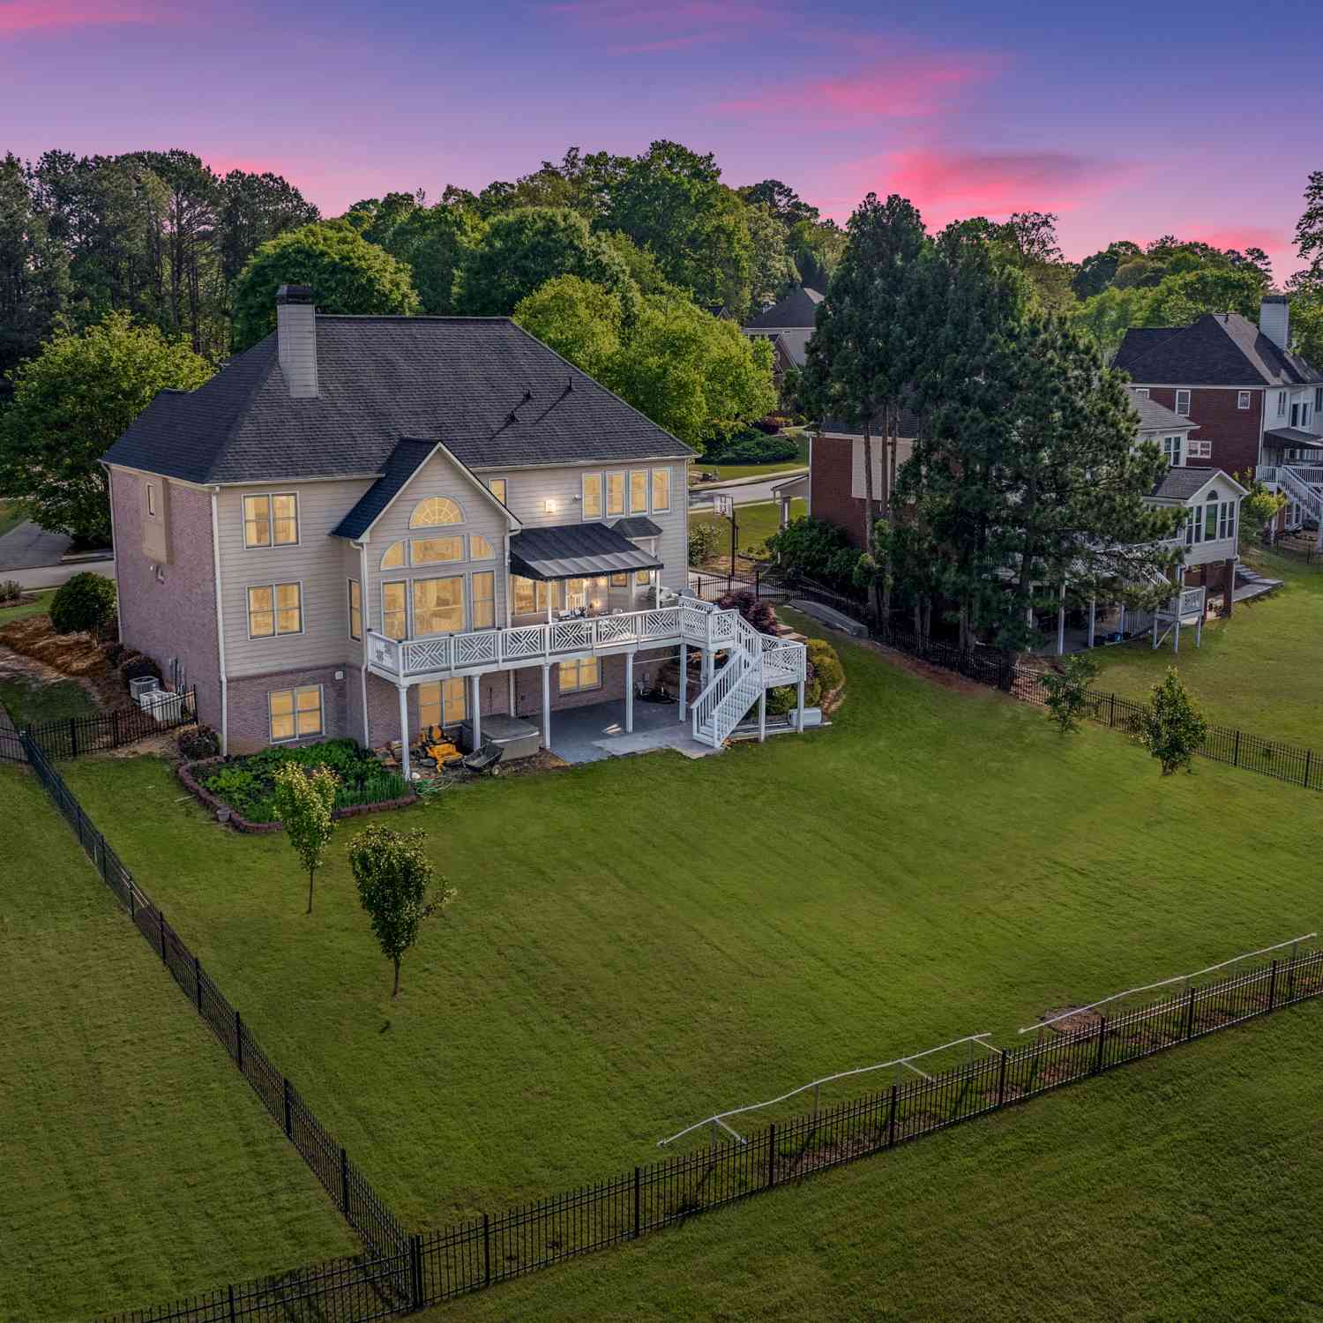
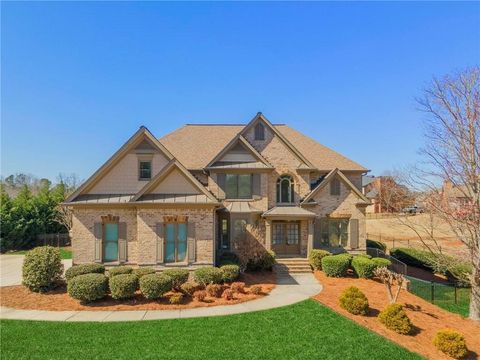
Welcome to a truly distinctive luxury residence in the heart of Mulberry where timeless architecture, exceptional craftsmanship, and extraordinary space come together in one unforgettable property. From the moment you arrive, the stately brick exterior, sweeping rooflines, dormer windows, covered front porch, and beautifully landscaped grounds create a sense of presence that is both elegant and inviting. Step through the decorative double front doors into a dramatic two-story foyer, where polished tile floors and a graceful winding staircase set the tone for the custom details found throughout the home. Offering approximately 4,600 square feet above grade plus an additional 2,800 square feet of unfinished terrace-level space, this home delivers refined living, everyday function, and futu

 Property Details
 Map
Map
 Map
Map
What's Nearby
Nearby Areas
 Features
-
Bedroom Information
Total Bedrooms: 5 Bedrooms On Upper Level: 4 Bedrooms On Lower Level: 0 Main Bedrooms: 1 Room Type: Great Room,Laundry,Media Room,Office Window Features: Bay Window(s),Skylight(s)Bathroom Information
Total Baths: 4 Full Baths: 4 Half Baths: 1 Full Baths Main: 1 Baths Full Lower: 0 Baths Full Upper: 3Water/Sewer
Water Source: Public Water BodyName: NONE Sewer: Septic Tank -
Kitchen Information
Kitchen: Breakfast Area,Breakfast Bar,Kitchen Island,Pantry Dining Room: Seats 12+Interior Features
Bookcases,Double Vanity,Master On Main Level,Pulldown Attic Stairs,Tray Ceiling(s),Vaulted Ceiling(s),Walk-In Closet(s) Flooring: Carpet,Hardwood,TileAppliances
Dishwasher,Double Oven,Gas Water Heater,Microwave,RefrigeratorUtilities
Electricity Available,Natural Gas Available,Underground Utilities,Water Available -
Cooling Features
Ceiling Fan(s),Central Air,ZonedEnergy
Green Energy: ThermostatHeating Source
Forced Air,Natural GasFireplace
Number of Fireplaces: 3 Fireplace Features: Family Room,Gas Log,Master Bedroom,Other
-
Building Information
Built Year: 2004 Roof Type: Composition Basement: Bath/Stubbed,Daylight,Exterior Entry,Full,Unfinished Common Walls: No Common Walls Levels: Two Property Age: 22 -
Exterior Features
Lighting,Sprinkler SystemSecurity Features
Carbon Monoxide Detector(s),Smoke Detector(s) -
Laundry Features
In Hall,In Mud RoomPatio And Porch
PatioFencing
Back Yard,FencedConstruction Materials
BrickProperty Condition
Resale
-
Lot Information
Lot Size (Acr): 0.61 Lot Size Source: Public Records Lot Features: Level -
Property Information
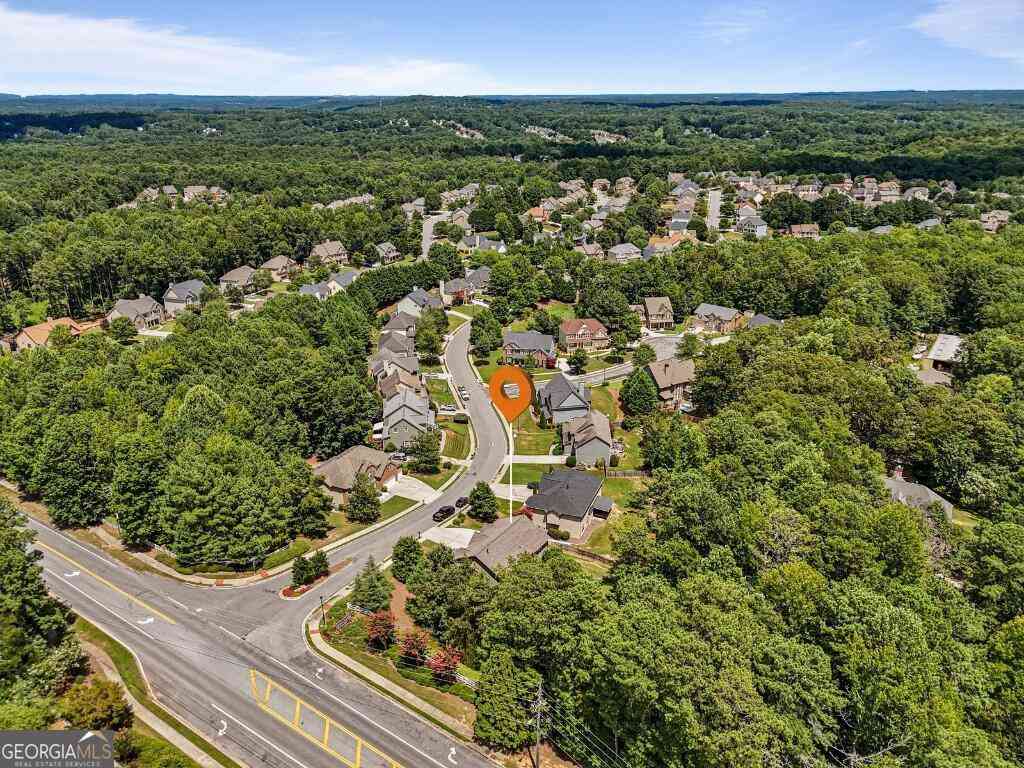
Property Type: Residential Property Sub Type: Single Family Residence Structure Type: House Subdivision: Overlook at Mulberry Park City: Dacula State: GA Directions: 85N exit Hamilton Mill Pkwy, Turn Right, immediately get into left lane to turn left on Braselton Hwy. Travel on 124 North to Right on Mineral Springs Rd. Turn Right onto Hog Mtn. Right into the community onto Mountain Side Dr. The home is on the left. Property Status: Under Contract
-
Listing Price Information
Original List Price: $849,000
-
Tax Information
Annual Tax: $3480 Tax Year: 2025 -
Home Warranty
Home Warranty Paid: No
-
Parking Information
Parking: 6 Parking Features: Garage,Garage Door Opener,Kitchen Level,Side/Rear Entrance -
Homeowners Association Information
Association: Yes Annual Association Fee: 750 Calculated Total Monthly Association Fees: 750 Association Fee Includes: Maintenance Grounds Community Features: Sidewalks,Street Lights,Walk To Schools
-
School Information
Elementary School: Duncan Creek High School: Mill Creek High School Bus: Yes Middle School: Frank N Osborne Middle School Bus: Yes Source Neighborhood: Overlook at Mulberry Park
How much is this property worth?
Curious about this home's true market value? Use our free Home Evaluation Tool to instantly get a personalized Comparative Market Analysis (CMA) report. Make smarter, data-driven decisions before you buy.

Nearby Home Value
| Address | Estimate | Bed | Bath | Sq. Ft | Lot Size |
|---|---|---|---|---|---|
| 1317 Funny Cide Circle, Dacula, GA, 30019 | $598,774 | 5 | 5 | -- | 0.34 Acre |
| 1911 Smarty Jones Drive, Dacula, GA, 30019 | $577,438 | 5 | 5 | -- | 0.46 Acre |
| 1131 Summit Pass Lane, Dacula, GA, 30019 | $583,990 | 4 | 4 | -- | 0.15 Acre |
| 1910 Smarty Jones Drive, Dacula, GA, 30019 | $591,805 | 5 | 5 | -- | 0.35 Acre |
| 1890 Smarty Jones Drive, Dacula, GA, 30019 | $599,801 | 5 | 5 | -- | 0.35 Acre |
| 1010 Nichols Farm Circle, Dacula, GA, 30019 | $589,990 | 5 | 4 | -- | -- |
| 652 Secret Garden Lane, Dacula, GA, 30019 | $535,223 | 4 | 4 | 2,417 | 0.16 Acre |
| 662 Secret Garden Lane, Dacula, GA, 30019 | $618,039 | 5 | 4 | 3,550 | -- |
| 1020 Nichols Farm Circle, Dacula, GA, 30019 | $499,990 | 5 | 4 | -- | -- |
| 762 Secret Garden Lane, Dacula, GA, 30019 | $625,175 | 5 | 4 | 3,020 | -- |
Similar Homes To 1452 Mountain Side Drive
Nearby For Sale



The data relating to real estate for sale on this web site comes in part from the Broker Reciprocity Program of Georgia MLS. Real estate listings held by brokerage firms other than Byowner are marked with the Broker Reciprocity logo and detailed information about them includes the name of the listing brokers. Information deemed reliable but not guaranteed. Copyright 2026 Georgia MLS. All rights reserved.
ByOwner last updated this listing 09/06/2026 @ 07:41
More Cities with for Sale by Owner Homes
- Dacula Homes For Sale By Owner
- Auburn Homes For Sale By Owner
- Hoschton Homes For Sale By Owner
- Grayson Homes For Sale By Owner
- Bethlehem Homes For Sale By Owner
- Winder Homes For Sale By Owner
- Loganville Homes For Sale By Owner
- Lawrenceville Homes For Sale By Owner
- Braselton Homes For Sale By Owner
- Suwanee Homes For Sale By Owner
- Snellville Homes For Sale By Owner
- Buford Homes For Sale By Owner
- Flowery Branch Homes For Sale By Owner
- Lilburn Homes For Sale By Owner
- Duluth Homes For Sale By Owner
- Sugar Hill Homes For Sale By Owner
- Monroe Homes For Sale By Owner
- Statham Homes For Sale By Owner
- Pendergrass Homes For Sale By Owner
- Berkeley Lake Homes For Sale By Owner
Homes around $849,000










Verify Your Email
Please enter the 6-digit verification code
sent to your email address.
Verify Your Phone Number
Please enter the 6-digit verification code
sent to your mobile phone.