
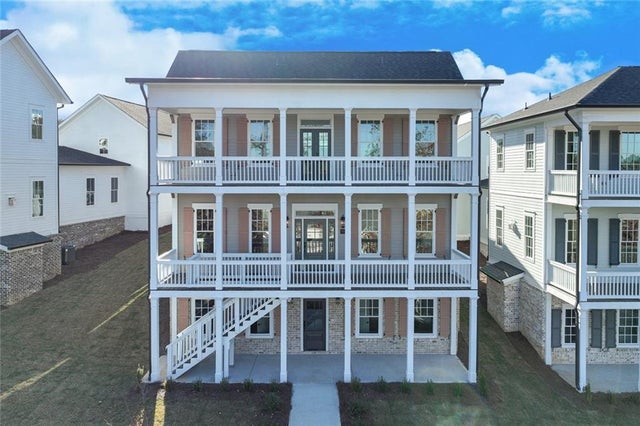
1274 Six Sisters Street
Dacula, GA 30019

 5
5
Bed
 6
6
Bath
 3,249
3,249Sqft
 0.13
0.13Acre(Lot)
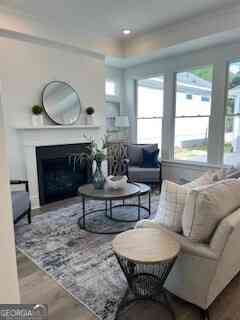
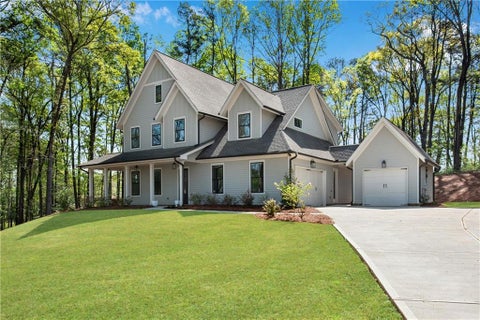
Welcome to one of the distinguished "Six Sisters" in Homestead at Hog Mountain - a remarkable home envisioned by our preferred architect, Alison Ramsey. Inspired by San Francisco's celebrated "Painted Ladies," this residence captures timeless character with a modern twist. Spanning three thoughtfully designed levels, it offers 5 bedrooms and 5.5 bathrooms, with versatile spaces ideal for everyday living or multi-generational arrangements. The main level showcases an inviting open kitchen with a large center island and adjoining dining area, a charming study or office accented by a cozy fireplace, and a bright sunroom that fills the home with natural light. Upstairs and down, every space has been crafted with flexibility in mind. The lower level includes its own private entrance and feature

 Property Details
 Map
Map
 Map
Map
What's Nearby
Nearby Areas
 Features
-
Bedroom Information
Total beds: 5Bathroom Information
Total Baths: 6 Full Baths: 5 Half Baths: 1Room Information
Has Basement: Yes Basement: Daylight, Finished -
Flooring Information
Carpet, Ceramic Tile, Hardwood -
Roofing Information
Composition -
Interior Features
Breakfast Bar, In-Law Floorplan, Master Downstairs Roof: Composition Appliances: Dishwasher Laundry Features: In Basement, Laundry Room Window Features: Insulated Windows -
Heating & Cooling
Has Heating: Yes Heating: Electric Has Cooling: Yes Cooling: Central Air
-
Building Information
Year Built: 2025 Building Area Total: 3249 Construction Materials: Cement Siding, Other Patio And Porch Features: None Pool Features: None Private Pool: No View: Other Association Fee Frequency: Annually -
Exterior Features
Exterior Features: None
-
Lot Information
Lot Dimensions: 49x118x55x120 Lot Size Acres: 0.13 Lot Size Source: Public Records Lot Description: Front Yard, Landscaped, LevelProperty Information
Subdivision: Homestead at Hog Mountain Source Property Type: Residential Property SubType: Single Family Residence Levels: Three Or More Property Age: 1
-
Listing Price Information
Listing Price: $745000 1031 Exchange, Cash, Conventional, FHA
-
Tax Information
Parcel Number: R2001B127 Tax Lot: 28 Tax Block: C Tax Year: 2024 Annual Tax: $1621 Tax Legal Desc: L28 BC HOMESTEAD AT HOG MOUNTAIN PH 1 PB 156-258
-
Parking Information
Parking Total: 2 Driveway, GarageGarage Information
Has Garage: Yes Garage Space: 2Homeowners Association InformationHas Association: Yes HOA: $1,750.00 Community Features: Park, Sidewalks
-
School Information
Elementary School: Fort DanielJunior High School: OsborneSenior High School: Mill Creek -
Utility Information
Cable Available, Electricity Available -
Location Information
Direction: Address is GPS friendly. WaterSource: Public Security Features: Carbon Monoxide Detector(s)
How much is this property worth?
Curious about this home's true market value? Use our free Home Evaluation Tool to instantly get a personalized Comparative Market Analysis (CMA) report. Make smarter, data-driven decisions before you buy.

Nearby Home Value
| Address | Estimate | Bed | Bath | Sq. Ft | Lot Size |
|---|---|---|---|---|---|
| 772 Secret Garden Lane, Dacula, GA, 30019 | $642,392 | 4 | 4 | 3,057 | -- |
| 1328 Funny Cide Circle, Dacula, GA, 30019 | $599,574 | 5 | 5 | -- | 0.36 Acre |
| 1000 Nichols Farm Circle, Dacula, GA, 30019 | $608,570 | 5 | 5 | -- | -- |
| 722 Secret Garden Lane, Dacula, GA, 30019 | $608,615 | 5 | 4 | 3,020 | -- |
| 1317 Funny Cide Circle, Dacula, GA, 30019 | $598,774 | 5 | 5 | -- | 0.34 Acre |
| 733 Secret Garden Lane, Dacula, GA, 30019 | $608,283 | 5 | 4 | 2,956 | -- |
| 762 Secret Garden Lane, Dacula, GA, 30019 | $625,175 | 5 | 4 | 3,020 | -- |
| 1890 Smarty Jones Drive, Dacula, GA, 30019 | $599,801 | 5 | 5 | -- | 0.35 Acre |
| 255 Old Town Road, Dacula, GA, 30019 | $799,000 | 5 | 3 | 3,262 | 2.03 Acres |
| 652 Secret Garden Lane, Dacula, GA, 30019 | $535,223 | 4 | 4 | 2,417 | 0.16 Acre |
Similar Homes To 1274 Six Sisters Street
Nearby For Sale


Listings on this website come from the FMLS IDX Compilation and may be held by brokerage firms other than the owner of this website. The listing brokerage is identified in any listing details. Information is deemed reliable but is not guaranteed. If you believe any FMLS listing contains material that infringes your copyrighted work, please (https://www.fmls.com/dmca.htm) to review our DMCA policy and learn how to submit a takedown request. © 2026 FMLS.
ByOwner last updated this listing 09/14/2026 @ 20:33
More Cities with for Sale by Owner Homes
- Dacula Homes For Sale By Owner
- Auburn Homes For Sale By Owner
- Hoschton Homes For Sale By Owner
- Grayson Homes For Sale By Owner
- Bethlehem Homes For Sale By Owner
- Winder Homes For Sale By Owner
- Loganville Homes For Sale By Owner
- Lawrenceville Homes For Sale By Owner
- Braselton Homes For Sale By Owner
- Suwanee Homes For Sale By Owner
- Snellville Homes For Sale By Owner
- Buford Homes For Sale By Owner
- Flowery Branch Homes For Sale By Owner
- Lilburn Homes For Sale By Owner
- Duluth Homes For Sale By Owner
- Sugar Hill Homes For Sale By Owner
- Monroe Homes For Sale By Owner
- Statham Homes For Sale By Owner
- Pendergrass Homes For Sale By Owner
- Berkeley Lake Homes For Sale By Owner
Homes around $745,000







Verify Your Email
Please enter the 6-digit verification code
sent to your email address.
Verify Your Phone Number
Please enter the 6-digit verification code
sent to your mobile phone.