
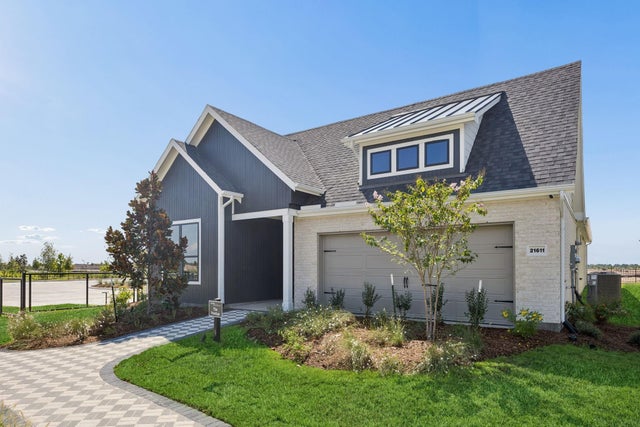
21527 Trophy Club Park Drive
Cypress, TX 77433

 2
2
Bed
 3
3
Bath
 1,989
1,989Sqft
 0.15
0.15Acre(Lot)
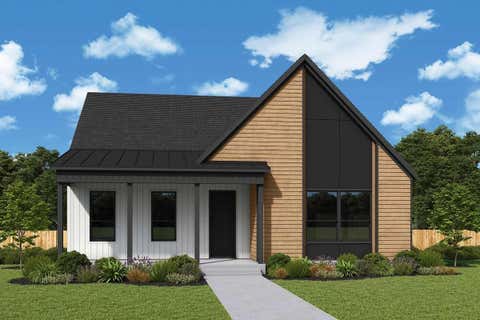
Available in October. The Prestige floor plan in Del Webb Bridgeland, Texas. A spacious and open 2-bedroom, 2.5 bathroom home offering 1,989 sq. ft. of living space. Featuring a gourmet kitchen, inviting living room, main bedroom suite with a walk-in closet, covered patio, and access to resort-style amenities. ( on the way) meanwhile you have access to all Bridgeland has to offer. Your ideal oasis awaits in this active adult community.
 Property Details
 Map
Map
 Map
Map
 Features
-
Bedroom Information
Total beds: 2Bathroom Information
Total Baths: 3 Full Baths: 2 Half Baths: 1Room Information
Rooms Total: 5 -
Flooring Information
Vinyl -
Roofing Information
Composition -
Interior Features
Walk-In Closet(s), Kitchen Island, Pantry, Master Downstairs, Stone Counters Roof: Composition Appliances: ENERGY STAR Qualified Appliances, Water Heater, Disposal, Electric Oven, Microwave, Gas Cooktop, Dishwasher -
Heating & Cooling
Has Heating: Yes Heating: Natural Gas Has Cooling: Yes Cooling: Electric
-
Building Information
Year Built: 2026 Building Area Total: 1989 Construction Materials: Brick, Cement Siding Stories: 1 Patio And Porch Features: Covered, Patio Private Pool: No Association Fee Frequency: Annually
-
Lot Information
Lot Dimensions: 125 x 50 Main Square Feet: 0.1492 Acres Lot Size Acres: 0.1492 Lot Size Square Feet: 6500 Lot Description: Back Yard, SubdividedProperty Information
Subdivision: Del Webb Bridgeland Source Property Type: Residential Property SubType: Single Family Residence Direction Faces: North Property Age: 0
-
Listing Price Information
Listing Price: $539800 Cash, Conventional, FHA, VA Loan
-
Tax Information
Tax Legal Desc: 36116
-
Parking Information
Parking Total: 2 AttachedGarage Information
Has Garage: Yes Has Attached Garage: Yes Garage Space: 2Homeowners Association InformationHas Association: Yes HOA: $3,600.00
-
School Information
Elementary School: Richard T Mcreavy ElementaryJunior High School: Waller Junior High SchoolSenior High School: Waller High School -
Location Information
Direction: From 99, exit Jack Road and head west. Travel approximately 1 mile down Jack Rd. and turn right on Peek Road. Community entrance will be on left. WaterSource: Public
How much is this property worth?
Curious about this home's true market value? Use our free Home Evaluation Tool to instantly get a personalized Comparative Market Analysis (CMA) report. Make smarter, data-driven decisions before you buy.

Nearby Home Value
| Address | Estimate | Bed | Bath | Sq. Ft | Lot Size |
|---|---|---|---|---|---|
| 19906 Jade Junction Way, Cypress, TX, 77433 | $419,990 | 3 | 3 | 2,088 | 0.10 Acre |
| 20022 Twilight Turn Place, Cypress, TX, 77433 | $369,990 | 3 | 3 | 1,819 | -- |
| 20018 Twilight Turn Place, Cypress, TX, 77433 | $399,990 | 3 | 3 | 2,177 | -- |
| 20034 Twilight Turn Place, Cypress, TX, 77433 | $390,990 | 3 | 3 | 2,177 | -- |
| 17003 Texas Hill Countr.., Cypress, TX, 77433 | $529,990 | 3 | 3 | 2,545 | -- |
| 12118 Osprey Outlook Dr.., Cypress, TX, 77433 | $439,399 | 3 | 2 | 1,536 | -- |
| 21511 Trophy Club Park .., Cypress, TX, 77433 | $590,070 | 3 | 2 | 1,989 | -- |
| 21531 Trophy Club Park .., Cypress, TX, 77433 | $499,990 | 2 | 2 | 1,600 | -- |
| 17006 Cirrus Sky Lane, Cypress, TX, 77433 | $536,990 | 4 | 4 | 2,978 | -- |
| 10615 Swamp Bay Drive, Cypress, TX, 77433 | $565,900 | 4 | 4 | 2,987 | 0.14 Acre |
Similar Homes To 21527 Trophy Club Park Drive
Nearby For Sale



Copyright 2026, Houston REALTORS® Information Service, Inc. The information provided is exclusively for consumers’ personal, non-commercial use, and may not be used for any purpose other than to identify prospective properties consumers may be interested in purchasing. Information is deemed reliable but not guaranteed.
ByOwner last updated this listing 09/29/2026 @ 16:24
More Cities with for Sale by Owner Homes
- Cypress Homes For Sale By Owner
- Jersey Village Homes For Sale By Owner
- Hockley Homes For Sale By Owner
- Tomball Homes For Sale By Owner
- Pinehurst Homes For Sale By Owner
- Waller Homes For Sale By Owner
- Katy Homes For Sale By Owner
- Magnolia Homes For Sale By Owner
- The Woodlands Homes For Sale By Owner
- Spring Homes For Sale By Owner
- Prairie View Homes For Sale By Owner
- Brookshire Homes For Sale By Owner
- Pattison Homes For Sale By Owner
- Plantersville Homes For Sale By Owner
- North Houston Homes For Sale By Owner
- Bellaire Homes For Sale By Owner
- Hempstead Homes For Sale By Owner
- Sugar Land Homes For Sale By Owner
- Montgomery Homes For Sale By Owner
- Richmond Homes For Sale By Owner
Homes around $539,800









Verify Your Email
Please enter the 6-digit verification code
sent to your email address.
Verify Your Phone Number
Please enter the 6-digit verification code
sent to your mobile phone.