

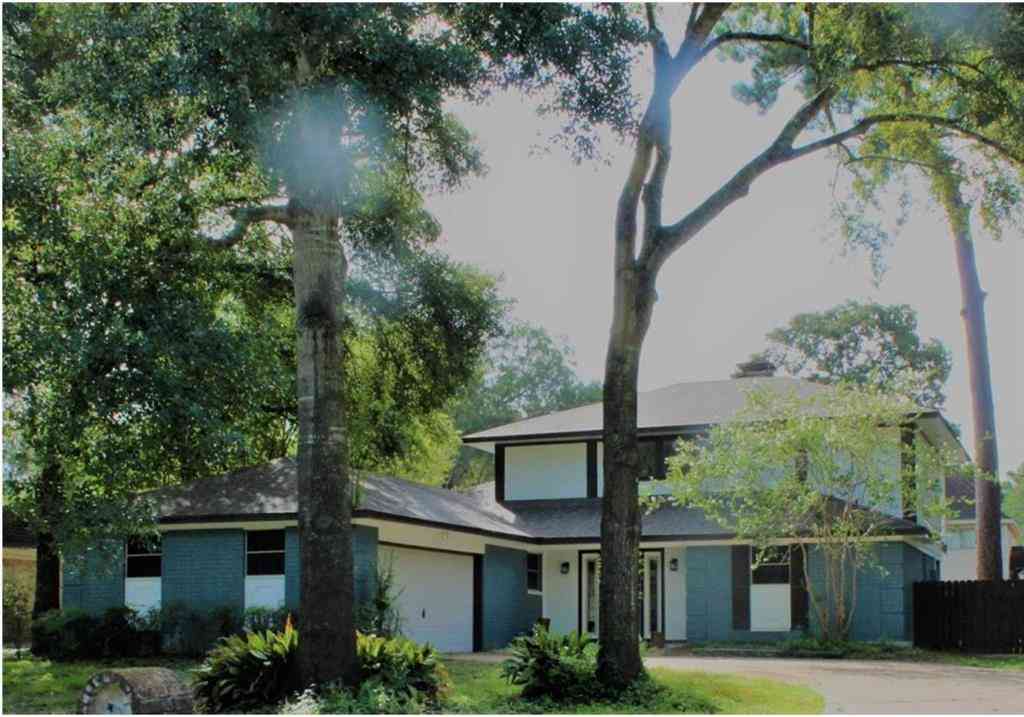
20743 Chappell Knoll Drive
Cypress, TX 77433

 4
4
Bed
 4
4
Bath
 2,850
2,850Sqft
 0.19
0.19Acre(Lot)
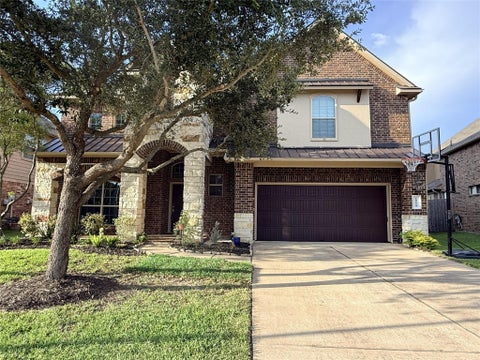
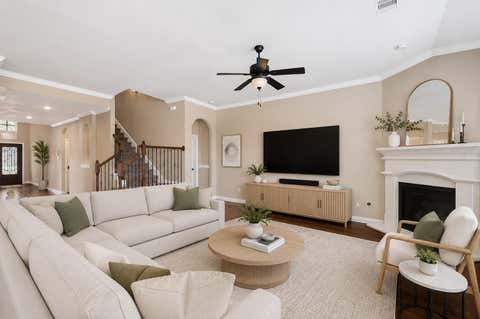
Elegant finishes & moody designer touches give this all-brick Fairfield Chappell Ridge home a distinctive, bold style. Smart floor plan offers 4 bedrooms & 3 ½ baths. You'll find a sophisticated study w/built-ins & French doors for privacy, formal dining & a spacious family room w/rich millwork, wood-look laminate flooring & a gas fireplace. The island kitchen features granite counters, tumbled stone backsplash, under-cab lights, a contrasting honed granite island w/bar seating, built-in appliances & a sunny breakfast area w/bay windows. Downstairs owner’s retreat has bay windows & a spa-inspired ensuite w/dual sinks, a deep soaking tub, separate shower & 2 walk-in closets. Upstairs offers a supersized game room, 3 bedrooms & 2 full baths. Full yard sprinkler & owned alarm system along w/r

 Property Details
 Map
Map
 Map
Map
What's Nearby
Nearby Areas
 Features
-
Bedroom Information
Total beds: 4Bathroom Information
Total Baths: 4 Full Baths: 3 Half Baths: 1Room Information
Rooms Total: 15 -
Flooring Information
Carpet, Laminate, Tile -
Roofing Information
Composition -
Interior Features
Crown Molding, High Ceilings, Walk-In Closet(s), Breakfast Bar, Kitchen Island, Pantry, Entrance Foyer, Master Downstairs, Granite Counters, Double Vanity, Soaking Tub Roof: Composition Appliances: Disposal, Electric Oven, Oven, Microwave, Gas Cooktop, Dishwasher Laundry Features: Electric Dryer Hookup, Washer Hookup Window Features: Window Coverings -
Heating & Cooling
Has Heating: Yes Heating: Natural Gas, Zoned Has Cooling: Yes Cooling: Electric, Zoned
-
Building Information
Year Built: 1991 Building Area Total: 2850 Construction Materials: Brick Stories: 2 Patio And Porch Features: Porch, Patio Private Pool: No Association Fee Frequency: Annually
-
Lot Information
Lot Dimensions: 69 x 119 Main Square Feet: 0.1941 Acres Lot Size Acres: 0.1941 Lot Size Square Feet: 8454.996 Lot Description: Greenbelt, SubdividedProperty Information
Subdivision: Fairfield Chappell Ridge Source Property Type: Residential Postal Code Plus 4: 5512 Property SubType: Single Family Residence Direction Faces: North Property Age: 35
-
Listing Price Information
Listing Price: $400000 Cash, Conventional, FHA, VA Loan
-
Tax Information
Parcel Number: 1169350030003 Tax Year: 2025 Annual Tax: $7924 Tax Legal Desc: LT 3 BLK 3 FAIRFIELD CHAPPELL RIDGE 2 AMD
-
Parking Information
Parking Total: 2 Detached, Garage Door OpenerGarage Information
Has Garage: Yes Garage Space: 2Homeowners Association InformationHas Association: Yes HOA: $1,020.00 Association Amenities: Jogging Path, Park, Picnic Area, Playground, Pool, Sport Court, Trail(s), Recreation Facilities Community Features: Tennis Court(s), Curbs
-
School Information
Elementary School: Ault Elementary SchoolJunior High School: Salyards Middle SchoolSenior High School: Bridgeland High School -
Location Information
Direction: From US290 & Mason Rd.: Head northeast on Mason Rd. Turn left onto Chappell Knoll Dr. This lovely home will be on your left. WaterSource: Public Security Features: Prewired
How much is this property worth?
Curious about this home's true market value? Use our free Home Evaluation Tool to instantly get a personalized Comparative Market Analysis (CMA) report. Make smarter, data-driven decisions before you buy.

Nearby Home Value
| Address | Estimate | Bed | Bath | Sq. Ft | Lot Size |
|---|---|---|---|---|---|
| 10503 Aromatic Aster Dr.., Cypress, TX, 77433 | $650,000 | 4 | 3 | 3,934 | -- |
| 21023 Casting Line Court, Cypress, TX, 77433 | $650,000 | 4 | 4 | 3,300 | 0.15 Acre |
| 12502 Coastal Bend Way, Cypress, TX, 77433 | $474,990 | 4 | 3 | 2,263 | 0.20 Acre |
| 8231 Copper Meadows Lane, Cypress, TX, 77433 | $324,590 | 3 | 2 | 1,555 | 0.16 Acre |
| 8310 Copper Meadows Lane, Cypress, TX, 77433 | $319,990 | 4 | 2 | 1,675 | 0.12 Acre |
| 21943 Tamworth Hollow T.., Cypress, TX, 77433 | $555,590 | 5 | 4 | 2,596 | 0.16 Acre |
| 9202 Chapman Valley Drive, Cypress, TX, 77433 | $893,250 | 5 | 6 | 4,614 | 0.24 Acre |
| 12518 Coastal Bend Way, Cypress, TX, 77433 | $379,990 | 3 | 3 | 1,927 | 0.13 Acre |
| 8603 Pier Cove Drive, Cypress, TX, 77433 | $383,000 | 4 | 3 | 2,662 | 0.14 Acre |
| 14102 Casa Campagna Way, Cypress, TX, 77433 | $1,149,990 | 5 | 6 | 5,036 | 0.33 Acre |
Similar Homes To 20743 Chappell Knoll Drive
Nearby For Sale



Copyright 2026, Houston REALTORS® Information Service, Inc. The information provided is exclusively for consumers’ personal, non-commercial use, and may not be used for any purpose other than to identify prospective properties consumers may be interested in purchasing. Information is deemed reliable but not guaranteed.
ByOwner last updated this listing 09/21/2026 @ 12:16
More Cities with for Sale by Owner Homes
- Cypress Homes For Sale By Owner
- Jersey Village Homes For Sale By Owner
- Hockley Homes For Sale By Owner
- Tomball Homes For Sale By Owner
- Pinehurst Homes For Sale By Owner
- Waller Homes For Sale By Owner
- Katy Homes For Sale By Owner
- Magnolia Homes For Sale By Owner
- The Woodlands Homes For Sale By Owner
- Spring Homes For Sale By Owner
- Prairie View Homes For Sale By Owner
- Brookshire Homes For Sale By Owner
- Pattison Homes For Sale By Owner
- Plantersville Homes For Sale By Owner
- North Houston Homes For Sale By Owner
- Bellaire Homes For Sale By Owner
- Hempstead Homes For Sale By Owner
- Sugar Land Homes For Sale By Owner
- Montgomery Homes For Sale By Owner
- Richmond Homes For Sale By Owner
Homes around $400,000








Verify Your Email
Please enter the 6-digit verification code
sent to your email address.
Verify Your Phone Number
Please enter the 6-digit verification code
sent to your mobile phone.