

15330 Lancaster Falls Drive
Cypress, TX 77429

 4
4
Bed
 3
3
Bath
 2,431
2,431Sqft
 0.22
0.22Acre(Lot)
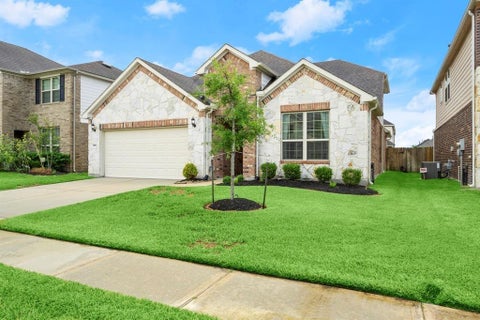
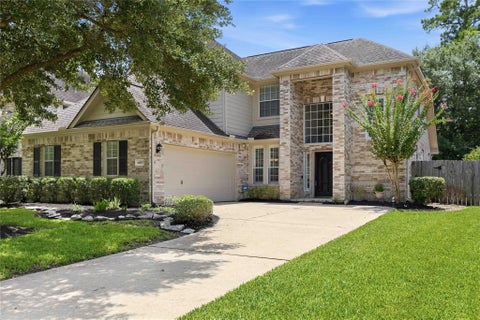
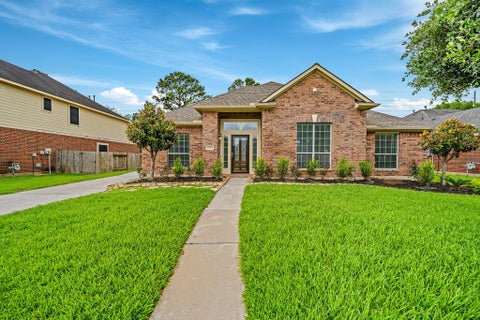
Welcome home to this beautifully appointed ONE-STORY home in Cypress, zoned to highly sought-after Tomball ISD! Featuring 4 bedrooms, a dedicated office, formal dining and soaring vaulted ceilings, this thoughtfully designed floor plan offers both space and functionality. The upgraded stone & brick elevation and permanent lighting create exceptional curb appeal. Inside, the beautiful kitchen is appointed with Frigidaire Gallery appliances, including the refrigerator, oven, microwave and dishwasher, and opens to the living area for easy entertaining. The spacious primary suite is a true retreat with an en suite bath featuring dual sinks separated by a soaking tub, a walk-in shower and TWO walk-in closets. Conveniently located near restaurants, grocery stores, retail, hospitals and everyday

 Property Details
 Open House
- 09/19 1 PM-3 PM
 Map
Map
 Map
Map
What's Nearby
Nearby Areas
Features
-
Bedroom Information
Total beds: 4Bathroom Information
Total Baths: 3 Full Baths: 2 Half Baths: 1Room Information
Rooms Total: 12 -
Flooring Information
Carpet, Laminate, Tile -
Roofing Information
Composition -
Interior Features
Walk-In Closet(s), Kitchen Island, Master Downstairs, Pantry, Double Vanity, Soaking Tub, Smart Thermostat Roof: Composition Appliances: Disposal, Gas Oven, Microwave, Gas Cooktop, Dishwasher Laundry Features: Electric Dryer Hookup, Washer Hookup Window Features: Low Emissivity Windows -
Heating & Cooling
Has Heating: Yes Heating: Natural Gas Has Cooling: Yes Cooling: Ceiling Fan(s), Electric
-
Building Information
Year Built: 2019 Building Area Total: 2431 Construction Materials: Brick, Stone Stories: 1 Patio And Porch Features: Covered Private Pool: No Water front Features: Pond Association Fee Frequency: Annually
-
Lot Information
Main Square Feet: 0.2203 Acres Lot Size Acres: 0.2203 Lot Size Square Feet: 9596.268 Lot Description: Cleared, Corner Lot, SubdividedProperty Information
Subdivision: Wildwood/Oakcrest North Sec 23 Source Property Type: Residential Postal Code Plus 4: 7879 Property SubType: Single Family Residence Property Age: 7
-
Listing Price Information
Listing Price: $450000 Cash, Conventional, FHA, VA Loan
-
Tax Information
Parcel Number: 1397680020001 Tax Year: 2026 Annual Tax: $10773 Tax Legal Desc: LT 1 BLK 2 WILDWOOD AT OAKCREST NORTH SEC 23
-
Virtual Tour
Parking Information
Parking Total: 2 AttachedGarage Information
Has Garage: Yes Has Attached Garage: Yes Garage Space: 2Homeowners Association InformationHas Association: Yes Included Fees: Maintenance Grounds HOA: $795.00 Association Amenities: Clubhouse, Playground, Pool, Trail(s), Recreation Facilities Community Features: Clubhouse
-
School Information
Elementary School: West Elementary (Tomball)Junior High School: Grand Lakes Junior High SchoolSenior High School: Tomball West High School -
Location Information
Direction: Heading North on Texas 249 from FM 1960, take exit toward North Pointe Blvd and stay on feeder. Turn left on Boudreaux Rd and then turn left on Hayden Lakes Dr. At the traffic circle, continue straight to stay on Hayden Lakes Dr. Then turn right onto Greenford Glen Dr and then turn right onto Fleetwood Grove Crossing then turn right onto Lancaster Falls Dr. Home is on the left corner. WaterSource: Public
How much is this property worth?
Curious about this home's true market value? Use our free Home Evaluation Tool to instantly get a personalized Comparative Market Analysis (CMA) report. Make smarter, data-driven decisions before you buy.

Nearby Home Value
| Address | Estimate | Bed | Bath | Sq. Ft | Lot Size |
|---|---|---|---|---|---|
| 15955 Sycamore Maple Lane, Cypress, TX, 77429 | $379,990 | 4 | 4 | 2,214 | -- |
| 16035 Sycamore Maple Lane, Cypress, TX, 77429 | $385,990 | 4 | 3 | 1,876 | -- |
| 16031 Sycamore Maple Lane, Cypress, TX, 77429 | $359,990 | 3 | 2 | 1,582 | -- |
| 16007 Sycamore Maple Lane, Cypress, TX, 77429 | $360,990 | 3 | 3 | 1,876 | -- |
| 15011 Royal Leaf Drive, Cypress, TX, 77429 | $413,990 | 4 | 4 | 2,782 | -- |
| 16019 Sycamore Maple Lane, Cypress, TX, 77429 | $448,990 | 4 | 4 | 2,778 | -- |
| 16023 Sycamore Maple Lane, Cypress, TX, 77429 | $445,990 | 4 | 4 | 2,902 | -- |
| 16015 Sycamore Maple Lane, Cypress, TX, 77429 | $460,990 | 5 | 4 | 2,837 | -- |
| 15947 Sycamore Maple Lane, Cypress, TX, 77429 | $363,990 | 4 | 4 | 2,345 | -- |
| 16003 Sycamore Maple Lane, Cypress, TX, 77429 | $316,990 | 3 | 2 | 1,506 | -- |
Similar Homes To 15330 Lancaster Falls Drive
Nearby For Sale



Copyright 2026, Houston REALTORS® Information Service, Inc. The information provided is exclusively for consumers’ personal, non-commercial use, and may not be used for any purpose other than to identify prospective properties consumers may be interested in purchasing. Information is deemed reliable but not guaranteed.
ByOwner last updated this listing 09/15/2026 @ 01:31
More Cities with for Sale by Owner Homes
- Cypress Homes For Sale By Owner
- Jersey Village Homes For Sale By Owner
- Hockley Homes For Sale By Owner
- Tomball Homes For Sale By Owner
- Pinehurst Homes For Sale By Owner
- Waller Homes For Sale By Owner
- Katy Homes For Sale By Owner
- Magnolia Homes For Sale By Owner
- The Woodlands Homes For Sale By Owner
- Spring Homes For Sale By Owner
- Prairie View Homes For Sale By Owner
- Brookshire Homes For Sale By Owner
- Pattison Homes For Sale By Owner
- Plantersville Homes For Sale By Owner
- North Houston Homes For Sale By Owner
- Bellaire Homes For Sale By Owner
- Hempstead Homes For Sale By Owner
- Sugar Land Homes For Sale By Owner
- Montgomery Homes For Sale By Owner
- Richmond Homes For Sale By Owner
Homes around $450,000











Verify Your Email
Please enter the 6-digit verification code
sent to your email address.
Verify Your Phone Number
Please enter the 6-digit verification code
sent to your mobile phone.