
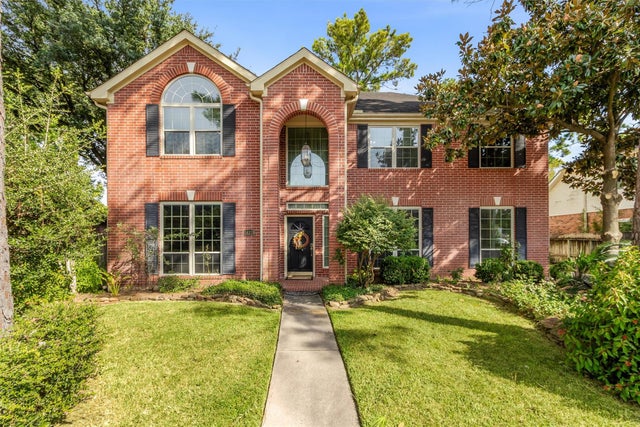
14219 Cypress Green Drive
Cypress, TX 77429

 5
5
Bed
 3
3
Bath
 3,369
3,369Sqft
 0.18
0.18Acre(Lot)
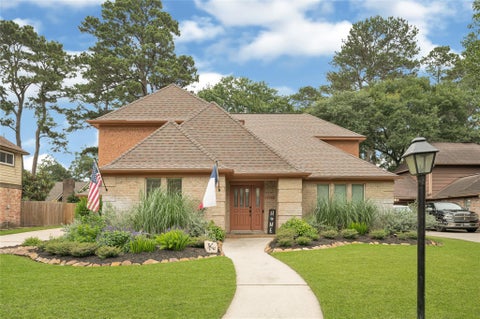
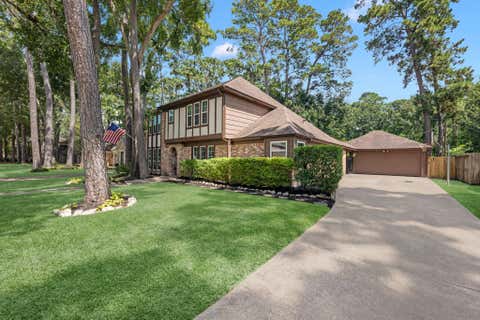
WELCOME HOME to this two-story, five-bedroom home located in the Cy-Fair School District. This home features flex spaces, wood flooring, tile, carpet, granite countertops, crown molding and much more! When entering, to the left you will find a BEAUTIFUL study with crown molding, paneling, built-in bookcases with lower cabinets for closed storage. To the right is the charming dining room detailed with chair railing and crown molding that leads to a butler's pantry with extra storage/prep. area and walk-in pantry. The kitchen includes extended cabinets, granite countertops, stone/tile backsplash, LG refrigerator (2026), and KITCHENAID dishwasher w/ top utensil rack (2022). Going up the stairs, you will find a gameroom/flex space and to the left is the primary en-suite containing a large-siz

 Property Details
 Map
Map
 Map
Map
What's Nearby
Nearby Areas
 Features
-
Bedroom Information
Total beds: 5Bathroom Information
Total Baths: 3 Full Baths: 3Room Information
Rooms Total: 6 -
Flooring Information
Carpet, Tile, Wood -
Roofing Information
Composition -
Interior Features
Crown Molding, Dry Bar, High Ceilings, Walk-In Closet(s), Pantry, Bidet, Entrance Foyer, Granite Counters, Kitchen Island, Double Vanity, Smart Thermostat Roof: Composition Appliances: Disposal, Double Oven, Microwave, Gas Cooktop, Dishwasher, Refrigerator, Washer, Cooktop Laundry Features: Electric Dryer Hookup, Washer Hookup Window Features: Window Coverings -
Heating & Cooling
Has Heating: Yes Heating: Natural Gas Has Cooling: Yes Cooling: Ceiling Fan(s), Electric
-
Building Information
Year Built: 1991 Building Area Total: 3369 Construction Materials: Brick, Unknown, Wood Siding Stories: 2 Patio And Porch Features: Covered, Porch, Patio Private Pool: No Water front Features: Pond Association Fee Frequency: Annually
-
Lot Information
Main Square Feet: 0.1768 Acres Lot Size Acres: 0.1768 Lot Size Square Feet: 7701.408 Lot Description: Back Yard, SubdividedProperty Information
Subdivision: Fairwood Sec 04 Source Property Type: Residential Postal Code Plus 4: 6300 Property SubType: Single Family Residence Direction Faces: West Property Age: 35
-
Listing Price Information
Listing Price: $375000 Cash, Conventional, FHA, VA Loan
-
Tax Information
Parcel Number: 1171470150073 Tax Year: 2025 Annual Tax: $9143 Tax Legal Desc: LT 73 BLK 15 FAIRWOOD SEC 4
-
Parking Information
Parking Total: 2 Attached, DetachedGarage Information
Has Garage: Yes Has Attached Garage: Yes Garage Space: 2Homeowners Association InformationHas Association: Yes Included Fees: Maintenance Grounds HOA: $466.00 Association Amenities: Clubhouse, Jogging Path, Pool, Tennis Court(s), Recreation Facilities Community Features: Curbs, Clubhouse
-
School Information
Elementary School: Black Elementary School (Cypress-Fairbanks)Junior High School: Hamilton Middle School (Cypress-Fairbanks)Senior High School: Cy-Fair High School -
Location Information
Direction: From HWY 249 travel Southwest on Spring Cypress, pass Grant Rd. Turn left On Cypress Knoll into Fairwood subdivision. Turn left on Cypress Green. House is located on the right about 3/4 the way down. You will pass Cypress Garden. Approximately 250 ft on the right after Cypress Garden. WaterSource: Public Security Features: Prewired
How much is this property worth?
Curious about this home's true market value? Use our free Home Evaluation Tool to instantly get a personalized Comparative Market Analysis (CMA) report. Make smarter, data-driven decisions before you buy.

Nearby Home Value
| Address | Estimate | Bed | Bath | Sq. Ft | Lot Size |
|---|---|---|---|---|---|
| 16022 Sycamore Maple Lane, Cypress, TX, 77429 | $406,990 | 4 | 4 | 2,214 | -- |
| 15947 Sycamore Maple Lane, Cypress, TX, 77429 | $388,990 | 4 | 4 | 2,345 | -- |
| 15951 Sycamore Maple Lane, Cypress, TX, 77429 | $360,990 | 3 | 3 | 2,117 | -- |
| 15011 Royal Leaf Drive, Cypress, TX, 77429 | $411,990 | 4 | 4 | 2,782 | -- |
| 16003 Sycamore Maple Lane, Cypress, TX, 77429 | $316,990 | 3 | 2 | 1,506 | -- |
| 16027 Sycamore Maple Lane, Cypress, TX, 77429 | $451,990 | 4 | 4 | 2,872 | -- |
| 15955 Sycamore Maple Lane, Cypress, TX, 77429 | $379,990 | 4 | 4 | 2,214 | -- |
| 16015 Sycamore Maple Lane, Cypress, TX, 77429 | $459,990 | 5 | 4 | 2,837 | -- |
| 16018 Sycamore Maple Lane, Cypress, TX, 77429 | $434,990 | 4 | 4 | 2,782 | -- |
| 16019 Sycamore Maple Lane, Cypress, TX, 77429 | $447,990 | 4 | 4 | 2,778 | -- |
Similar Homes To 14219 Cypress Green Drive
Nearby For Sale


Copyright 2026, Houston REALTORS® Information Service, Inc. The information provided is exclusively for consumers’ personal, non-commercial use, and may not be used for any purpose other than to identify prospective properties consumers may be interested in purchasing. Information is deemed reliable but not guaranteed.
ByOwner last updated this listing 09/09/2026 @ 10:57
More Cities with for Sale by Owner Homes
- Cypress Homes For Sale By Owner
- Jersey Village Homes For Sale By Owner
- Hockley Homes For Sale By Owner
- Tomball Homes For Sale By Owner
- Pinehurst Homes For Sale By Owner
- Waller Homes For Sale By Owner
- Katy Homes For Sale By Owner
- Magnolia Homes For Sale By Owner
- The Woodlands Homes For Sale By Owner
- Spring Homes For Sale By Owner
- Prairie View Homes For Sale By Owner
- Brookshire Homes For Sale By Owner
- Pattison Homes For Sale By Owner
- Plantersville Homes For Sale By Owner
- North Houston Homes For Sale By Owner
- Bellaire Homes For Sale By Owner
- Hempstead Homes For Sale By Owner
- Sugar Land Homes For Sale By Owner
- Montgomery Homes For Sale By Owner
- Richmond Homes For Sale By Owner
Homes around $375,000








Verify Your Email
Please enter the 6-digit verification code
sent to your email address.
Verify Your Phone Number
Please enter the 6-digit verification code
sent to your mobile phone.