
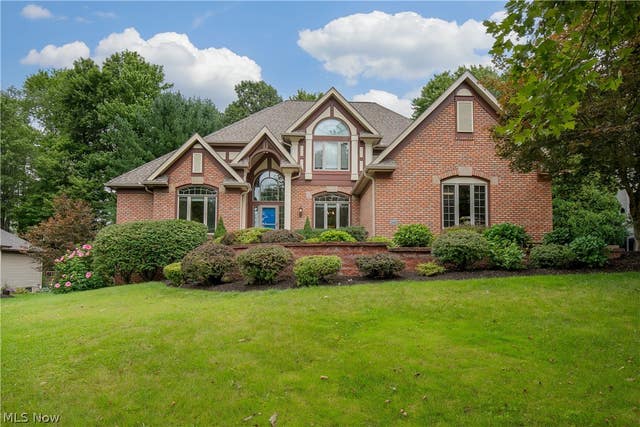
2665 Deer Ridge Run
Cuyahoga Falls, OH 44223

 4
4
Bed
 4
4
Bath
 5,244
5,244Sqft
 0.46
0.46Acre(Lot)
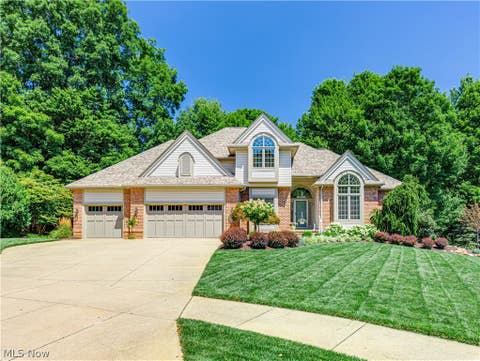
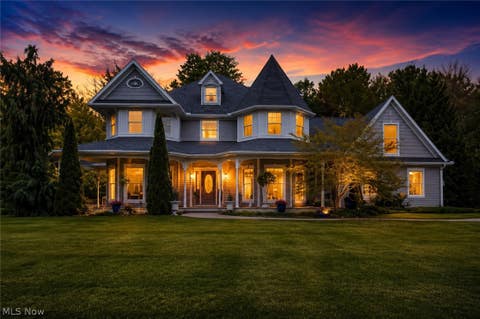
Welcome to 2665 Deer Ridge Run — a home that delivers a level of space, comfort and luxury that is incredibly difficult to duplicate in today’s market. From the moment you step inside, this home feels special. Generous living spaces, beautiful architectural details and a thoughtful floor plan create the perfect balance between impressive entertaining and comfortable everyday living. Since purchasing the property, the current owners have invested extensively in both the presentation and function of the home, creating a truly elevated, move-in-ready experience. Fresh paint throughout the main and second levels, new carpeting, updated lighting and electrical finishes give the interior a polished, refreshed feel, while thoughtful additions such as the custom kitchen pantry bring function

 Property Details
 Map
Map
 Map
Map
What's Nearby
Nearby Areas
 Features
-
Bedroom Information
Total beds: 4Bathroom Information
Total Baths: 4 Full Baths: 3 Half Baths: 1Room Information
Rooms Total: 9 Has Basement: Yes Basement: Full, Finished, Walk-Out Access -
Roofing Information
Asphalt, Fiberglass -
Interior Features
Vaulted Ceiling(s), Cathedral Ceiling(s), Eat-in Kitchen, Granite Counters, Kitchen Island, Recessed Lighting, Storage, Soaking Tub, Walk-In Closet(s) Roof: Asphalt, Fiberglass Appliances: Dryer, Dishwasher, Disposal, Microwave, Range, Refrigerator, Washer, Oven Laundry Features: Main Level, Laundry Room -
Heating & Cooling
Has Heating: Yes Heating: Natural Gas, Forced Air Has Cooling: Yes Cooling: Central Air
-
Building Information
Year Built: 1995 Construction Materials: Brick Patio And Porch Features: Deck, Patio Private Pool: No View: Trees/Woods Association Fee Frequency: Annually -
Exterior Features
Exterior Features: Fire Pit, Lighting, Private Yard
-
Lot Information
Main Square Feet: 0.4591 Acres Lot Size Acres: 0.4591 Lot Size Source: Assessor Lot Description: Back Yard, WoodedProperty Information
Subdivision: High Hampton Source Property Type: Residential Postal Code Plus 4: 3722 Property SubType: Single Family Residence Levels: Three Or More Property Age: 31
-
Listing Price Information
Listing Price: $725000 Cash, Conventional, FHA, VA Loan
-
Tax Information
Parcel Number: 7001961 Tax Year: 2025 Annual Tax: $9783 Tax Legal Desc: SV-HIGH HAMPTON PH II LOT 62 ALL Special assessment: M30 Paving 10 year $366.60 M23 Street Cleaning $132.60 M20 Street Lighting $89.34
-
Parking Information
Attached, Concrete, Driveway, Garage, Garage Door Opener, Garage Faces Side, StorageGarage Information
Has Garage: Yes Has Attached Garage: Yes Garage Space: 3Homeowners Association InformationHas Association: Yes HOA: $200.00 Community Features: Street Lights, Sidewalks
-
Location Information
Direction: High Hampton Trail to Bent Creek Trail and right onto Deer Ridge Run WaterSource: Public
How much is this property worth?
Curious about this home's true market value? Use our free Home Evaluation Tool to instantly get a personalized Comparative Market Analysis (CMA) report. Make smarter, data-driven decisions before you buy.

Nearby Home Value
| Address | Estimate | Bed | Bath | Sq. Ft | Lot Size |
|---|---|---|---|---|---|
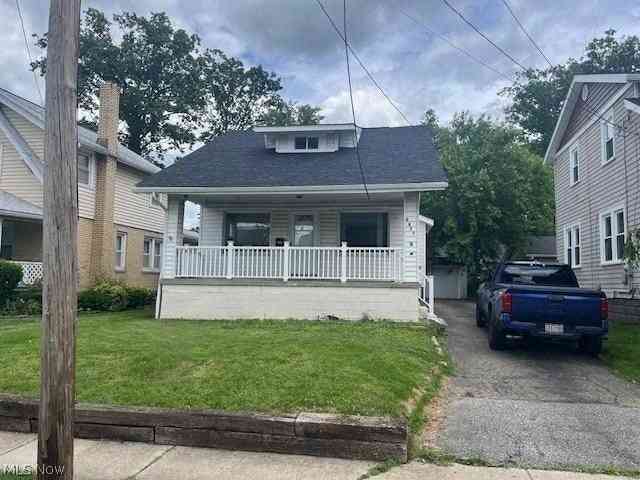
| 1532 12th Street, Cuyahoga Falls, OH, 44223 | $234,900 | 3 | 2 | 1,556 | 1,556 SqFt |
| 1107 Silver Lake Avenue, Cuyahoga Falls, OH, 44223 | $219,900 | 4 | 2 | 1,470 | 1,470 SqFt |
| 1552 18th Street, Cuyahoga Falls, OH, 44223 | $199,900 | 3 | 2 | 1,446 | 1,446 SqFt |
| 2388 17th Street, Cuyahoga Falls, OH, 44223 | $246,900 | 2 | 2 | 1,364 | 1,364 SqFt |
| 2303 18th Street, Cuyahoga Falls, OH, 44223 | $329,900 | 3 | 2 | 1,634 | 1,634 SqFt |
| 1808 Broad Boulevard, Cuyahoga Falls, OH, 44223 | $225,000 | 2 | 1 | 988 | 988 SqFt |
| 2138 19th Street, Cuyahoga Falls, OH, 44223 | $219,999 | 3 | 2 | 1,312 | 1,312 SqFt |
| 2590 21st Street, Cuyahoga Falls, OH, 44223 | $359,900 | 4 | 3 | 3,102 | 3,102 SqFt |
| 2330 21 Street, Cuyahoga Falls, OH, 44223 | $245,000 | 4 | 2 | 2,116 | 2,116 SqFt |
| 2554 23rd Street, Cuyahoga Falls, OH, 44223 | $194,900 | 3 | 1 | 1,008 | 1,008 SqFt |
Similar Homes To 2665 Deer Ridge Run
Nearby For Sale
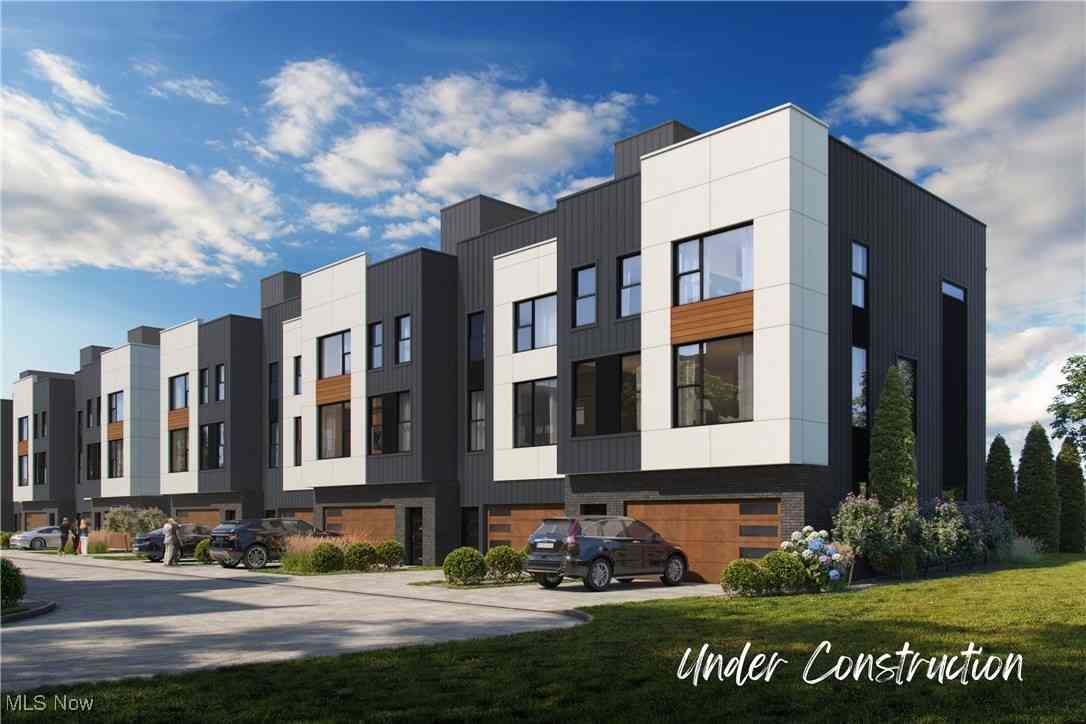
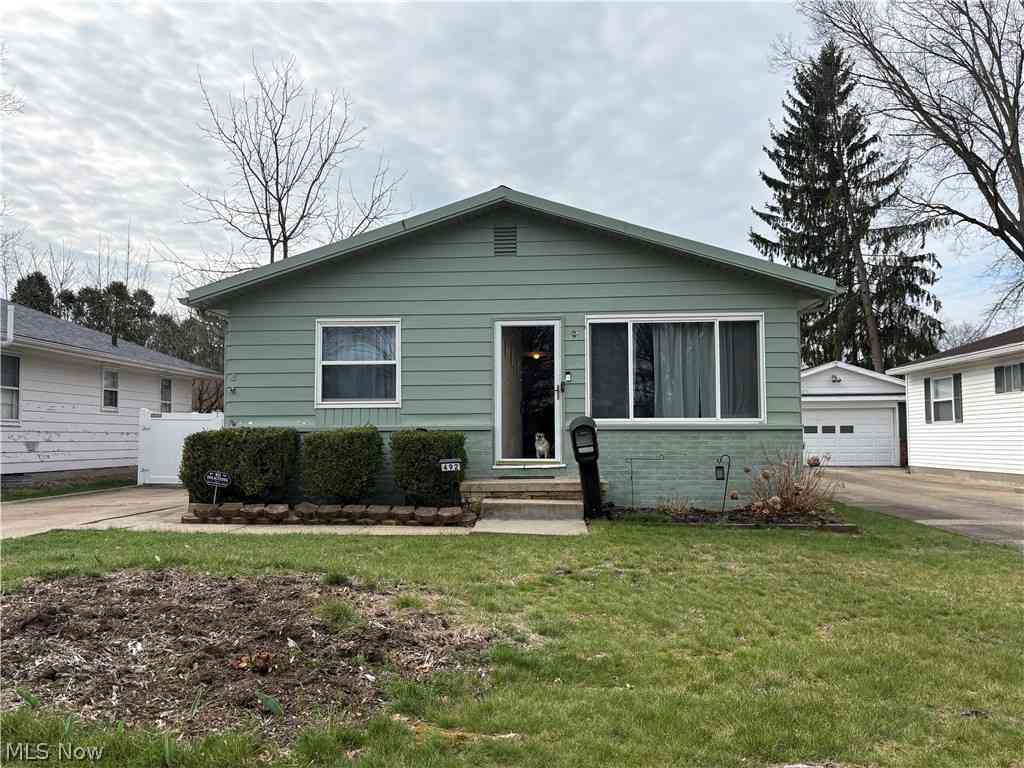
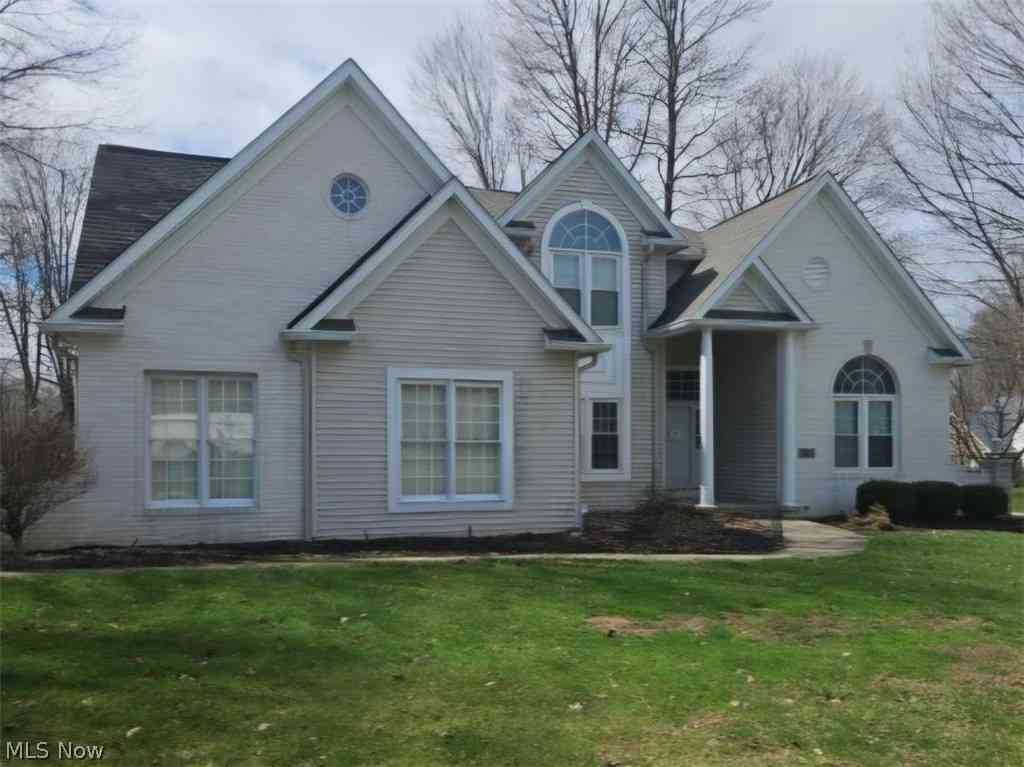
The data relating to real estate for sale on this website comes in part from the Internet Data Exchange program of MLS Now. Real estate listings are marked with the Internet Data Exchange logo and detailed information about them includes the name of the listing broker(s). Information Deemed Reliable But Not Guaranteed.
ByOwner last updated this listing 08/24/2026 @ 05:39
More Cities with for Sale by Owner Homes
- Cuyahoga Falls Homes For Sale By Owner
- Munroe Falls Homes For Sale By Owner
- Stow Homes For Sale By Owner
- Tallmadge Homes For Sale By Owner
- Fairlawn Homes For Sale By Owner
- Akron Homes For Sale By Owner
- Peninsula Homes For Sale By Owner
- Kent Homes For Sale By Owner
- Hudson Homes For Sale By Owner
- Lakemore Homes For Sale By Owner
- Bath Homes For Sale By Owner
- Mogadore Homes For Sale By Owner
- Streetsboro Homes For Sale By Owner
- Richfield Homes For Sale By Owner
- Barberton Homes For Sale By Owner
- New Franklin Homes For Sale By Owner
- Macedonia Homes For Sale By Owner
- Ravenna Homes For Sale By Owner
- Twinsburg Homes For Sale By Owner
- Uniontown Homes For Sale By Owner
Homes around $725,000







Verify Your Email
Please enter the 6-digit verification code
sent to your email address.