

2340 Fairway Drive
Cutchogue, NY 11935

 5
5
Bed
 4
4
Bath
 3,200
3,200Sqft
 0.93
0.93Acre(Lot)
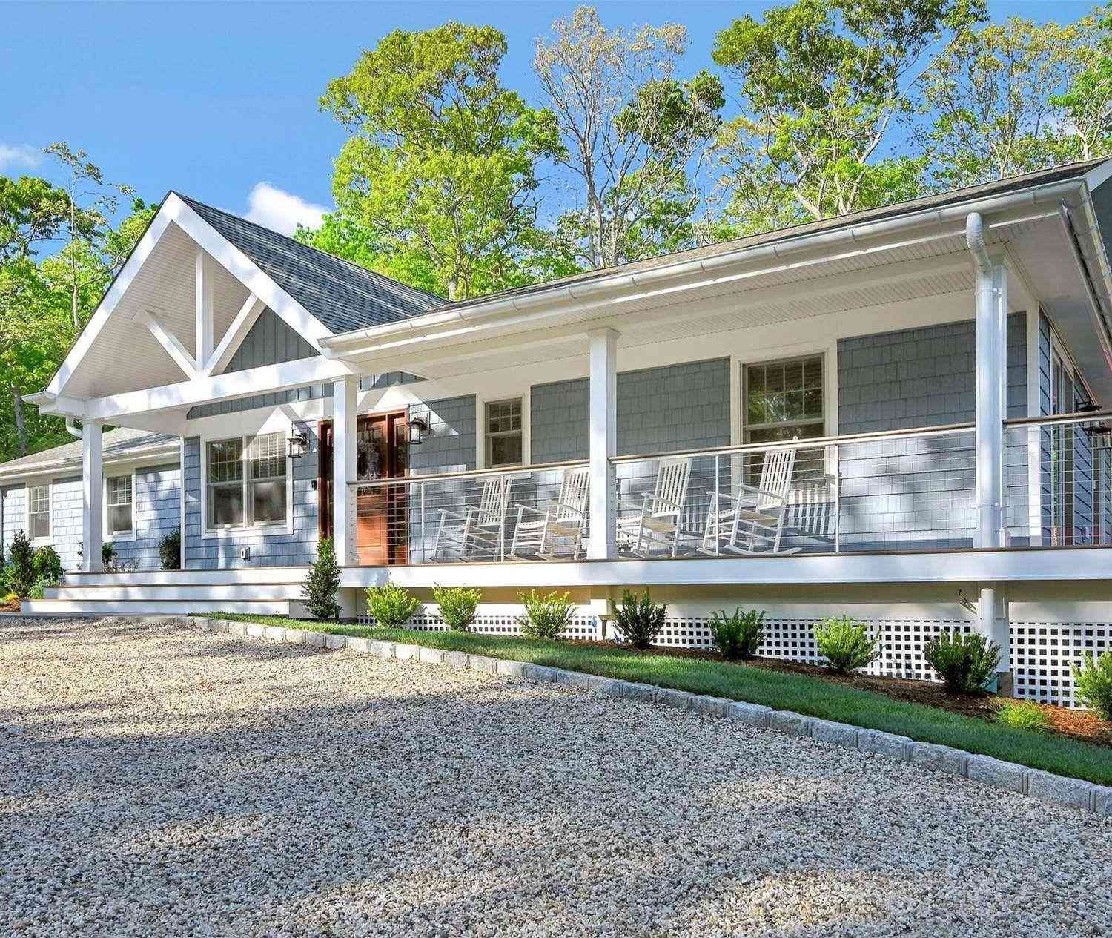
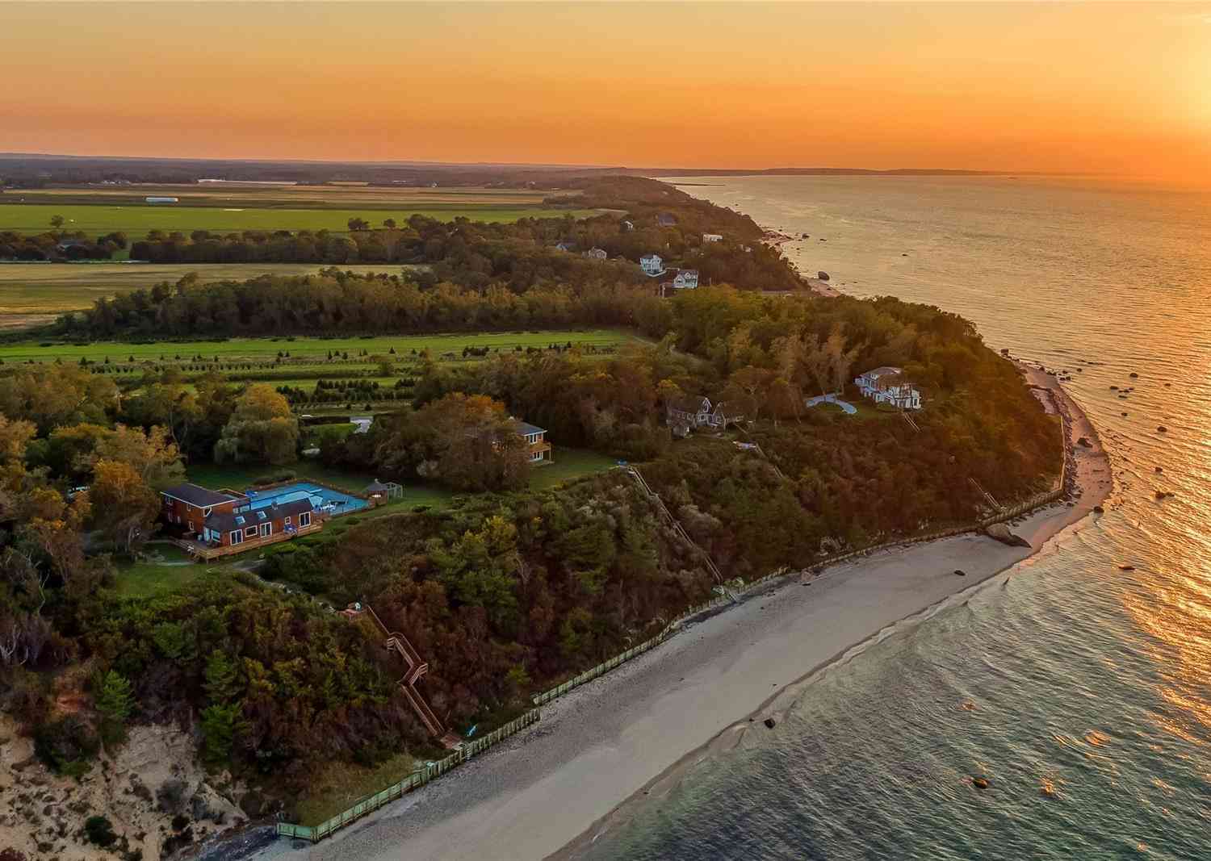
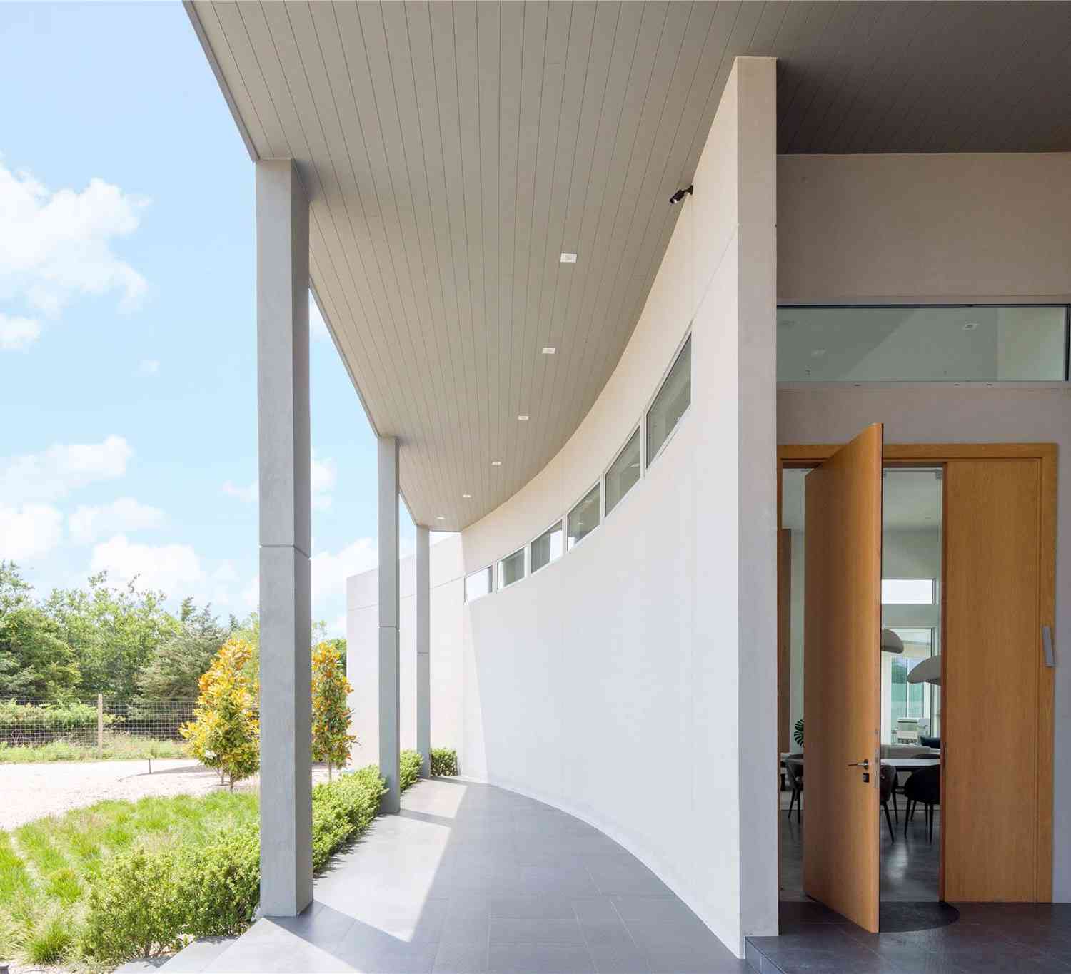
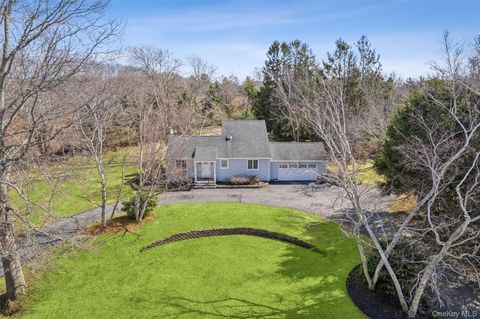
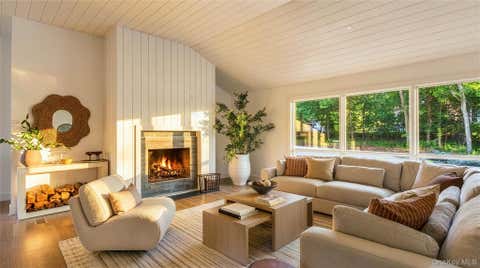
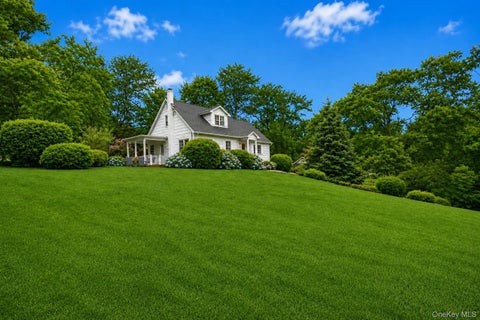
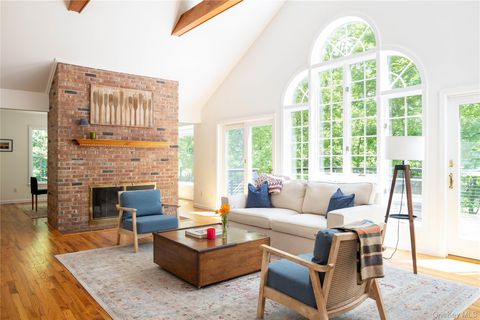
Perfectly positioned in the sought-after Fairway Farms community, this spacious 3,200-square-foot residence enjoys peaceful views overlooking the golf course while offering the best of North Fork living. Set on a beautifully landscaped 0.93-acre property, this home is just minutes from the charming hamlet of New Suffolk, Pequash Beach, vineyards, marinas, farm stands, and acclaimed restaurants. Designed for both comfortable everyday living and effortless entertaining, the home features five bedrooms, four full bathrooms, hardwood floors throughout, two fireplaces, an inviting eat-in kitchen, and a formal dining room. Bathed in natural light, the expansive enclosed porch offers a bright and inviting space to relax, dine, or entertain while taking in the tranquil views of the surrounding gro

 Property Details
 Map
Map
 Map
Map
What's Nearby
Nearby Areas
 Features
-
Bedroom Information
Total beds: 5Bathroom Information
Total Baths: 4 Full Baths: 4Room Information
Rooms Total: 10 Basement: Full -
Flooring Information
Hardwood -
Interior Features
Beamed Ceilings, Breakfast Bar, Built-in Features, Eat-in Kitchen, Entrance Foyer, Natural Woodwork, Open Floorplan, Recessed Lighting, Storage Appliances: Dishwasher, Dryer Laundry Features: Inside, Laundry Room -
Heating & Cooling
Has Heating: Yes Heating: Forced Air Has Cooling: Yes Cooling: Wall/Window Unit(s)
-
Building Information
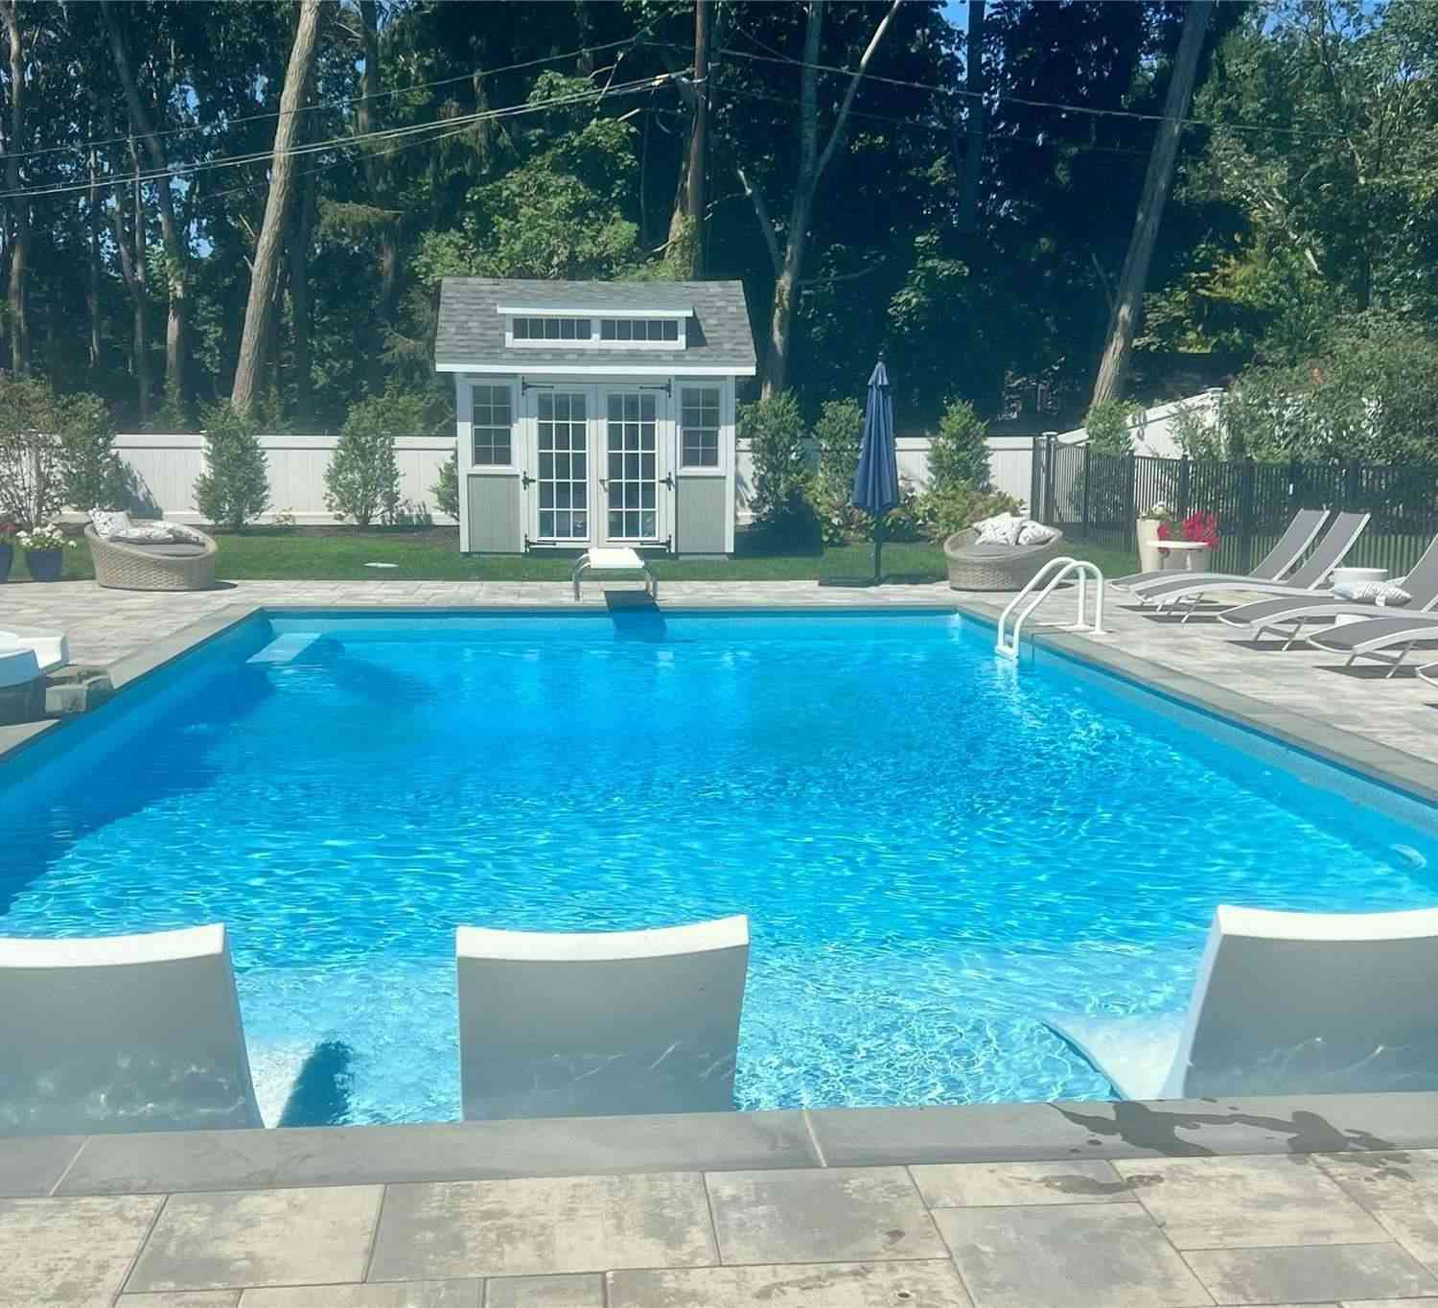
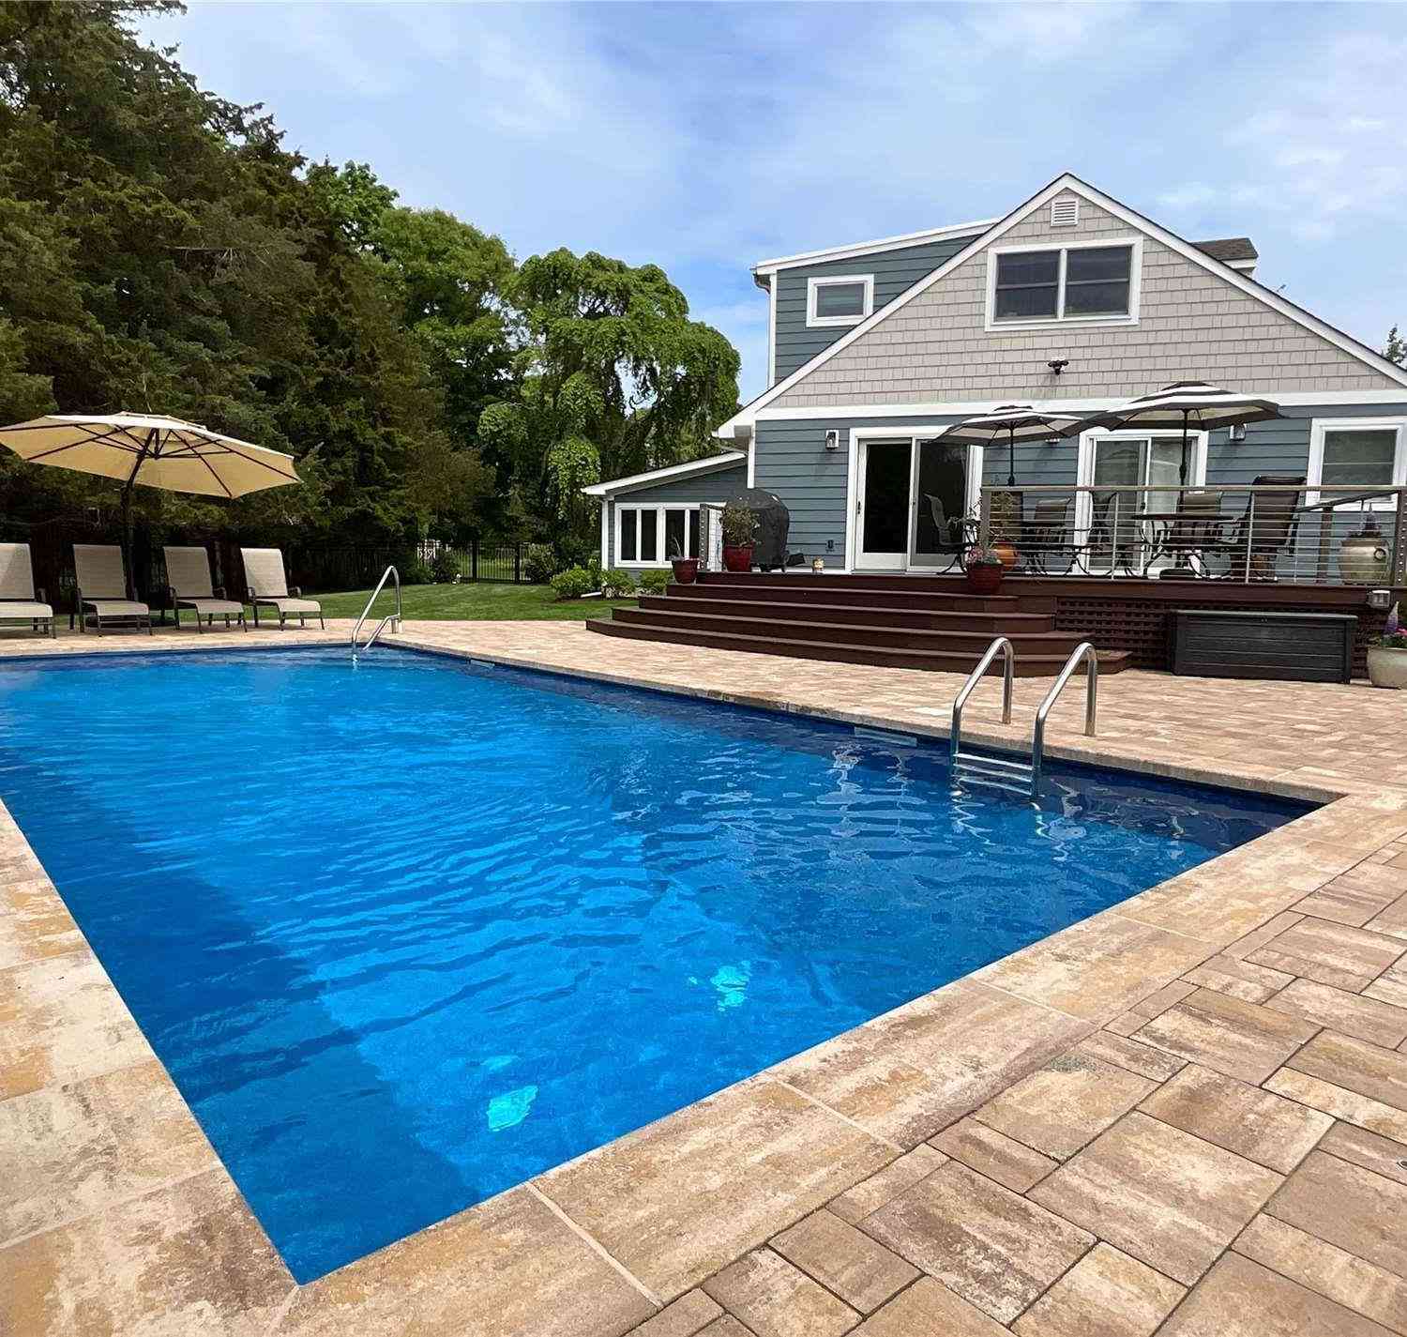
Year Built: 1980 Construction Materials: Vinyl Siding Patio And Porch Features: Patio, Porch, Screened Pool Features: Fenced, In Ground, Other, Outdoor Pool, Pool Cover, Salt Water, Private Private Pool: Yes Water front Features: Waterfront Access View: Neighborhood, Panoramic, Park/Greenbelt Association Fee Frequency: Annually -
Exterior Features
Exterior Features: Garden
-
Lot Information
Lot Size Acres: 0.93 Lot Size Square Feet: 40511 Lot Description: Back Yard, Front Yard, Garden, Landscaped, Near Golf Course, Near Public Transit, Sprinklers In Front, Sprinklers In Rear, ViewsProperty Information
Subdivision: Fairway Farms Source Property Type: Residential Property SubType: Single Family Residence Property Age: 46
-
Listing Price Information
Listing Price: $1590000
-
Tax Information
Parcel Number: 1000-109-00-05-00-014-012 Annual Tax: $15341
-
Parking Information
Driveway, Garage, PrivateGarage Information
Has Garage: Yes Garage Space: 2Homeowners Association InformationIncluded Fees: Snow Removal HOA: $350.00 Association Amenities: Maintenance
-
School Information
Elementary School: Mattituck-Cutchogue Elementary SchJunior High School: Mattituck Junior-Senior High SchoolSenior High School: Mattituck Junior-Senior High School -
Utility Information
Natural Gas Available, Natural Gas Connected -
Location Information
Direction: Main Road to right on Case's Lane to right on Fairway Drive. House is on the right. WaterSource: Public
How much is this property worth?
Curious about this home's true market value? Use our free Home Evaluation Tool to instantly get a personalized Comparative Market Analysis (CMA) report. Make smarter, data-driven decisions before you buy.

Nearby Home Value
| Address | Estimate | Bed | Bath | Sq. Ft | Lot Size |
|---|---|---|---|---|---|
| 5270 Nassau Point Road, Cutchogue, NY, 11935 | $32,000 | 5 | 5 | 3,500 | 0.66 Acre |
| 790 Vanston Road, Cutchogue, NY, 11935 | $1,599,000 | 3 | 3 | 2,370 | 0.65 Acre |
| 1500 Vanston Road, Cutchogue, NY, 11935 | $17,500 | 3 | 2 | 1,300 | 0.61 Acre |
| 1350 W Cove Road, Cutchogue, NY, 11935 | $16,800,000 | 10 | 11 | 11,000 | 4.25 Acres |
| 6370 Skunk Lane, Cutchogue, NY, 11935 | $2,875,000 | 4 | 5 | 2,914 | 0.79 Acre |
| 675 Pine Tree Road, Cutchogue, NY, 11935 | $2,479,000 | 4 | 5 | 3,200 | 0.43 Acre |
| 5415 Skunk Lane, Cutchogue, NY, 11935 | $18,000 | 3 | 3 | 1,800 | 0.40 Acre |
| 3275 Skunk Lane, Cutchogue, NY, 11935 | $1,750,000 | 4 | 2 | 1,500 | 1.16 Acres |
| 935 Southern Cross Road, Cutchogue, NY, 11935 | $22,500 | 4 | 4 | -- | -- |
| 25 Moose Trail, Cutchogue, NY, 11935 | $20,000 | 4 | 2 | 2,600 | -- |
Similar Homes To 2340 Fairway Drive
Nearby For Sale
The data relating to real estate for sale on this website comes in part from the Internet Data exchange of OneKey MLS. IDX information is provided exclusively for consumers' personal, non-commercial use and may not be used for any purpose other than to identify prospective properties consumers may be interested in purchasing. Information deemed reliable but not guaranteed. Copyright © 2026 OneKey MLS. All Rights Reserved
ByOwner last updated this listing 09/09/2026 @ 07:09
More Cities with for Sale by Owner Homes
- Cutchogue Homes For Sale By Owner
- New Suffolk Homes For Sale By Owner
- Peconic Homes For Sale By Owner
- Mattituck Homes For Sale By Owner
- Southold Homes For Sale By Owner
- Laurel Homes For Sale By Owner
- Southampton Homes For Sale By Owner
- Shelter Island Heights Homes For Sale By Owner
- Jamesport Homes For Sale By Owner
- South Jamesport Homes For Sale By Owner
- Shelter Island Homes For Sale By Owner
- Greenport Homes For Sale By Owner
- Aquebogue Homes For Sale By Owner
- Sag Harbor Homes For Sale By Owner
- Water Mill Homes For Sale By Owner
- Bridgehampton Homes For Sale By Owner
- Hampton Bays Homes For Sale By Owner
- East Marion Homes For Sale By Owner
- Sagaponack Homes For Sale By Owner
- Riverhead Homes For Sale By Owner
Homes around $1,590,000







Verify Your Email
Please enter the 6-digit verification code
sent to your email address.
Verify Your Phone Number
Please enter the 6-digit verification code
sent to your mobile phone.