

1850 Highland Road
Cutchogue, NY 11935

 4
4
Bed
 3
3
Bath
 2,096
2,096Sqft
 0.92
0.92Acre(Lot)
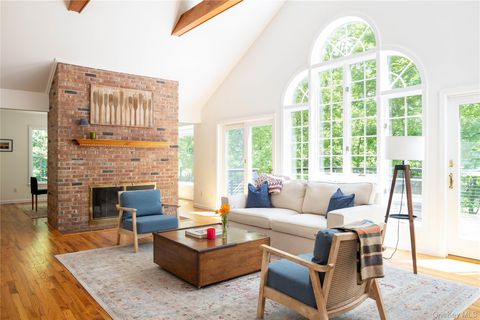
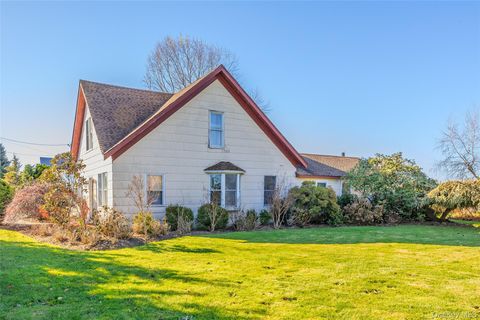
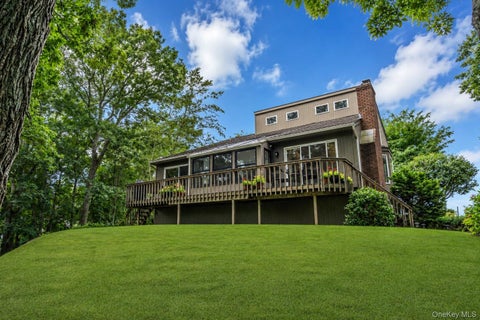
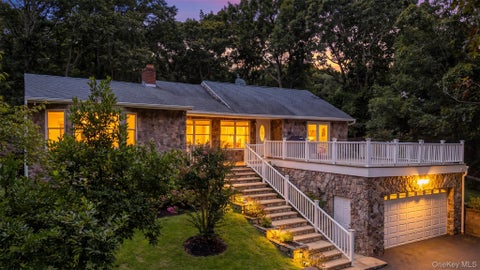
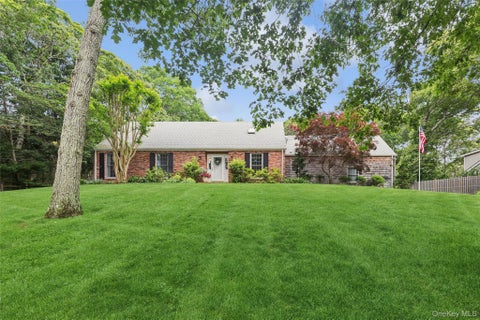
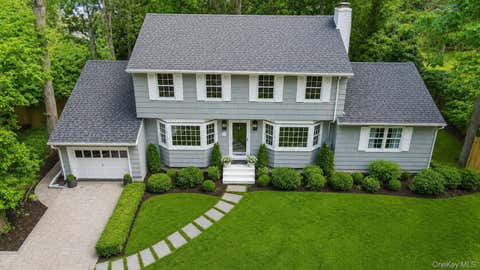
Welcome home to this four-bedroom two and and half bath expanded ranch style-home in the coveted Highland Estates section of Cutchogue. This corner property is set on 0.92 acres of flat landscaped property, which offers effortless indoor and outdoor living. The open concept kitchen has both Silestone and Butcher block countertops with modern floating shelves, ample cabinetry, white tiled backsplash and adequate prep space. The first floor primary suite provides a private retreat with easy access to the primary bath with tub. An inviting indoor-outdoor atrium sun-room generates the perfect space for relaxation and entertaining. There is a large family room, complete vaulted ceilings and a wood burning fireplace. Two additional upper level bedrooms and a full bathroom with walk in shower wit

 Property Details
 Map
Map
 Map
Map
What's Nearby
Nearby Areas
 Features
-
Bedroom Information
Total beds: 4Bathroom Information
Total Baths: 3 Full Baths: 2 Half Baths: 1Room Information
Rooms Total: 10 Basement: Full -
Flooring Information
Hardwood -
Interior Features
Beamed Ceilings, Breakfast Bar, Built-in Features, Cathedral Ceiling(s), Crown Molding, High Ceilings, Kitchen Island, Natural Woodwork, Open Floorplan, Pantry, Master Downstairs, Recessed Lighting, Smart Thermostat Appliances: Dishwasher, Dryer, Electric Oven, ENERGY STAR Qualified Appliances, Exhaust Fan, Microwave, Oven, Refrigerator Laundry Features: In Basement -
Heating & Cooling
Has Heating: Yes Heating: Oil Has Cooling: Yes Cooling: Central Air
-
Building Information
Year Built: 1987 Construction Materials: Block, Cedar Patio And Porch Features: Covered, Deck, Patio Pool Features: In Ground, Private Private Pool: Yes View: Panoramic -
Exterior Features
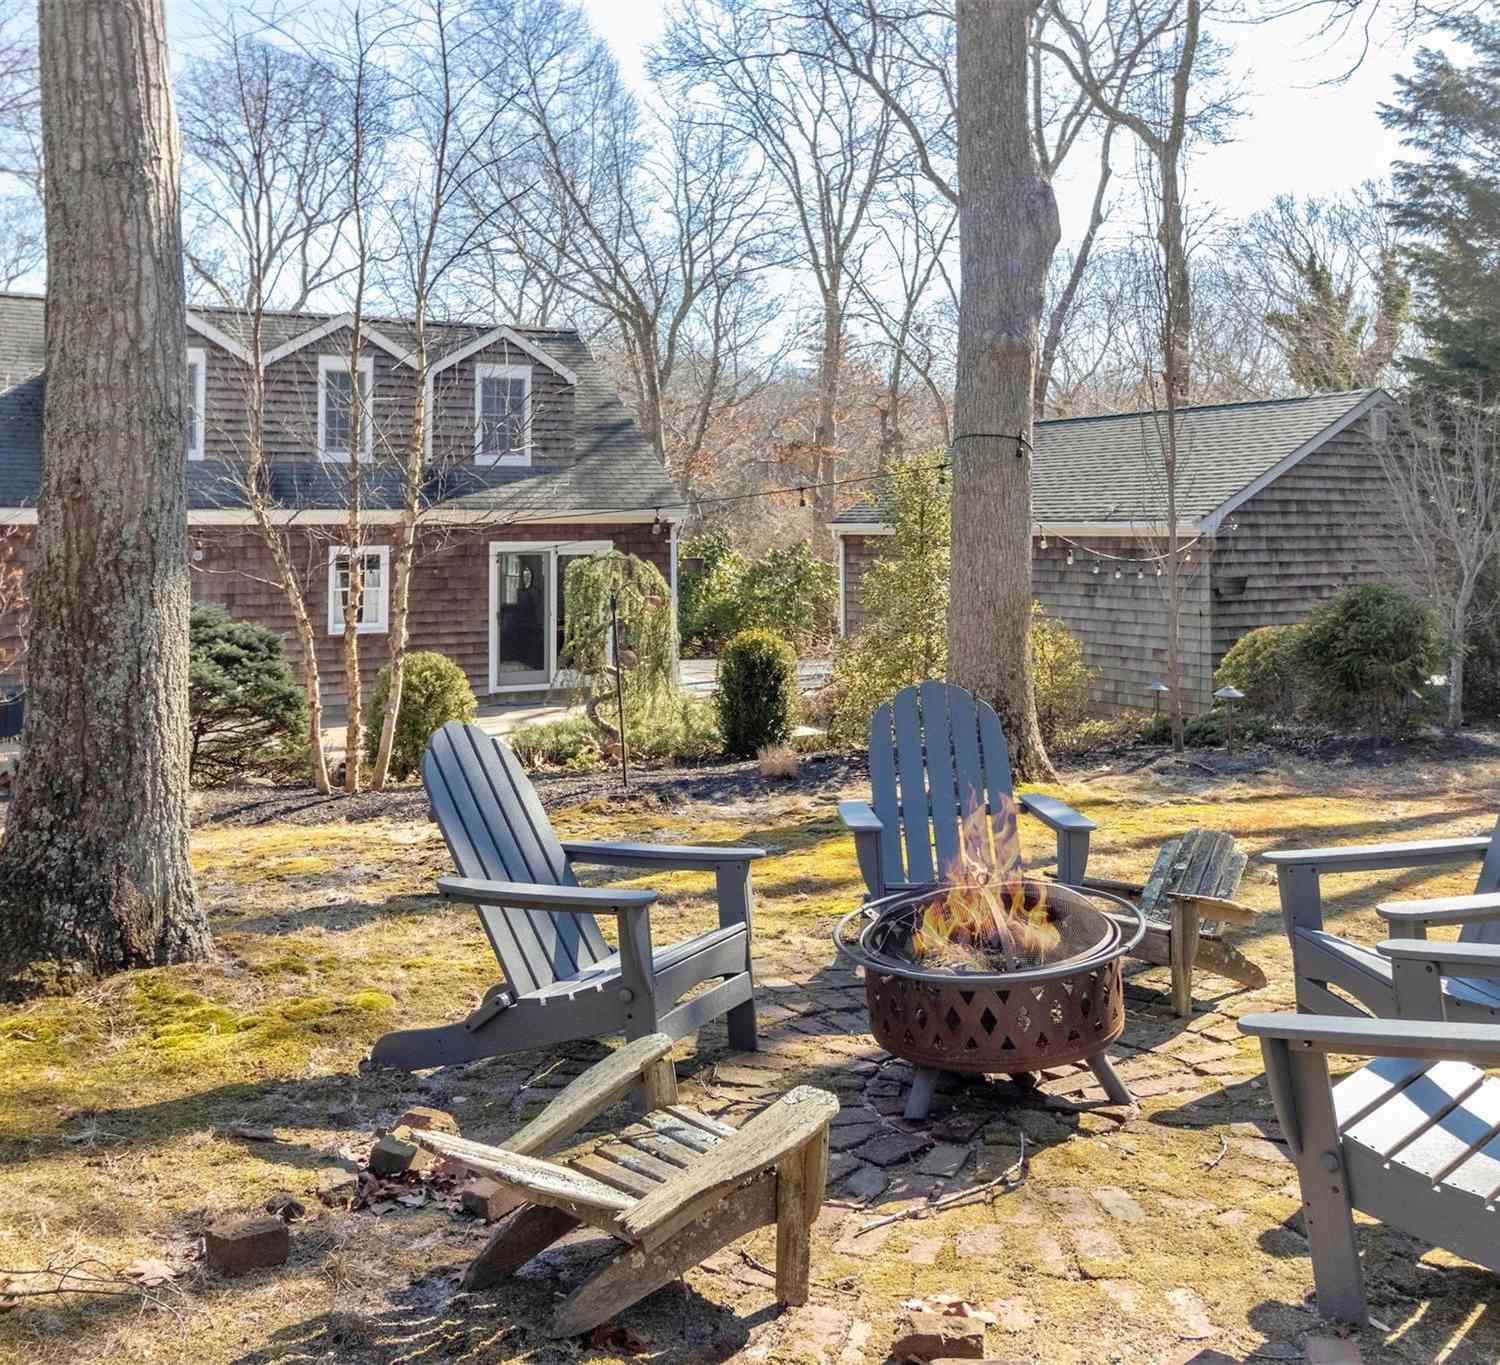
Exterior Features: Fire Pit, Gas Grill, Lighting, Playground
-
Lot Information
Lot Size Acres: 0.92 Lot Size Square Feet: 40075Property Information
Subdivision: Highland Estates Source Property Type: Residential Property SubType: Single Family Residence Levels: Two Property Age: 39
-
Listing Price Information
Listing Price: $1375000 Original Price: $1425000
-
Tax Information
Parcel Number: 1000-102-00-08-00-029-000 Tax Lot: 29 Tax Block: 8 Annual Tax: $12443
-
Parking Information
GarageGarage Information
Has Garage: Yes Garage Space: 2
-
School Information
Elementary School: Mattituck-Cutchogue Elementary SchJunior High School: Mattituck Junior-Senior High SchoolSenior High School: Mattituck Junior-Senior High School -
Utility Information
Cable Connected, Electricity Connected, Water Available -
Location Information
Direction: Rt 25 heading East turn left onto Highland Road, proceed down to address on right side of Road WaterSource: Public, Private, Well
How much is this property worth?
Curious about this home's true market value? Use our free Home Evaluation Tool to instantly get a personalized Comparative Market Analysis (CMA) report. Make smarter, data-driven decisions before you buy.

Nearby Home Value
| Address | Estimate | Bed | Bath | Sq. Ft | Lot Size |
|---|---|---|---|---|---|
| 3360 Wunneweta Road, Cutchogue, NY, 11935 | $4,750,000 | 6 | 9 | 8,500 | 1.68 Acres |
| 3980 Vanston Road, Cutchogue, NY, 11935 | $2,395,000 | 4 | 4 | 4,000 | 0.93 Acre |
| 790 Vanston Road, Cutchogue, NY, 11935 | $1,599,000 | 3 | 3 | 2,370 | 0.65 Acre |
| 1500 Vanston Road, Cutchogue, NY, 11935 | $17,500 | 3 | 2 | 1,300 | 0.61 Acre |
| 1000 Haywaters Road, Cutchogue, NY, 11935 | $1,595,000 | 4 | 2 | 1,885 | 0.60 Acre |
| 1350 W Cove Road, Cutchogue, NY, 11935 | $16,800,000 | 10 | 11 | 11,000 | 4.25 Acres |
| 6370 Skunk Lane, Cutchogue, NY, 11935 | $2,875,000 | 4 | 5 | 2,914 | 0.79 Acre |
| 5415 Skunk Lane, Cutchogue, NY, 11935 | $18,000 | 3 | 3 | 1,800 | 0.40 Acre |
| 935 Southern Cross Road, Cutchogue, NY, 11935 | $22,500 | 4 | 4 | -- | -- |
| 275 Pinewood Road, Cutchogue, NY, 11935 | $1,799,000 | 6 | 4 | 2,509 | 0.33 Acre |
Similar Homes To 1850 Highland Road
Nearby For Sale
The data relating to real estate for sale on this website comes in part from the Internet Data exchange of OneKey MLS. IDX information is provided exclusively for consumers' personal, non-commercial use and may not be used for any purpose other than to identify prospective properties consumers may be interested in purchasing. Information deemed reliable but not guaranteed. Copyright © 2026 OneKey MLS. All Rights Reserved
ByOwner last updated this listing 09/30/2026 @ 20:52
More Cities with for Sale by Owner Homes
- Cutchogue Homes For Sale By Owner
- New Suffolk Homes For Sale By Owner
- Peconic Homes For Sale By Owner
- Mattituck Homes For Sale By Owner
- Southold Homes For Sale By Owner
- Laurel Homes For Sale By Owner
- Southampton Homes For Sale By Owner
- Shelter Island Heights Homes For Sale By Owner
- Jamesport Homes For Sale By Owner
- South Jamesport Homes For Sale By Owner
- Shelter Island Homes For Sale By Owner
- Greenport Homes For Sale By Owner
- Aquebogue Homes For Sale By Owner
- Sag Harbor Homes For Sale By Owner
- Water Mill Homes For Sale By Owner
- Bridgehampton Homes For Sale By Owner
- Hampton Bays Homes For Sale By Owner
- East Marion Homes For Sale By Owner
- Sagaponack Homes For Sale By Owner
- Riverhead Homes For Sale By Owner
Homes around $1,375,000







Verify Your Email
Please enter the 6-digit verification code
sent to your email address.
Verify Your Phone Number
Please enter the 6-digit verification code
sent to your mobile phone.