
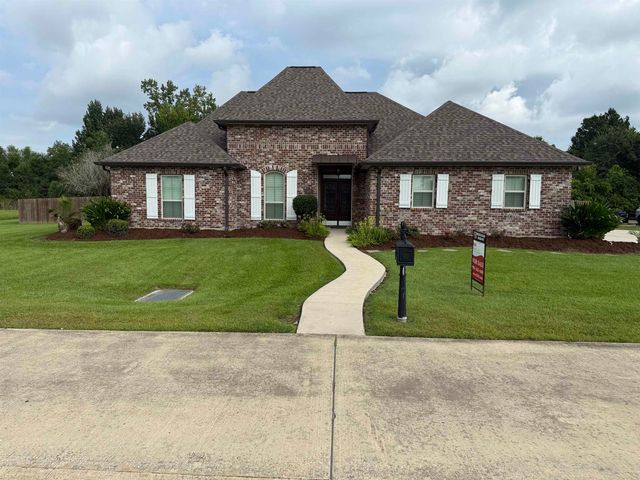
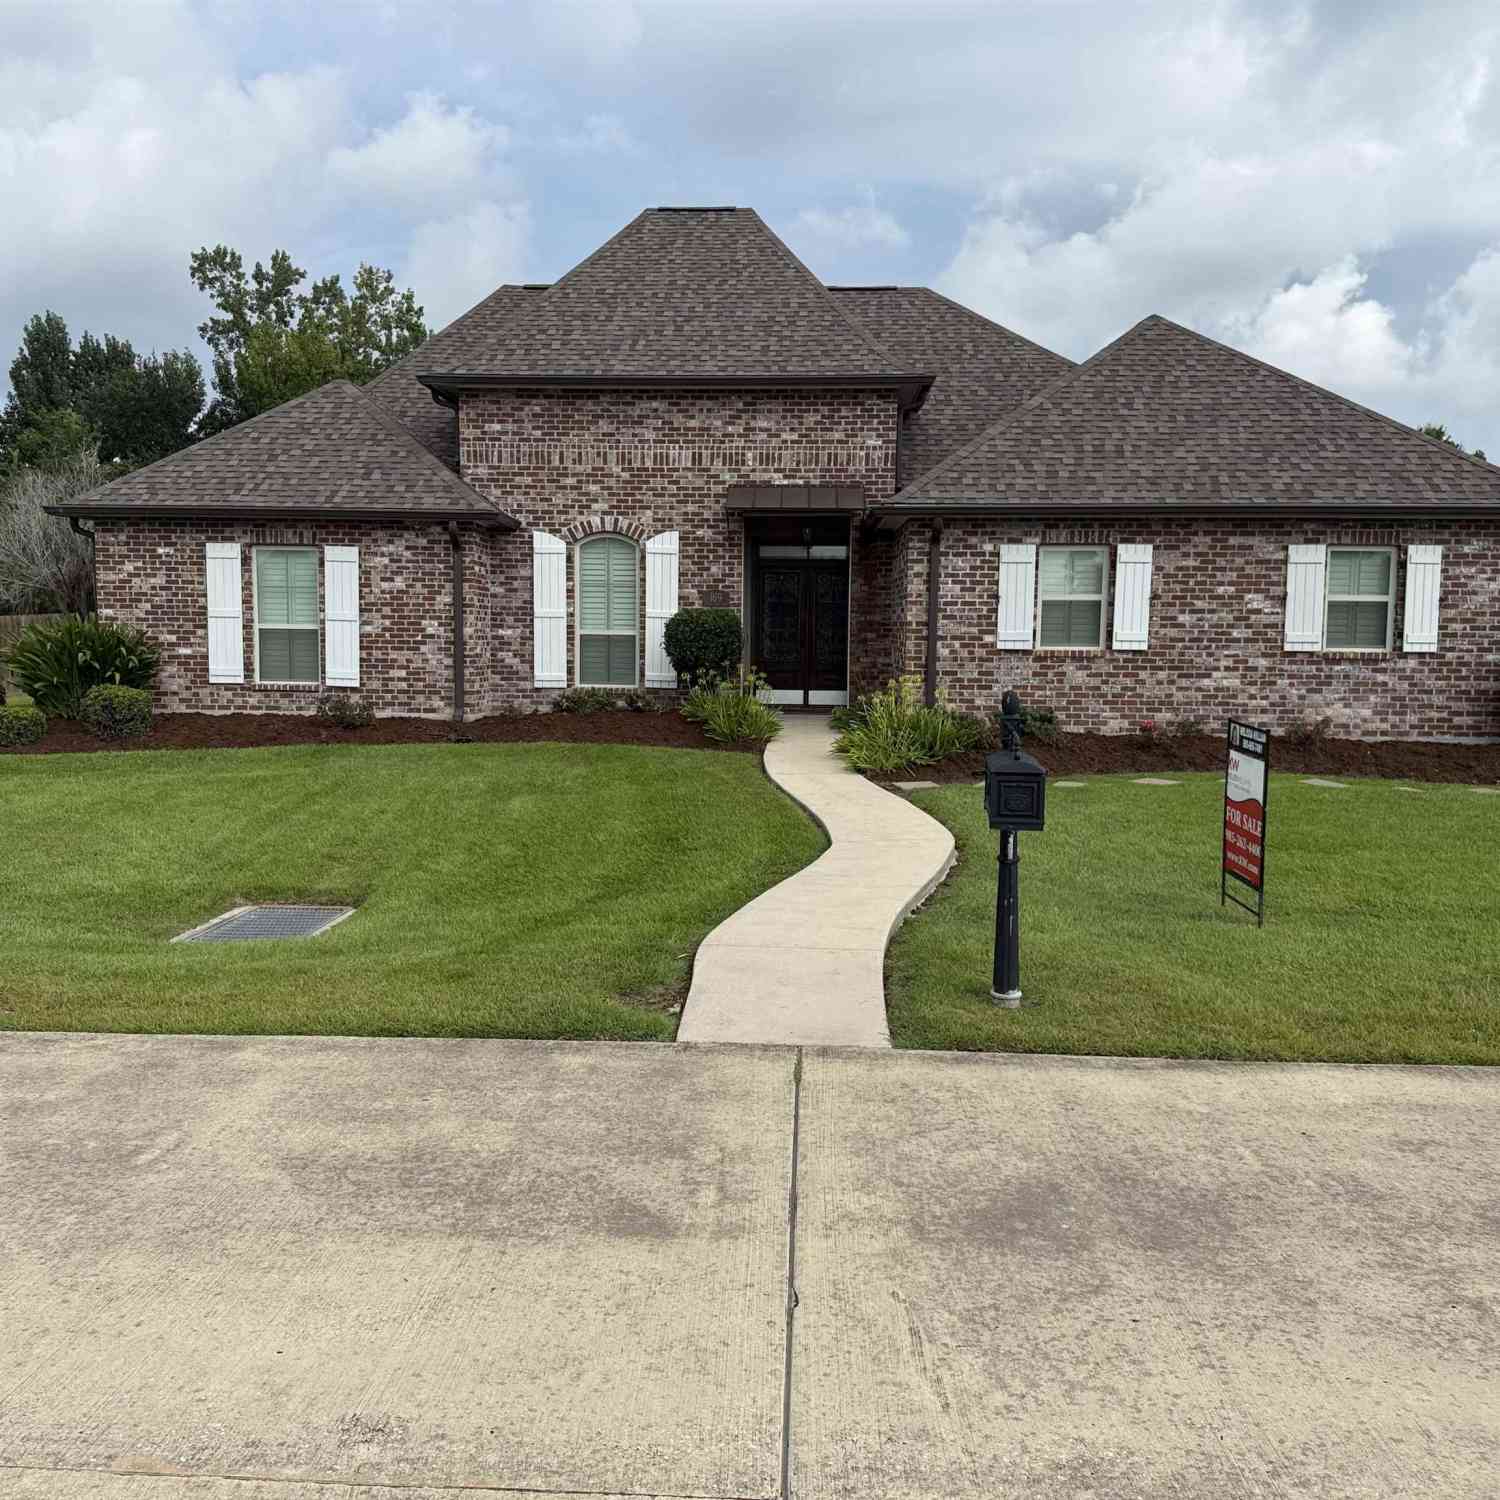
169 Triple Ridge Blvd
Cut Off, LA 70345

 3
3
Bed
 2
2
Bath
 1,620
1,620Sqft
14,810.40Sqft(Lot)

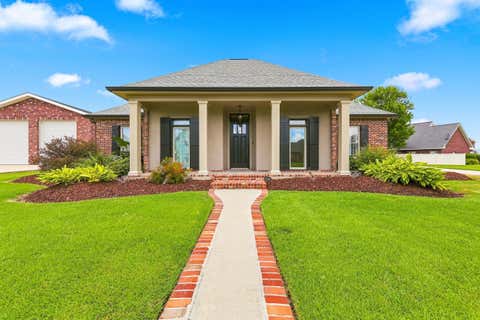
This lovely 3-bedroom 2 bath brick home is situated on a spacious corner lot in a quiet subdivision in Cut Off, off of Hwy 3235. You can feel the warmth of this ELEGANT HOME as you walk into this kitchen, dining, living room open floor plan with and inviting BRICK FIREPLACE (electric) to help keep you warm on those chilly winter nights. This home also features granite counter tops and ceramic flooring throughout. The primary bedroom has a bath suite with a jacuzzi tub, separate walk-in shower, dual lavatories and his/her closets. There is DAZZLING Chandelier lighting in almost every room in the house. The workable Hurricane Shutters and 22KW whole house natural gas generator also adds appeal to this home. The exterior has a spacious covered patio with an outdoor gas lit firepit. There is a

 Property Details
 Map
Map
 Map
Map
What's Nearby
Nearby Areas
 Features
-
Bedroom Information
Total beds: 3Bathroom Information
Total Baths: 2 Full Baths: 2 -
Flooring Information
Tile, Ceramic Tile -
Roofing Information
Shingle -
Interior Features
Walk-In Closet(s), Crown Molding, High Ceilings Roof: Shingle Laundry Features: Laundry Room, Electric Dryer Hookup, Inside Window Features: Window Treatments, Shutters -
Heating & Cooling
Has Heating: Yes Heating: Central Has Cooling: Yes Cooling: Central Air, Ceiling Fan(s)
-
Building Information
Year Built: 2017 Building Area Total: 2900 Construction Materials: Brick, Cement Siding Stories: 1 Patio And Porch Features: Covered Private Pool: No -
Exterior Features
Exterior Features: Lighting
-
Lot Information
Lot Dimensions: 125x118 Main Square Feet: 14810.4 Lot Size Acres: 0.34 Lot Size Square Feet: 14810.4Property Information
Subdivision: Triple Ridge Estates Source Property Type: Residential Property SubType: Single Family Residence Property Age: 9
-
Listing Price Information
Listing Price: $318990 Original Price: $352499
-
Tax Information
Tax Legal Desc: Lot 7 Triple Ridge Estates Subdivision (125x118)
-
Parking Information
Parking Total: 4 Attached, Garage, Concrete, DrivewayGarage Information
Has Garage: Yes Has Attached Garage: Yes
-
Location Information
WaterSource: Public
How much is this property worth?
Curious about this home's true market value? Use our free Home Evaluation Tool to instantly get a personalized Comparative Market Analysis (CMA) report. Make smarter, data-driven decisions before you buy.

Nearby Home Value
| Address | Estimate | Bed | Bath | Sq. Ft | Lot Size |
|---|---|---|---|---|---|
| 119 W 82nd Street, Cut Off, LA, 70345 | $49,900 | 3 | 2 | 3,607 | -- |
| 160 W 93rd Street, Cut Off, LA, 70345 | $92,000 | 3 | 3 | 1,718 | 0.50 Acre |
| 15729 E Main Street, Cut Off, LA, 70345 | $199,000 | 5 | 4 | 3,490 | 4 Acres |
| 169 E 102nd Street, Cut Off, LA, 70345 | $238,000 | 3 | 2 | 1,920 | 22,651.20 Sqft |
| 498 East 74th Street, Cut Off, LA, 70345 | $230,000 | 2 | 1 | 1,201 | 1.69 Acres |
| 142 West 136th Street, Cut Off, LA, 70345 | $210,000 | 3 | 2 | 1,662 | 20,908.80 Sqft |
| 126 East 100th Street, Cut Off, LA, 70345 | $154,900 | 3 | 2 | 1,628 | 11,325.60 Sqft |
| 277 East 89th Street, Cut Off, LA, 70345 | $215,000 | 3 | 2 | 1,781 | 10,454.40 Sqft |
| 8601 East Avenue A Ave, Cut Off, LA, 70345 | $699,000 | 4 | 5 | 3,723 | 3.20 Acres |
| 207 Joan Ann Drive, Cut Off, LA, 70345 | $130,000 | 3 | 2 | 1,100 | 11,761.20 Sqft |
Similar Homes To 169 Triple Ridge Blvd
Nearby For Sale


The information being provided by Greater Baton Rouge MLS is for the consumer's personal, non-commercial use and may not be used for any purpose other than to identify prospective properties consumer may be interested in purchasing. Any information relating to real estate for sale referenced on this website comes from the Internet Data Exchange (IDX) program of the Greater Baton Rouge MLS. Action Realty is not a Multiple Listing Service (MLS), nor does it offer MLS access. This website is a service of ByOwner, a broker participant of Greater Baton Rouge MLS. This website may reference real estate listing(s) held by a brokerage firm other than the broker and/or agent who owns this website. The accuracy of all information, regardless of source, including but not limited to open house information, square footages and lot sizes, is deemed reliable but not guaranteed and should be personally verified through personal inspection by and/or with the appropriate professionals. The data contained herein is copyrighted by Greater Baton Rouge MLS and is protected by all applicable copyright laws. Any unauthorized dissemination of this information is in violation of copyright laws and is strictly prohibited. Copyright © 2026 Greater Baton Rouge MLS. All rights reserved.
ByOwner last updated this listing 09/03/2026 @ 11:58
More Cities with for Sale by Owner Homes
- Cut Off Homes For Sale By Owner
- Larose Homes For Sale By Owner
- Galliano Homes For Sale By Owner
- Lockport Homes For Sale By Owner
- Golden Meadow Homes For Sale By Owner
- Montegut Homes For Sale By Owner
- Bourg Homes For Sale By Owner
- Barataria Homes For Sale By Owner
- Jean Lafitte Homes For Sale By Owner
- Lafitte Homes For Sale By Owner
- Raceland Homes For Sale By Owner
- Des Allemands Homes For Sale By Owner
- Ama Homes For Sale By Owner
- Dulac Homes For Sale By Owner
- Houma Homes For Sale By Owner
- Boutte Homes For Sale By Owner
- Paradis Homes For Sale By Owner
- Jefferson Parish Homes For Sale By Owner
- Marrero Homes For Sale By Owner
- Chauvin Homes For Sale By Owner
Homes around $318,990







Verify Your Email
Please enter the 6-digit verification code
sent to your email address.
Verify Your Phone Number
Please enter the 6-digit verification code
sent to your mobile phone.