

20882 Cherryland Drive
Cupertino, CA 95014

 7
7
Bed
 6
6
Bath
 3,570
3,570Sqft
7,535Sqft(Lot)
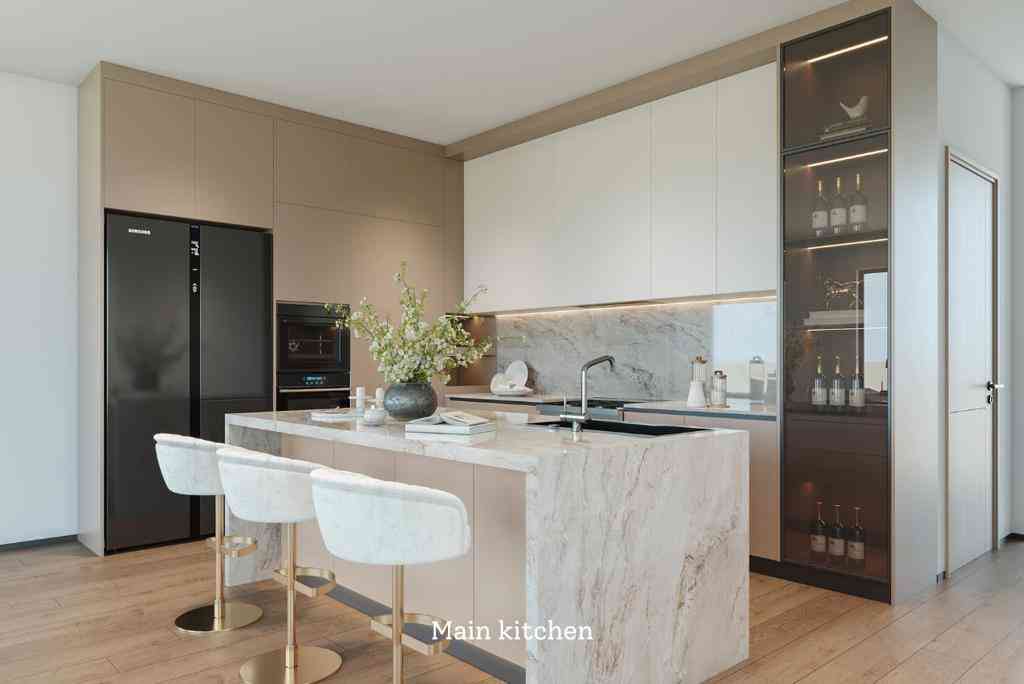
NOW PRE-SELLING! AL HOMES proudly presents Meridian at McClellan, an exclusive new community of just six single-family homes located in the heart of Cupertino, with a starting price at 5.45M. This 20882 Cherryland features 2970 sq ft main house with 4 spacious bedrooms, each with its own ensuite, plus a versatile main-level office and an upstairs playroom. In addition, an attached 600 sq ft ADU offering 2 bedrooms, 1 bathroom, and flexible living options. Set on a generous 7,535 sq ft lot, this home blends modern American architecture with timeless charm. Inside, an open-concept layout, soaring ceilings, and upscale, designer-selected finishes create a bright and elegant atmosphere tailored to today's lifestyle. Located just minutes from major tech campuses, shopping, dining, and outdoor r

 Property Details
 Map
Map
 Map
Map
 Features
-
Bedroom Information
Total beds: 7Bathroom Information
Total Baths: 6 Full Baths: 5 Half Baths: 1Roofing Information
OtherFlooring Information
Tile, Wood -
Interior Features
BreakfastBar, WalkInClosetsRoof: OtherAppliances: Microwave -
Heating & Cooling
Has Heating: Yes Heating: Central Has Cooling: Yes Cooling: CentralAir
-
Building Information
Year Built: 2025Private Pool: NoAssociation Fee Frequency: Monthly
-
Lot Information
Main Square Feet: 7535 Lot Size Acres: 0.173 Lot Size Source: Other Lot Size Square Feet: 7,535
-
Listing Price Information
Listing Price: $5450000Original Price: $5390000
-
Tax Information
Parcel Number: TBD12345
-
Parking Information
Parking Total: 2Garage Information
Has Garage: Yes Has Attached Garage: Yes Garage Space: 2Homeowners Association Information
Has Association: YesHOA: $250.00
-
School Information
Elementary School: Abraham Lincoln Junior High School: Other Senior High School: Monta Vista -
Location Information
Direction: See google maps Cross Street: McClellan Rd WaterSource: Public
How much is this property worth?
Curious about this home's true market value? Use our free Home Evaluation Tool to instantly get a personalized Comparative Market Analysis (CMA) report. Make smarter, data-driven decisions before you buy.

Nearby Home Value
| Address | Estimate | Bed | Bath | Sq. Ft | Lot Size |
|---|---|---|---|---|---|
| 21468 Krzich Place, Cupertino, CA, 95014 | $6,500,000 | 5 | 5 | 3,721 | 11,928 Sqft |
| Jamestown Drive, Cupertino, CA, 95014 | $3,990,000 | 6 | 3 | 2,540 | 7,139.48 Sqft |
| 20888 Cherryland Drive, Cupertino, CA, 95014 | $4,980,000 | 6 | 6 | 3,867 | 8,581 Sqft |
| 10454 Sterling Boulevard, Cupertino, CA, 95014 | $1,998,000 | 3 | 2 | 1,127 | 7,680 Sqft |
| 10337 Menhart Lane, Cupertino, CA, 95014 | $4,288,000 | 6 | 5 | 2,607 | 5,115 Sqft |
| 10010 Bret Avenue, Cupertino, CA, 95014 | $2,498,000 | 4 | 3 | 1,284 | 9,225 Sqft |
| 18940 Loree Avenue, Cupertino, CA, 95014 | $2,999,999 | 5 | 3 | 1,615 | 6,350 Sqft |
| 19131 Loree Avenue, Cupertino, CA, 95014 | $6,295,000 | 5 | 6 | 4,315 | 11,250 Sqft |
| 19160 Cozette Lane, Cupertino, CA, 95014 | $4,200,000 | 4 | 3 | 2,057 | 6,358.90 Sqft |
| 18980 Newsom Avenue, Cupertino, CA, 95014 | $4,480,000 | 5 | 4 | 2,648 | 5,633 Sqft |
Similar Homes To 20882 Cherryland Drive
Nearby For Sale






The information being provided by Miami Association of REALTORS® is for the consumer's personal, non-commercial use. Any information relating to real estate for sale referenced on this web site comes from the Internet Data Exchange (IDX) program of the Miami Association of REALTORS®. The accuracy of all information is deemed reliable but not guaranteed and should be personally verified through personal inspection by and/or with the appropriate professionals. The data contained herein is copyrighted by Miami Association of REALTORS® and is protected by all applicable copyright laws. Any unauthorized dissemination of this information is in violation of copyright laws and is strictly prohibited. Copyright 2026 Miami Association of REALTORS®. All rights reserved.
ByOwner last updated this listing 09/09/2026 @ 16:56
More Cities with for Sale by Owner Homes
- Cupertino Homes For Sale By Owner
- Los Altos Hills Homes For Sale By Owner
- Sunnyvale Homes For Sale By Owner
- Saratoga Homes For Sale By Owner
- Los Altos Homes For Sale By Owner
- Santa Clara Homes For Sale By Owner
- Campbell Homes For Sale By Owner
- Mountain View Homes For Sale By Owner
- Alviso Homes For Sale By Owner
- Portola Valley Homes For Sale By Owner
- San Jose Homes For Sale By Owner
- Palo Alto Homes For Sale By Owner
- La Honda Homes For Sale By Owner
- Menlo Park Homes For Sale By Owner
- East Palo Alto Homes For Sale By Owner
- Los Gatos Homes For Sale By Owner
- Milpitas Homes For Sale By Owner
- Atherton Homes For Sale By Owner
- Boulder Creek Homes For Sale By Owner
- Woodside Homes For Sale By Owner
Homes around $5,450,000








Verify Your Email
Please enter the 6-digit verification code
sent to your email address.
Verify Your Phone Number
Please enter the 6-digit verification code
sent to your mobile phone.