

7580 Willow Walk Lane
Cumming, GA 30028

 5
5
Bed
 4
4
Bath
 4,039
4,039Sqft
 0.70
0.70Acre(Lot)
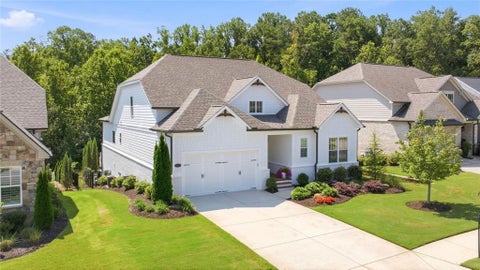
Grand spaces and refined comfort come together in The Castlegrove by David Weekley Homes, a thoughtfully designed floor plan in Meadow Brook Farms. With an open-concept layout, spacious living areas and plenty of room to spread out, this home is designed for everything from lively gatherings to quiet nights at home. At the heart of the main level, the kitchen features a generous island, abundant cabinetry and seamless connectivity to the dining and family rooms, making everyday living and entertaining feel effortless. The family room is highlighted by a gas fireplace, creating a warm and inviting gathering space. A covered, extended rear porch expands the living area outdoors and provides the perfect setting for morning coffee, weekend entertaining or relaxing evenings. A private study an

 Property Details
 Map
Map
 Map
Map
What's Nearby
Nearby Areas
 Features
-
Bedroom Information
Total Bedrooms: 5 Bedrooms On Upper Level: 3 Bedrooms On Lower Level: 0 Main Bedrooms: 2 Room Type: Family Room,Foyer,Loft,Office Window Features: Double Pane WindowsBathroom Information
Total Baths: 4 Full Baths: 4 Half Baths: 1 Full Baths Main: 2 Baths Full Lower: 0 Baths Full Upper: 2Water/Sewer
Water Source: Public Water BodyName: NONE Sewer: Septic Tank -
Kitchen Information
Kitchen: Breakfast Bar,Kitchen Island,Walk-in Pantry Dining Room: Open ConceptInterior Features
Double Vanity,High Ceilings,Master On Main Level,Other,Walk-In Closet(s) Flooring: Carpet,Hardwood,Other,TileAppliances
Dishwasher,Disposal,Microwave,Tankless Water HeaterUtilities
Cable Available,Electricity Available,Natural Gas Available,Other,Underground Utilities,Water Available -
Cooling Features
Ceiling Fan(s),Central Air,ZonedEnergy
Green Energy: Appliances,Insulation,Thermostat,Water HeaterHeating Source
Central,ZonedFireplace
Number of Fireplaces: 1 Fireplace Features: Gas Starter
-
Building Information
Built Year: 2026 Roof Type: Composition Green Construction: HERS Index Score Basement: None Common Walls: No Common Walls Levels: Two Property Age: 0 -
Foundation
SlabSecurity Features
Carbon Monoxide Detector(s),Smoke Detector(s) -
Laundry Features
In HallPatio And Porch
DeckConstruction Materials
OtherProperty Condition
New Construction
-
Lot Information
Lot Size (Acr): 0.7 Lot Size Source: Owner Lot Features: Other,Private -
Property Information
Property Type: Residential Property Sub Type: Single Family Residence Structure Type: House Subdivision: Meadowbrook Farms City: Cumming State: GA Directions: From Atlanta: Heading North on I-75/I-85 Take Exit 251 B for I85 North Take Exit 87 for North US 19/GA 400 Continue North until West Browns Bridge (369) Exit Heading West on 369 for 4 miles Turn right onto Bannister Rd for 213 ft Turn left at the 1st cross street onto Elmo Rd Continue 2.0 mi Property Status: Active
-
Listing Price Information
Original List Price: $939,880
-
Tax Information
Annual Tax: $0 Tax Year: 0 -
Home Warranty
Home Warranty Paid: Yes
-
Parking Information
Parking: 8 Parking Features: Attached,Garage,Side/Rear Entrance -
Homeowners Association Information
Association: Yes Annual Association Fee: 1620 Calculated Total Monthly Association Fees: 1620 Association Fee Includes: Maintenance Grounds,Reserve Fund,Swimming,Tennis Community Features: Clubhouse,Park,Playground,Walk To Schools,Walk To Shopping
-
School Information
Elementary School: Matt High School: North Forsyth Middle School: Liberty Source Neighborhood: Meadowbrook Farms
How much is this property worth?
Curious about this home's true market value? Use our free Home Evaluation Tool to instantly get a personalized Comparative Market Analysis (CMA) report. Make smarter, data-driven decisions before you buy.

Nearby Home Value
| Address | Estimate | Bed | Bath | Sq. Ft | Lot Size |
|---|---|---|---|---|---|
| 13A Riley Road, Cumming, GA, 30028 | $799,000 | 5 | 4 | -- | 0.71 Acre |
| 4620 Cogburn Path, Cumming, GA, 30028 | $741,900 | 5 | 4 | 3,688 | 0.67 Acre |
| 4690 Settlers Grove Road, Cumming, GA, 30028 | $475,000 | 4 | 2 | 2,419 | 0.21 Acre |
| 4690 Settlers Grove Road, Cumming, GA, 30028 | $475,000 | 4 | 3 | 2,419 | 0.21 Acre |
| 4325 Sundance Circle, Cumming, GA, 30028 | $450,000 | 4 | 2 | 2,974 | 0.25 Acre |
| 4325 Sundance Circle, Cumming, GA, 30028 | $450,000 | 4 | 3 | 2,974 | 0.25 Acre |
| 4060 Jot Em Down Road, Cumming, GA, 30028 | $475,000 | 3 | 2 | 120 | 2.18 Acres |
| 4060 Jot Em Down Road, Cumming, GA, 30028 | $475,000 | 3 | 2 | 120 | 2.18 Acres |
| 5790 Woodstone Drive, Cumming, GA, 30028 | $449,000 | 4 | 3 | -- | 0.59 Acre |
| 5790 Woodstone Drive, Cumming, GA, 30028 | $449,000 | 4 | 2 | 2,210 | 0.59 Acre |
Similar Homes To 7580 Willow Walk Lane
Nearby For Sale






The data relating to real estate for sale on this web site comes in part from the Broker Reciprocity Program of Georgia MLS. Real estate listings held by brokerage firms other than Byowner are marked with the Broker Reciprocity logo and detailed information about them includes the name of the listing brokers. Information deemed reliable but not guaranteed. Copyright 2026 Georgia MLS. All rights reserved.
ByOwner last updated this listing 10/05/2026 @ 09:48
More Cities with for Sale by Owner Homes
- Cumming Homes For Sale By Owner
- Sugar Hill Homes For Sale By Owner
- Buford Homes For Sale By Owner
- Suwanee Homes For Sale By Owner
- Alpharetta Homes For Sale By Owner
- Dawsonville Homes For Sale By Owner
- Flowery Branch Homes For Sale By Owner
- Johns Creek Homes For Sale By Owner
- Oakwood Homes For Sale By Owner
- Ball Ground Homes For Sale By Owner
- Milton Homes For Sale By Owner
- Berkeley Lake Homes For Sale By Owner
- Duluth Homes For Sale By Owner
- Peachtree Corners Homes For Sale By Owner
- Roswell Homes For Sale By Owner
- Hoschton Homes For Sale By Owner
- Marble Hill Homes For Sale By Owner
- Woodstock Homes For Sale By Owner
- Lawrenceville Homes For Sale By Owner
- Murrayville Homes For Sale By Owner
Homes around $939,880













Verify Your Email
Please enter the 6-digit verification code
sent to your email address.
Verify Your Phone Number
Please enter the 6-digit verification code
sent to your mobile phone.