

7010 Hampton Creek Drive
Cumming, GA 30041

 6
6
Bed
 5
5
Bath
 2,883
2,883Sqft
 0.32
0.32Acre(Lot)
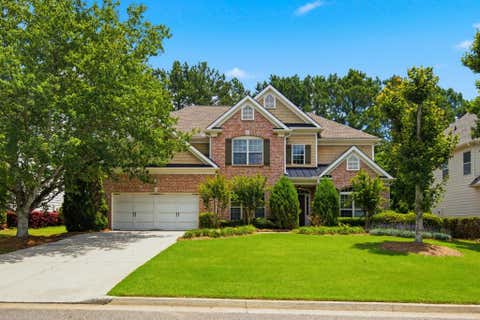
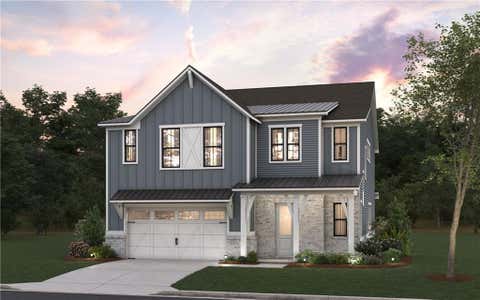
Discover your dream home in Hampton Golf Village! This stunning brick-front residence sits on a private corner lot with a convenient side-entry garage, offering both charm and privacy. Inside, enjoy beautifully updated real red oak hardwood floors throughout both levels, freshly painted interiors, and thoughtfully refreshed kitchen cabinets and baths-all designed for modern living. The spacious basement features an oversized finished bedroom and a full bath, perfect for guests or a growing family. Step outside onto the expanded back deck, highlighted by a stylish pergola-ideal for relaxing or entertaining in your own serene outdoor retreat. Recent upgrades provide peace of mind: new water heater, HVAC systems replaced in 2024 and 2025, and a roof refreshed in 2017/2018. Located near the

 Property Details
 Map
Map
 Map
Map
What's Nearby
Nearby Areas
 Features
-
Bedroom Information
Total Bedrooms: 6 Bedrooms On Upper Level: 4 Bedrooms On Lower Level: 1 Main Bedrooms: 1 Room Type: Family Room,Laundry,Office Window Features: Double Pane WindowsBathroom Information
Total Baths: 5 Full Baths: 5 Half Baths: 0 Full Baths Main: 1 Baths Full Lower: 1 Baths Full Upper: 3Water/Sewer
Water Source: Public Water BodyName: NONE Green Water Conservation: Low-Flow Fixtures Sewer: Private Sewer -
Kitchen Information
Kitchen: Breakfast Room,Kitchen Island,Walk-in Pantry Dining Room: Seats 12+Interior Features
Double Vanity,In-Law Floorplan,Pulldown Attic Stairs,Tray Ceiling(s),Walk-In Closet(s) Flooring: Hardwood,TileAppliances
Dishwasher,Disposal,Gas Water Heater,Microwave,Oven (Wall)Utilities
Cable Available,High Speed Internet,Natural Gas Available,Phone Available,Sewer Connected,Underground Utilities,Water Available -
Cooling Features
Ceiling Fan(s),Central Air,Dual,Electric,ZonedHeating Source
Forced Air,Natural GasFireplace
Number of Fireplaces: 1 Fireplace Features: Factory Built,Family Room
-
Building Information
Built Year: 2006 Roof Type: Composition Basement: Full Common Walls: No Common Walls Levels: Three Or More Property Age: 20 -
Security Features
Smoke Detector(s) -
Laundry Features
Upper LevelPatio And Porch
DeckConstruction Materials
ConcreteProperty Condition
Resale
-
Lot Information
Lot Size (Acr): 0.32 Lot Size Source: Other Lot Features: Corner Lot,Private -
Property Information
Property Type: Residential Property Sub Type: Single Family Residence Structure Type: House Subdivision: Hampton Golf Village City: Cumming State: GA Directions: North on 400, turn right past the traffic light at Settingdown Rd, onto Hampton Parkway, straight through the 4-way stop, take the 3rd right off of the traffic circle by the clubhouse onto Hampt Creek Dr. Property is at the top of Hampton Creek on the right. Property Status: Active
-
Listing Price Information
Original List Price: $735,000
-
Tax Information
Annual Tax: $4667 Tax Year: 2025 -
Home Warranty
Home Warranty Paid: Yes
-
Parking Information
Parking: 2 Parking Features: Attached,Garage,Garage Door Opener,Kitchen Level,Side/Rear Entrance -
Homeowners Association Information
Association: Yes Annual Association Fee: 980 Calculated Total Monthly Association Fees: 980 Association Fee Includes: Reserve Fund,Swimming,Tennis Community Features: Clubhouse,Golf,Park,Pickleball Court(s),Playground,Pool,Sidewalks,Tennis Court(s),Walk To Shopping
-
School Information
Elementary School: Chestatee High School: East Forsyth High School Bus: Yes Middle School: North Forsyth Middle School Bus: Yes Source Neighborhood: Hampton Golf Village
How much is this property worth?
Curious about this home's true market value? Use our free Home Evaluation Tool to instantly get a personalized Comparative Market Analysis (CMA) report. Make smarter, data-driven decisions before you buy.

Nearby Home Value
| Address | Estimate | Bed | Bath | Sq. Ft | Lot Size |
|---|---|---|---|---|---|
| 1272 Waterhaven Boulevard, Cumming, GA, 30041 | $665,650 | 4 | 5 | -- | 0.16 Acre |
| 4320 Whisper Lane, Cumming, GA, 30041 | $995,500 | 5 | 5 | 3,388 | -- |
| 1284 Tributary Drive, Cumming, GA, 30041 | $771,350 | 3 | 3 | -- | 0.13 Acre |
| 1270 Waterhaven Boulevard, Cumming, GA, 30041 | $665,290 | 4 | 4 | -- | 0.13 Acre |
| 1286 Tributary Drive, Cumming, GA, 30041 | $794,730 | 4 | 3 | 3,431 | 0.12 Acre |
| 1268 Waterhaven Boulevard, Cumming, GA, 30041 | $678,320 | 4 | 3 | -- | -- |
| 1288 Tributary Drive, Cumming, GA, 30041 | $793,460 | 5 | 4 | -- | 0.13 Acre |
| 7730 Timberline Ovlk, Cumming, GA, 30041 | $440,000 | 3 | 2 | 1,928 | 0.54 Acre |
| 7730 Timberline Overlook, Cumming, GA, 30041 | $440,000 | 3 | 2 | 1,928 | 0.54 Acre |
| 7610 Scenic Overlook, Cumming, GA, 30041 | $667,900 | 4 | 3 | 3,146 | 0.64 Acre |
Similar Homes To 7010 Hampton Creek Drive
Nearby For Sale






The data relating to real estate for sale on this web site comes in part from the Broker Reciprocity Program of Georgia MLS. Real estate listings held by brokerage firms other than Byowner are marked with the Broker Reciprocity logo and detailed information about them includes the name of the listing brokers. Information deemed reliable but not guaranteed. Copyright 2026 Georgia MLS. All rights reserved.
ByOwner last updated this listing 09/07/2026 @ 19:34
More Cities with for Sale by Owner Homes
- Cumming Homes For Sale By Owner
- Sugar Hill Homes For Sale By Owner
- Buford Homes For Sale By Owner
- Suwanee Homes For Sale By Owner
- Alpharetta Homes For Sale By Owner
- Dawsonville Homes For Sale By Owner
- Flowery Branch Homes For Sale By Owner
- Johns Creek Homes For Sale By Owner
- Oakwood Homes For Sale By Owner
- Ball Ground Homes For Sale By Owner
- Milton Homes For Sale By Owner
- Berkeley Lake Homes For Sale By Owner
- Duluth Homes For Sale By Owner
- Peachtree Corners Homes For Sale By Owner
- Roswell Homes For Sale By Owner
- Hoschton Homes For Sale By Owner
- Marble Hill Homes For Sale By Owner
- Woodstock Homes For Sale By Owner
- Lawrenceville Homes For Sale By Owner
- Murrayville Homes For Sale By Owner
Homes around $735,000












Verify Your Email
Please enter the 6-digit verification code
sent to your email address.
Verify Your Phone Number
Please enter the 6-digit verification code
sent to your mobile phone.