

6060 Ashborough Park
Cumming, GA 30040

 5
5
Bed
 4
4
Bath
 4,324
4,324Sqft
 0.36
0.36Acre(Lot)
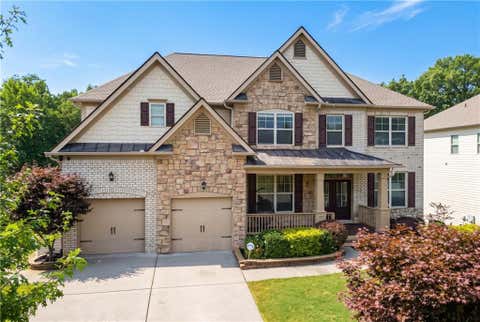
Welcome to 6060 Ashborough Park, Cumming, GA 30040-an exceptional opportunity to own the highly sought-after Lennar Avalon floor plan in the prestigious Chatsworth Manor community. Perfectly positioned on a private homesite backing to a serene wooded preserve, this beautifully appointed three-sided brick executive residence offers a rare combination of luxury, privacy, and everyday functionality. Featuring a three-car side-entry garage, an unfinished daylight basement, and an expansive deck with a pergola, this move-in-ready home has been thoughtfully refreshed with brand-new carpeting and upgraded hallway flooring. A charming covered front porch opens to a grand two-story foyer, flanked by an elegant formal dining room, a private home office, and a versatile flex room ideal for a media lo

 Property Details
 Map
Map
 Map
Map
What's Nearby
Nearby Areas
 Features
-
Bedroom Information
Total Bedrooms: 5 Bedrooms On Upper Level: 4 Bedrooms On Lower Level: 0 Main Bedrooms: 1 Room Type: Exercise Room,Family Room,Laundry Window Features: Insulated WindowsBathroom Information
Total Baths: 4 Full Baths: 4 Half Baths: 0 Full Baths Main: 1 Baths Full Lower: 0 Baths Full Upper: 3Water/Sewer
Water Source: Public Sewer: Public Sewer -
Kitchen Information
Kitchen: Kitchen Island,Pantry,Solid Surface Counters Dining Room: Seats 12+Interior Features
Double Vanity,Walk-In Closet(s),Tray Ceiling(s) Flooring: HardwoodAppliances
Dishwasher,Disposal,Double Oven,Gas Water Heater,MicrowaveUtilities
Cable Available,Electricity Available,Natural Gas Available,Phone Available,Sewer Available,Underground Utilities,Water Available -
Cooling Features
Central AirEnergy
Green Energy: ThermostatHeating Source
Forced AirFireplace
Number of Fireplaces: 1 Fireplace Features: Factory Built,Family Room,Gas Starter
-
Building Information
Built Year: 2020 Roof Type: Composition Basement: Unfinished Common Walls: No Common Walls Levels: Two Property Age: 6 -
Exterior Features
Water FeatureSecurity Features
Smoke Detector(s) -
Laundry Features
Upper LevelPatio And Porch
PatioConstruction Materials
BrickProperty Condition
Resale
-
Lot Information
Lot Size (Acr): 0.36 Land Lot: 26 Lot Size Source: Owner Lot Features: Level -
Property Information
Property Type: Residential Property Sub Type: Single Family Residence Structure Type: House Subdivision: CHATSWORTH MANOR City: Cumming State: GA Directions: 400 North to exit 12B (McFarland Parkway). Right on Union Hill, left on Mullinax, cross hwy 9 to Post Rd, straight ahead-half mile past Vickery Village. Chatsworth Manor on right. Property Status: Under Contract
-
Listing Price Information
Original List Price: $950,000
-
Tax Information
Annual Tax: $10155 Tax Year: 2025 Tax Block: 3 Tax Lot: 94 -
Home Warranty
Home Warranty Paid: No
-
Parking Information
Parking: 3 Parking Features: Garage -
Homeowners Association Information
Association: Yes Annual Association Fee: 1500 Calculated Total Monthly Association Fees: 1500 Association Fee Includes: Tennis,Trash Community Features: Tennis Court(s)
-
School Information
Elementary School: Vickery Creek High School: West Forsyth Middle School: Vickery Creek Source Neighborhood: CHATSWORTH MANOR
How much is this property worth?
Curious about this home's true market value? Use our free Home Evaluation Tool to instantly get a personalized Comparative Market Analysis (CMA) report. Make smarter, data-driven decisions before you buy.

Nearby Home Value
| Address | Estimate | Bed | Bath | Sq. Ft | Lot Size |
|---|---|---|---|---|---|
| 4835 Gadwall Way, Cumming, GA, 30040 | $949,000 | 5 | 6 | -- | 0.56 Acre |
| 3745 Crescentwood Lane, Cumming, GA, 30040 | $1,475,000 | 5 | 5 | 4,840 | 1.03 Acres |
| 5315 West Parc Place, Cumming, GA, 30040 | $1,455,000 | 4 | 5 | 4,090 | 0.43 Acre |
| 5315 West Parc Place, Cumming, GA, 30040 | $1,455,000 | 4 | 4 | 4,090 | 0.43 Acre |
| 5770 Rialto Way, Cumming, GA, 30040 | $525,000 | 4 | 3 | -- | 0.12 Acre |
| 4850 Roseman Trail, Cumming, GA, 30040 | $541,000 | 6 | 3 | 3,026 | 0.14 Acre |
| 4850 Roseman Trail, Cumming, GA, 30040 | $550,000 | 5 | 3 | 3,026 | 0.14 Acre |
| 3821 Humber Court, Cumming, GA, 30040 | $379,900 | 4 | 3 | 1,835 | 0.08 Acre |
| 3821 Humber Court, Cumming, GA, 30040 | $379,900 | 4 | 2 | 1,835 | 0.08 Acre |
| 4295 Arch Pass, Cumming, GA, 30040 | $429,999 | 4 | 2 | 2,166 | 0.10 Acre |
Similar Homes To 6060 Ashborough Park
Nearby For Sale






The data relating to real estate for sale on this web site comes in part from the Broker Reciprocity Program of Georgia MLS. Real estate listings held by brokerage firms other than Byowner are marked with the Broker Reciprocity logo and detailed information about them includes the name of the listing brokers. Information deemed reliable but not guaranteed. Copyright 2026 Georgia MLS. All rights reserved.
ByOwner last updated this listing 09/10/2026 @ 03:00
More Cities with for Sale by Owner Homes
- Cumming Homes For Sale By Owner
- Sugar Hill Homes For Sale By Owner
- Buford Homes For Sale By Owner
- Suwanee Homes For Sale By Owner
- Alpharetta Homes For Sale By Owner
- Dawsonville Homes For Sale By Owner
- Flowery Branch Homes For Sale By Owner
- Johns Creek Homes For Sale By Owner
- Oakwood Homes For Sale By Owner
- Ball Ground Homes For Sale By Owner
- Milton Homes For Sale By Owner
- Berkeley Lake Homes For Sale By Owner
- Duluth Homes For Sale By Owner
- Peachtree Corners Homes For Sale By Owner
- Roswell Homes For Sale By Owner
- Hoschton Homes For Sale By Owner
- Marble Hill Homes For Sale By Owner
- Woodstock Homes For Sale By Owner
- Lawrenceville Homes For Sale By Owner
- Murrayville Homes For Sale By Owner
Homes around $950,000








Verify Your Email
Please enter the 6-digit verification code
sent to your email address.
Verify Your Phone Number
Please enter the 6-digit verification code
sent to your mobile phone.