
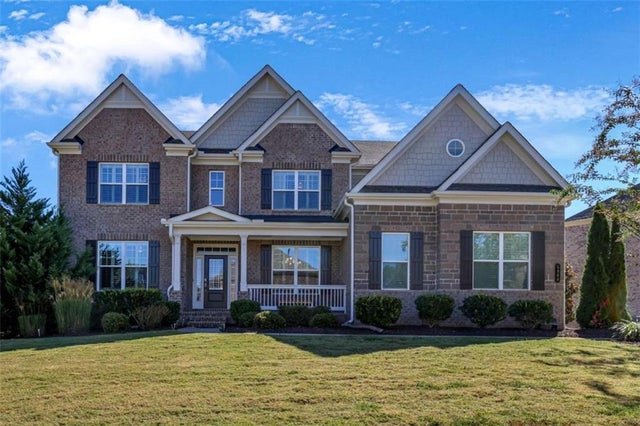
5980 Roxboro Court
Cumming, GA 30040

 5
5
Bed
 4
4
Bath
 4,375
4,375Sqft
 0.37
0.37Acre(Lot)
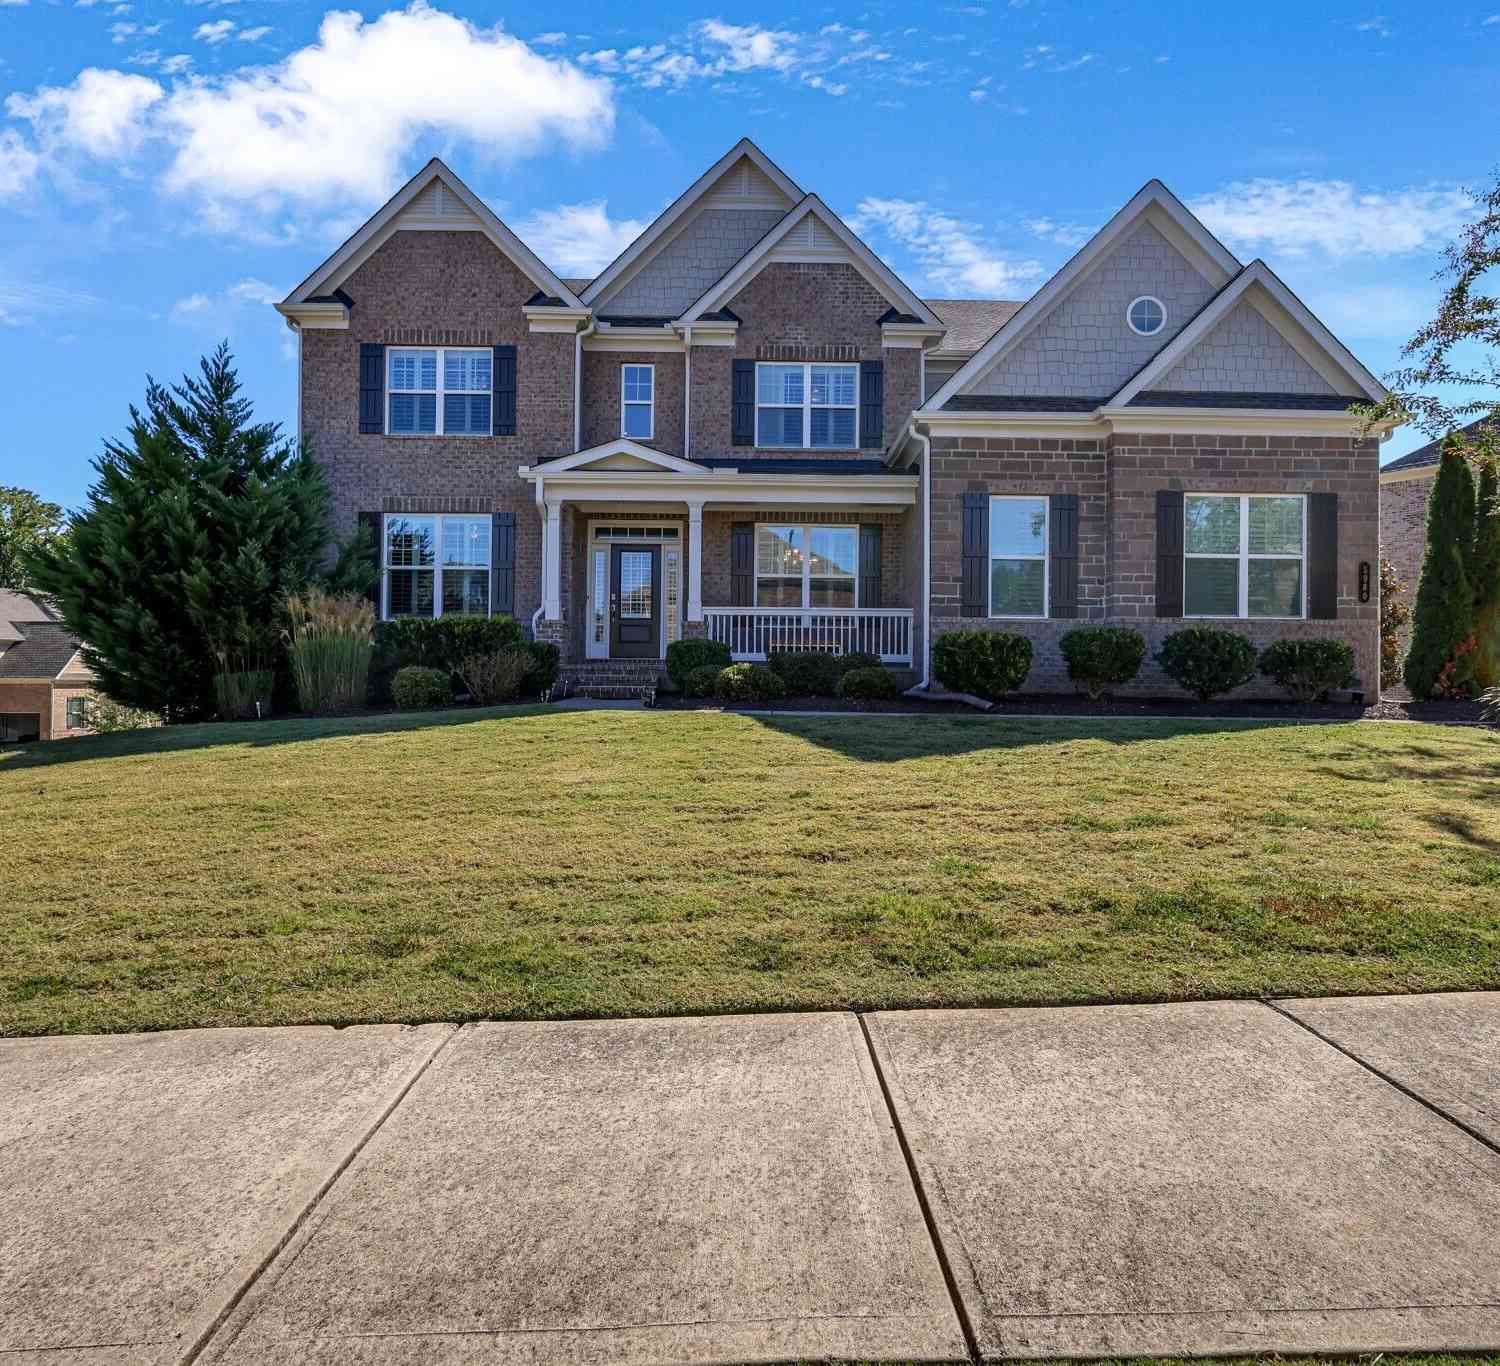
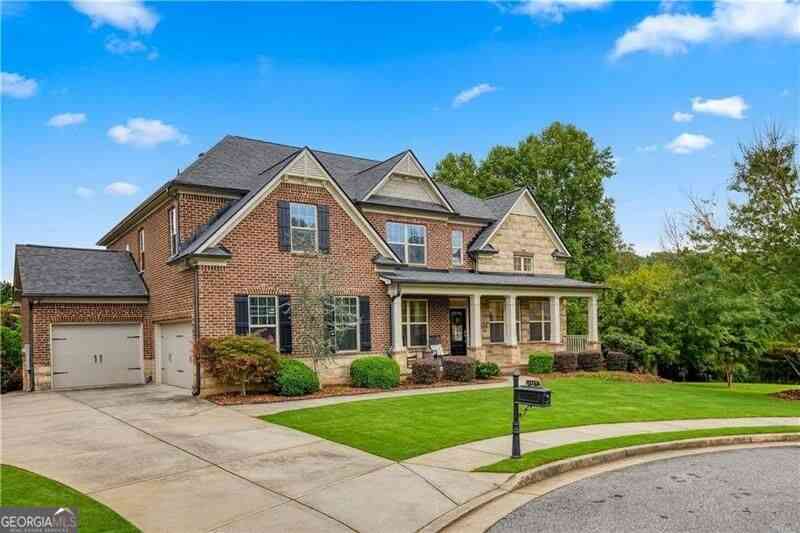
Welcome to this stunning Lennar Homes-built Avalon floor plan, 5 bedroom, 4 bathroom executive home in one of Cumming's most desirable communities, offering modern elegance, thoughtful design, and access to a highly ranked school district. Built in 2020 and beautifully maintained, this brick residence sits proudly on a premium CORNER LOT with a 3- entry garage, exceptional curb appeal. Inside, a bright, open layout features a two story family room, abundant natural light, and custom PLANTATION SHUTTERS that elevate every space. The main level is designed for both comfort and versatility, offering a guest bedroom with a full bath, a formal dining room, a dedicated office, and a spacious playroom. The gourmet kitchen impresses with a island, modern finishes, and seamless flow into the living

 Property Details
 Map
Map
 Map
Map
What's Nearby
Nearby Areas
 Features
-
Bedroom Information
Total beds: 5Bathroom Information
Total Baths: 4 Full Baths: 4Room Information
Has Basement: Yes Basement: Bath/Stubbed, Daylight, Exterior Entry, Interior Entry, Unfinished -
Flooring Information
Carpet, Ceramic Tile, Hardwood -
Roofing Information
Composition -
Interior Features
Breakfast Bar, Pantry, Kitchen Island, Bookcases, Double Vanity, High Ceilings, High Speed Internet, Open Floorplan, Tray Ceiling(s), Walk-In Closet(s) Roof: Composition Appliances: Dishwasher, Gas Cooktop, Gas Water Heater, Microwave Laundry Features: In Hall, Laundry Room, Upper Level Window Features: Double Pane Windows, Insulated Windows, Plantation Shutters -
Heating & Cooling
Has Heating: Yes Heating: Central, Forced Air, Natural Gas Has Cooling: Yes Cooling: Ceiling Fan(s), Central Air, Dual, Electric, Zoned
-
Building Information
Year Built: 2020 Building Area Total: 4375 Construction Materials: Brick, HardiPlank Type Patio And Porch Features: Deck, Patio Pool Features: None Private Pool: No View: Other Association Fee Frequency: Annually -
Exterior Features
Exterior Features: None
-
Lot Information
Lot Size Acres: 0.37 Lot Size Source: Other Lot Description: Back Yard, Corner Lot, Front Yard, LevelProperty Information
Subdivision: Chatsworth manor Source Property Type: Residential Postal Code Plus 4: 8860 Property SubType: Single Family Residence Levels: Three Or More Property Age: 6
-
Listing Price Information
Listing Price: $970000
-
Tax Information
Parcel Number: 057 361 Tax Lot: 132 Tax Block: 0 Tax Year: 2024 Annual Tax: $8327 Tax Legal Desc: Land Lot # 26 - 47, 2nd District, 1st section, forsyth county, Lot # 132, Chatsworth manor, Phase 3, Plat book 184, pages 141-158
-
Parking Information
Parking Total: 5 Attached, Garage, Garage Faces Side, Kitchen Level, DrivewayGarage Information
Has Garage: Yes Has Attached Garage: Yes Garage Space: 3Homeowners Association InformationHas Association: Yes HOA: $1,300.00 Community Features: Playground, Pool, Sidewalks, Street Lights, Tennis Court(s)
-
School Information
Elementary School: Vickery CreekJunior High School: Vickery CreekSenior High School: West Forsyth -
Utility Information
Electricity Available, Natural Gas Available, Sewer Available, Underground Utilities, Water Available -
Location Information
Direction: Use GPS WaterSource: Public Security Features: Smoke Detector(s)
How much is this property worth?
Curious about this home's true market value? Use our free Home Evaluation Tool to instantly get a personalized Comparative Market Analysis (CMA) report. Make smarter, data-driven decisions before you buy.

Nearby Home Value
| Address | Estimate | Bed | Bath | Sq. Ft | Lot Size |
|---|---|---|---|---|---|
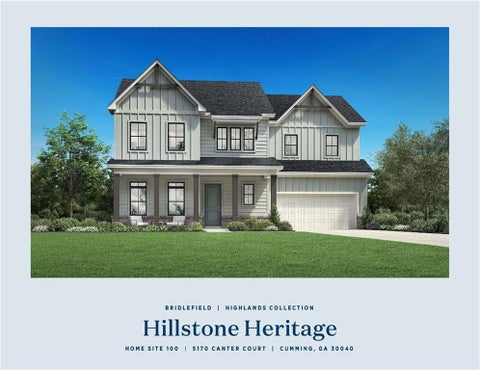
| 5170 Canter Court, Cumming, GA, 30040 | $969,000 | 5 | 4 | -- | 0.48 Acre |
| 3745 Crescentwood Lane, Cumming, GA, 30040 | $1,475,000 | 5 | 5 | 4,840 | 1.03 Acres |
| 5315 West Parc Place, Cumming, GA, 30040 | $1,455,000 | 4 | 5 | 4,090 | 0.43 Acre |
| 5310 West Parc Place, Cumming, GA, 30040 | $1,724,000 | 5 | 5 | -- | 0.49 Acre |
| 5315 West Parc Place, Cumming, GA, 30040 | $1,455,000 | 4 | 4 | 4,090 | 0.43 Acre |
| 4970 Roseman Trail, Cumming, GA, 30040 | $499,999 | 5 | 3 | 2,881 | 0.14 Acre |
| 4970 Roseman Trail, Cumming, GA, 30040 | $499,999 | 5 | 3 | 2,881 | 0.14 Acre |
| 5770 Rialto Way, Cumming, GA, 30040 | $525,000 | 4 | 2 | 2,756 | 0.12 Acre |
| 5770 Rialto Way, Cumming, GA, 30040 | $525,000 | 4 | 3 | -- | 0.12 Acre |
| 4945 Pont Du Gard Drive, Cumming, GA, 30040 | $544,900 | 5 | 3 | 2,986 | 0.14 Acre |
Similar Homes To 5980 Roxboro Court
Nearby For Sale





Listings on this website come from the FMLS IDX Compilation and may be held by brokerage firms other than the owner of this website. The listing brokerage is identified in any listing details. Information is deemed reliable but is not guaranteed. If you believe any FMLS listing contains material that infringes your copyrighted work, please (https://www.fmls.com/dmca.htm) to review our DMCA policy and learn how to submit a takedown request. © 2026 FMLS.
ByOwner last updated this listing 10/04/2026 @ 01:31
More Cities with for Sale by Owner Homes
- Cumming Homes For Sale By Owner
- Sugar Hill Homes For Sale By Owner
- Buford Homes For Sale By Owner
- Suwanee Homes For Sale By Owner
- Alpharetta Homes For Sale By Owner
- Dawsonville Homes For Sale By Owner
- Flowery Branch Homes For Sale By Owner
- Johns Creek Homes For Sale By Owner
- Oakwood Homes For Sale By Owner
- Ball Ground Homes For Sale By Owner
- Milton Homes For Sale By Owner
- Berkeley Lake Homes For Sale By Owner
- Duluth Homes For Sale By Owner
- Peachtree Corners Homes For Sale By Owner
- Roswell Homes For Sale By Owner
- Hoschton Homes For Sale By Owner
- Marble Hill Homes For Sale By Owner
- Woodstock Homes For Sale By Owner
- Lawrenceville Homes For Sale By Owner
- Murrayville Homes For Sale By Owner
Homes around $970,000








Verify Your Email
Please enter the 6-digit verification code
sent to your email address.
Verify Your Phone Number
Please enter the 6-digit verification code
sent to your mobile phone.