

5352 Franklin Goldmine Road
Cumming, GA 30028

 5
5
Bed
 5
5
Bath
 6,869
6,869Sqft
 8.64
8.64Acres(Lot)
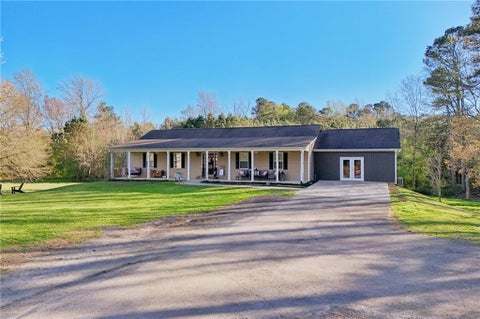
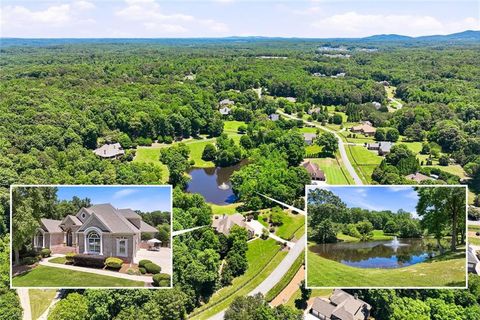
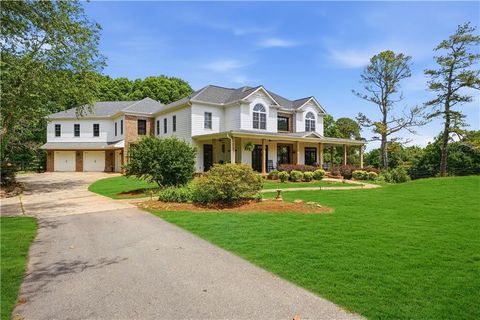
You've found most equestrian properties require a concession. The Barn works, the House is a project. Or the House is done, the Barn is a three-stall shed someone painted over last spring. Moonlight Farm is an 8.64-acre gated estate in Cumming that delivers on both. Board on site without giving up the House. The Barn was reconstructed with eight 12x12 stalls, a climate-controlled Tack Room, and covered storage for hay, shavings, the John Deere, and attachments, while the outbuilding adds room for feed and overflow. The Riding Arena runs on M10 footing for year-round work. The Round Pen handles groundwork, rehab, and green horses. Five fenced pastures with real turnout rotation, including a low-grass paddock for metabolic and Cushing's horses. The wrap-around Front Porch has a swing and roc

 Property Details
 Map
Map
 Map
Map
What's Nearby
Nearby Areas
 Features
-
Bedroom Information
Total beds: 5Bathroom Information
Total Baths: 5 Full Baths: 4 Half Baths: 1Room Information
Has Basement: Yes Basement: Full -
Flooring Information
Carpet -
Roofing Information
Composition -
Interior Features
Eat-in Kitchen, Pantry, Kitchen Island, Bookcases, Cathedral Ceiling(s), Double Vanity, Entrance Foyer, Tray Ceiling(s), Vaulted Ceiling(s), Walk-In Closet(s), Master Downstairs Roof: Composition Appliances: Dishwasher, Disposal, Double Oven, Gas Oven, Gas Range, Gas Water Heater, Microwave, Refrigerator Laundry Features: In Basement, Laundry Room, Main Level, Other -
Heating & Cooling
Has Heating: Yes Heating: Natural Gas, Zoned Has Cooling: Yes Cooling: Ceiling Fan(s), Central Air, Zoned
-
Building Information
Year Built: 1999 Building Area Total: 6869 Construction Materials: Cement Siding Patio And Porch Features: Deck, Front Porch, Screened Pool Features: None Private Pool: No View: Trees/Woods, Other -
Exterior Features
Exterior Features: Awning(s), Garden, Private Yard, Other
-
Lot Information
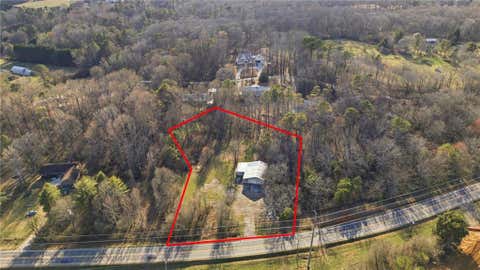
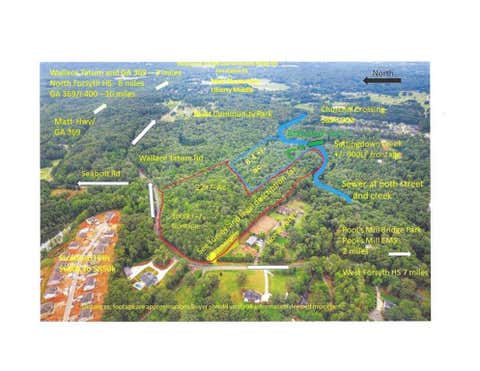
Lot Dimensions: 132x1042x638x1068 Lot Size Acres: 8.64 Lot Size Source: Public Records Lot Description: Farm, Front Yard, Landscaped, Level, PrivateProperty Information
Subdivision: None Source Property Type: Residential Postal Code Plus 4: 4374 Property SubType: Single Family Residence Levels: Two Property Age: 27
-
Listing Price Information
Listing Price: $2268888 Cash, Conventional, FHA, VA Loan
-
Tax Information
Tax Year: 2025 Annual Tax: $11990 Tax Legal Desc: 3-1 865-866
-
Parking Information
Parking Total: 6 Attached, Garage, Garage Door OpenerGarage Information
Has Garage: Yes Has Attached Garage: Yes Garage Space: 6
-
School Information
Elementary School: Poole's MillJunior High School: Liberty - ForsythSenior High School: West Forsyth -
Utility Information
Electricity Available, Natural Gas Available, Water Available -
Location Information
Direction: GA-400N to Exit 12B. Right onto Union Hill Rd. Left onto Mullinax Rd. Continue onto GA 374. Left onto GA-20 W. Right onto Franklin Goldmine Rd. Pass the 4-way stop and look for the Moonlight Farm sign on the right. Continue straight down the driveway. WaterSource: Public Security Features: Smoke Detector(s)
How much is this property worth?
Curious about this home's true market value? Use our free Home Evaluation Tool to instantly get a personalized Comparative Market Analysis (CMA) report. Make smarter, data-driven decisions before you buy.

Nearby Home Value
| Address | Estimate | Bed | Bath | Sq. Ft | Lot Size |
|---|---|---|---|---|---|
| 6095 Sweet Acacia Avenue, Cumming, GA, 30028 | $719,990 | 5 | 5 | -- | 0.52 Acre |
| 13A Riley Road, Cumming, GA, 30028 | $799,000 | 5 | 4 | -- | 0.71 Acre |
| 4620 Cogburn Path, Cumming, GA, 30028 | $781,900 | 5 | 4 | 3,688 | 0.67 Acre |
| 4815 Frontier Drive, Cumming, GA, 30028 | $475,000 | 4 | 2 | 2,674 | 0.21 Acre |
| 4950 Plainsman Circle, Cumming, GA, 30028 | $824,900 | 4 | 4 | 900 | 0.24 Acre |
| 4950 Plainsman Circle, Cumming, GA, 30028 | $824,900 | 4 | 5 | 900 | 0.24 Acre |
| 4325 Sundance Circle, Cumming, GA, 30028 | $450,000 | 4 | 2 | 2,974 | 0.25 Acre |
| 4325 Sundance Circle, Cumming, GA, 30028 | $450,000 | 4 | 3 | 2,974 | 0.25 Acre |
| 4060 Jot Em Down Road, Cumming, GA, 30028 | $475,000 | 3 | 2 | 120 | 2.18 Acres |
| 4060 Jot Em Down Road, Cumming, GA, 30028 | $475,000 | 3 | 2 | 120 | 2.18 Acres |
Similar Homes To 5352 Franklin Goldmine Road
Nearby For Sale





Listings on this website come from the FMLS IDX Compilation and may be held by brokerage firms other than the owner of this website. The listing brokerage is identified in any listing details. Information is deemed reliable but is not guaranteed. If you believe any FMLS listing contains material that infringes your copyrighted work, please (https://www.fmls.com/dmca.htm) to review our DMCA policy and learn how to submit a takedown request. © 2026 FMLS.
ByOwner last updated this listing 09/14/2026 @ 03:38
More Cities with for Sale by Owner Homes
- Cumming Homes For Sale By Owner
- Sugar Hill Homes For Sale By Owner
- Buford Homes For Sale By Owner
- Suwanee Homes For Sale By Owner
- Alpharetta Homes For Sale By Owner
- Dawsonville Homes For Sale By Owner
- Flowery Branch Homes For Sale By Owner
- Johns Creek Homes For Sale By Owner
- Oakwood Homes For Sale By Owner
- Ball Ground Homes For Sale By Owner
- Milton Homes For Sale By Owner
- Berkeley Lake Homes For Sale By Owner
- Duluth Homes For Sale By Owner
- Peachtree Corners Homes For Sale By Owner
- Roswell Homes For Sale By Owner
- Hoschton Homes For Sale By Owner
- Marble Hill Homes For Sale By Owner
- Woodstock Homes For Sale By Owner
- Lawrenceville Homes For Sale By Owner
- Murrayville Homes For Sale By Owner
Homes around $2,268,888











Verify Your Email
Please enter the 6-digit verification code
sent to your email address.
Verify Your Phone Number
Please enter the 6-digit verification code
sent to your mobile phone.