
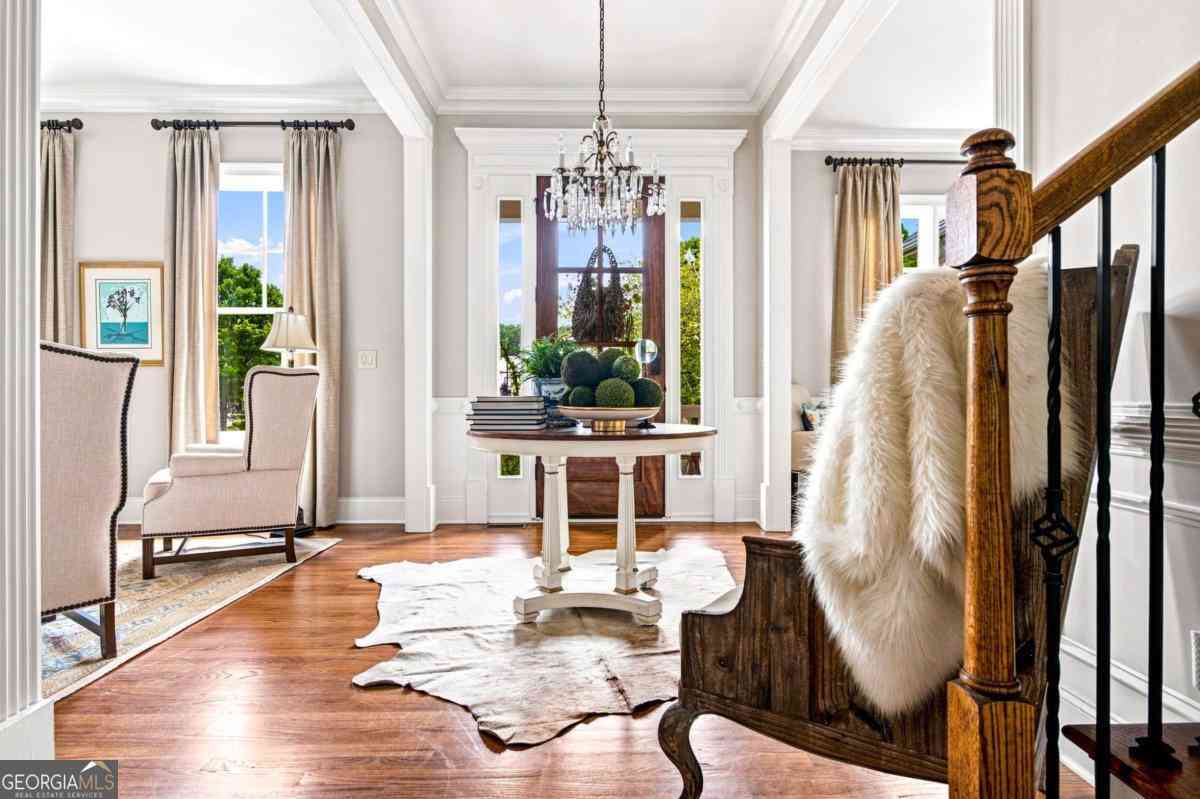
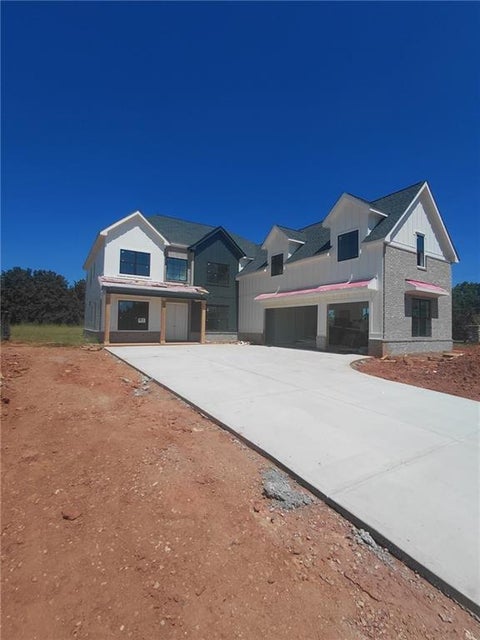
4115 Martel Drive
Cumming, GA 30040

 6
6
Bed
 5
5
Bath
 0.30
0.30Acre(Lot)
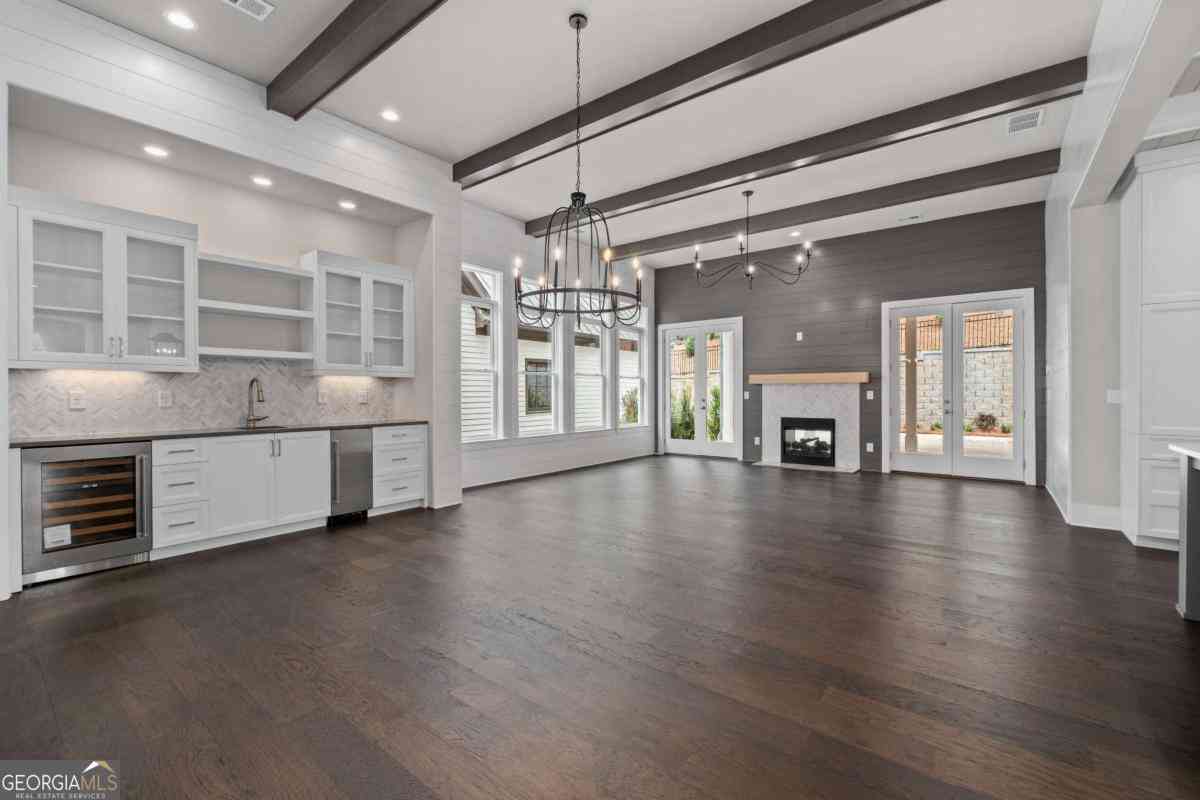
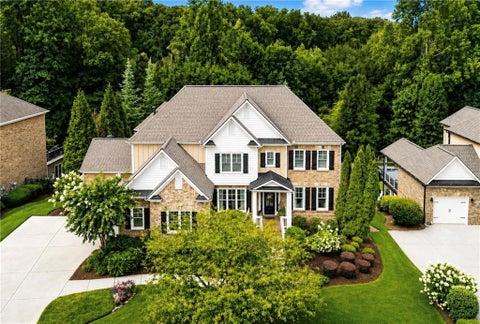
Luxury Custom Home 6 Bedrooms 5 Baths TWO Designer Kitchens Multi-Generational Living l 3-Car Garage l Outdoor Retreat**** Experience timeless elegance in this extraordinary luxury custom home, perfectly situated in one of Forsyth County's most coveted swim and tennis communities, Marseille. Designed with impeccable craftsmanship and thoughtfully curated designer finishes, this magazine-worthy residence seamlessly blends sophisticated living with exceptional functionality. From the moment you enter, you'll appreciate the extensive architectural enhancements, including site-finished hardwood floors, hand-milled moldings, custom corbels, coffered ceilings, designer lighting, custom window treatments, and exquisite built-in cabinetry throughout. The grand great room is anchored b

 Property Details
 Map
Map
 Map
Map
What's Nearby
Nearby Areas
 Features
-
Bedroom Information
Total Bedrooms: 6 Bedrooms On Upper Level: 4 Bedrooms On Lower Level: 1 Main Bedrooms: 1 Room Type: Den,Family Room,Great Room,Keeping Room,Laundry,Other Window Features: Double Pane WindowsBathroom Information
Total Baths: 5 Full Baths: 5 Half Baths: 0 Full Baths Main: 1 Baths Full Lower: 1 Baths Full Upper: 3Water/Sewer
Water Source: Public Water BodyName: NONE Sewer: Public Sewer -
Kitchen Information
Kitchen: Breakfast Area,Breakfast Bar,Kitchen Island,Pantry,Second Kitchen,Solid Surface Counters,Walk-in Pantry Dining Room: Separate RoomInterior Features
Bookcases,Double Vanity,In-Law Floorplan,Separate Shower,Soaking Tub,Tray Ceiling(s),Walk-In Closet(s) Flooring: Carpet,Hardwood,TileAppliances
Cooktop,Dishwasher,Disposal,Double Oven,Microwave,Stainless Steel Appliance(s)Utilities
Cable Available,Electricity Available,Natural Gas Available,Sewer Available,Water Available -
Cooling Features
Central AirHeating Source
CentralFireplace
Number of Fireplaces: 5 Fireplace Features: Basement,Family Room,Gas Log,Gas Starter,Masonry,Master Bedroom,Outside
-
Building Information
Built Year: 2008 Roof Type: Composition Basement: Bath Finished,Daylight,Exterior Entry,Finished,Full,Interior Entry Common Walls: No Common Walls Levels: Three Or More Property Age: 18 -
Exterior Features
BalconyFoundation
SlabSecurity Features
Security System -
Laundry Features
In Mud Room,Upper LevelPatio And Porch
Deck,Patio,PorchConstruction Materials
Brick,StoneProperty Condition
Resale
-
Lot Information
Lot Size (Acr): 0.3 Lot Size Source: Public Records Lot Features: Level,Private -
Property Information
Property Type: Residential Property Sub Type: Single Family Residence Structure Type: House Subdivision: Marseille City: Cumming State: GA Directions: Post Rd to Toulon turn left. Turn left on Carbonne to stop sign and turn left on Martel House will be on the right! Property Status: Active
-
Listing Price Information
Original List Price: $1,175,000
-
Tax Information
Annual Tax: $1275 Tax Year: 2025 -
Home Warranty
Home Warranty Paid: No
-
Parking Information
Parking: 3 Parking Features: Attached,Garage,Garage Door Opener,Kitchen Level,Side/Rear Entrance -
Homeowners Association Information
Association: Yes Annual Association Fee: 1500 Calculated Total Monthly Association Fees: 1500 Association Fee Includes: Reserve Fund,Swimming,Tennis Community Features: Clubhouse,Playground,Pool,Sidewalks,Street Lights,Tennis Court(s)
-
School Information
Elementary School: Sawnee High School: West Forsyth High School Bus: Yes Middle School: Vickery Creek Middle School Bus: Yes Source Neighborhood: Marseille
How much is this property worth?
Curious about this home's true market value? Use our free Home Evaluation Tool to instantly get a personalized Comparative Market Analysis (CMA) report. Make smarter, data-driven decisions before you buy.

Nearby Home Value
| Address | Estimate | Bed | Bath | Sq. Ft | Lot Size |
|---|---|---|---|---|---|
| 4835 Gadwall Way, Cumming, GA, 30040 | $949,000 | 5 | 6 | -- | 0.56 Acre |
| 3745 Crescentwood Lane, Cumming, GA, 30040 | $1,475,000 | 5 | 5 | 4,840 | 1.03 Acres |
| 5315 West Parc Place, Cumming, GA, 30040 | $1,455,000 | 4 | 5 | 4,090 | 0.43 Acre |
| 5315 West Parc Place, Cumming, GA, 30040 | $1,455,000 | 4 | 4 | 4,090 | 0.43 Acre |
| 4970 Roseman Trail, Cumming, GA, 30040 | $499,999 | 5 | 3 | 2,881 | 0.14 Acre |
| 4970 Roseman Trail, Cumming, GA, 30040 | $499,999 | 5 | 3 | 2,881 | 0.14 Acre |
| 5770 Rialto Way, Cumming, GA, 30040 | $525,000 | 4 | 3 | -- | 0.12 Acre |
| 4850 Roseman Trail, Cumming, GA, 30040 | $541,000 | 6 | 3 | 3,026 | 0.14 Acre |
| 4850 Roseman Trail, Cumming, GA, 30040 | $550,000 | 5 | 3 | 3,026 | 0.14 Acre |
| 4295 Arch Pass, Cumming, GA, 30040 | $424,999 | 4 | 2 | 2,166 | 0.10 Acre |
Similar Homes To 4115 Martel Drive
Nearby For Sale







The data relating to real estate for sale on this web site comes in part from the Broker Reciprocity Program of Georgia MLS. Real estate listings held by brokerage firms other than Byowner are marked with the Broker Reciprocity logo and detailed information about them includes the name of the listing brokers. Information deemed reliable but not guaranteed. Copyright 2026 Georgia MLS. All rights reserved.
ByOwner last updated this listing 09/22/2026 @ 19:25
More Cities with for Sale by Owner Homes
- Cumming Homes For Sale By Owner
- Sugar Hill Homes For Sale By Owner
- Buford Homes For Sale By Owner
- Suwanee Homes For Sale By Owner
- Alpharetta Homes For Sale By Owner
- Dawsonville Homes For Sale By Owner
- Flowery Branch Homes For Sale By Owner
- Johns Creek Homes For Sale By Owner
- Oakwood Homes For Sale By Owner
- Ball Ground Homes For Sale By Owner
- Milton Homes For Sale By Owner
- Berkeley Lake Homes For Sale By Owner
- Duluth Homes For Sale By Owner
- Peachtree Corners Homes For Sale By Owner
- Roswell Homes For Sale By Owner
- Hoschton Homes For Sale By Owner
- Marble Hill Homes For Sale By Owner
- Woodstock Homes For Sale By Owner
- Lawrenceville Homes For Sale By Owner
- Murrayville Homes For Sale By Owner
Homes around $1,175,000










Verify Your Email
Please enter the 6-digit verification code
sent to your email address.
Verify Your Phone Number
Please enter the 6-digit verification code
sent to your mobile phone.