
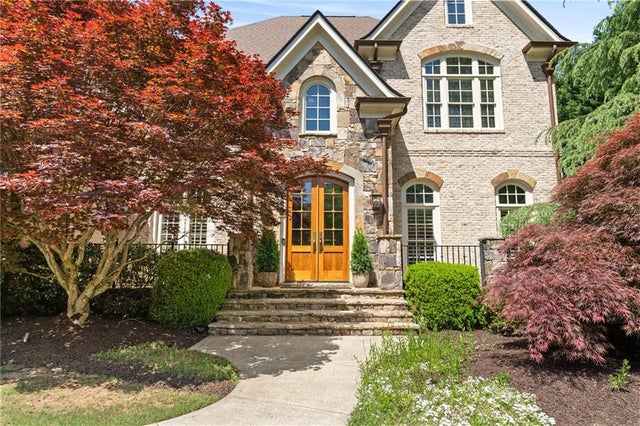
3080 Creek Tree Lane
Cumming, GA 30041

 6
6
Bed
 6
6
Bath
 7,834
7,834Sqft
 0.69
0.69Acre(Lot)
NEW SELLER INCENTIVE! Seller offering up to $20,000 in buyer concessions with an acceptable offer, with flexible options available to help make your purchase work for you. This beautiful Creekstone Estates home is available again and ready for its next buyer. Don't miss your opportunity to make it yours! Some homes impress. Others simply feel like home. This is one of them. This exceptional four-sided brick estate in Creekstone Estates blends timeless craftsmanship, refined luxury, and inviting living spaces to create a home that is as welcoming as it is unforgettable. From the moment you arrive, custom wood entry doors, modern exterior lighting, professional landscaping, and an oversized three-car garage create a memorable first impression. Inside, rich architectural details, warm gatheri

 Property Details
 Map
Map
 Map
Map
What's Nearby
Nearby Areas
 Features
-
Bedroom Information
Total beds: 6Bathroom Information
Total Baths: 6 Full Baths: 5 Half Baths: 1Room Information
Has Basement: Yes Basement: Daylight, Finished, Interior Entry, Walk-Out Access -
Flooring Information
Ceramic Tile, Hardwood, Other -
Roofing Information
Composition, Shingle -
Interior Features
Breakfast Bar, Pantry, Kitchen Island, Bookcases, Coffered Ceiling(s), Crown Molding, High Speed Internet, Recessed Lighting, Vaulted Ceiling(s), Walk-In Closet(s), Wet Bar Roof: Composition, Shingle Appliances: Dishwasher, Disposal, Double Oven, ENERGY STAR Qualified Appliances, Gas Range, Microwave, Range Hood Laundry Features: Electric Dryer Hookup, Laundry Room, Sink, Upper Level Window Features: Double Pane Windows, Insulated Windows, Plantation Shutters -
Heating & Cooling
Has Heating: Yes Heating: Central, Forced Air, Natural Gas Has Cooling: Yes Cooling: Ceiling Fan(s), Central Air, ENERGY STAR Qualified Equipment, Zoned
-
Building Information
Year Built: 2005 Building Area Total: 7834 Patio And Porch Features: Patio, Rear Porch, Screened, Terrace Pool Features: Heated, In Ground, Pool Cover, Pool/Spa Combo, Salt Water, Waterfall Private Pool: No View: Neighborhood, Trees/Woods Association Fee Frequency: Quarterly -
Exterior Features
Exterior Features: Garden, Lighting, Private Yard
-
Lot Information
Lot Dimensions: x Lot Size Acres: 0.69 Lot Size Source: Public Records Lot Description: Back Yard, Front Yard, Landscaped, Level, Private, WoodedProperty Information
Subdivision: CREEKSTONE ESTATES Source Property Type: Residential Postal Code Plus 4: 6368 Property SubType: Single Family Residence Levels: Three Or More Property Age: 21
-
Listing Price Information
Listing Price: $1949000 Cash, Conventional
-
Tax Information
Parcel Number: 087 461 Tax Year: 2025 Annual Tax: $13982 Tax Legal Desc: 2-1 813 LT189 PH5-A CREEK STONE
-
Parking Information
Driveway, Garage, Garage Door Opener, Garage Faces SideGarage Information
Has Garage: Yes Garage Space: 3Homeowners Association InformationHas Association: Yes Included Fees: Maintenance Grounds HOA: $425.00 Community Features: Clubhouse, Fitness Center, Lake, Playground, Pool, Sidewalks, Tennis Court(s)
-
School Information
Elementary School: Shiloh PointJunior High School: Piney GroveSenior High School: Denmark -
Utility Information
Cable Available, Electricity Available, Natural Gas Available, Phone Available, Sewer Available, Underground Utilities -
Location Information
Direction: GPS Friendly WaterSource: Public Security Features: Carbon Monoxide Detector(s), Smoke Detector(s)
How much is this property worth?
Curious about this home's true market value? Use our free Home Evaluation Tool to instantly get a personalized Comparative Market Analysis (CMA) report. Make smarter, data-driven decisions before you buy.

Nearby Home Value
| Address | Estimate | Bed | Bath | Sq. Ft | Lot Size |
|---|---|---|---|---|---|
| 4320 Whisper Lane, Cumming, GA, 30041 | $995,500 | 5 | 5 | 3,388 | -- |
| 1272 Waterhaven Boulevard, Cumming, GA, 30041 | $665,650 | 4 | 5 | -- | 0.16 Acre |
| 1286 Tributary Drive, Cumming, GA, 30041 | $794,730 | 4 | 3 | 3,431 | 0.12 Acre |
| 1288 Tributary Drive, Cumming, GA, 30041 | $793,460 | 5 | 4 | -- | 0.13 Acre |
| 1268 Waterhaven Boulevard, Cumming, GA, 30041 | $678,320 | 4 | 3 | -- | -- |
| 1270 Waterhaven Boulevard, Cumming, GA, 30041 | $665,290 | 4 | 4 | -- | 0.13 Acre |
| 1284 Tributary Drive, Cumming, GA, 30041 | $771,350 | 3 | 3 | -- | 0.13 Acre |
| 7730 Timberline Ovlk, Cumming, GA, 30041 | $440,000 | 3 | 2 | 1,928 | 0.54 Acre |
| 7730 Timberline Overlook, Cumming, GA, 30041 | $440,000 | 3 | 2 | 1,928 | 0.54 Acre |
| 7610 Scenic Overlook, Cumming, GA, 30041 | $667,900 | 4 | 3 | 3,146 | 0.64 Acre |
Similar Homes To 3080 Creek Tree Lane
Nearby For Sale





Listings on this website come from the FMLS IDX Compilation and may be held by brokerage firms other than the owner of this website. The listing brokerage is identified in any listing details. Information is deemed reliable but is not guaranteed. If you believe any FMLS listing contains material that infringes your copyrighted work, please (https://www.fmls.com/dmca.htm) to review our DMCA policy and learn how to submit a takedown request. © 2026 FMLS.
ByOwner last updated this listing 09/07/2026 @ 02:52
More Cities with for Sale by Owner Homes
- Cumming Homes For Sale By Owner
- Sugar Hill Homes For Sale By Owner
- Buford Homes For Sale By Owner
- Suwanee Homes For Sale By Owner
- Alpharetta Homes For Sale By Owner
- Dawsonville Homes For Sale By Owner
- Flowery Branch Homes For Sale By Owner
- Johns Creek Homes For Sale By Owner
- Oakwood Homes For Sale By Owner
- Ball Ground Homes For Sale By Owner
- Milton Homes For Sale By Owner
- Berkeley Lake Homes For Sale By Owner
- Duluth Homes For Sale By Owner
- Peachtree Corners Homes For Sale By Owner
- Roswell Homes For Sale By Owner
- Hoschton Homes For Sale By Owner
- Marble Hill Homes For Sale By Owner
- Woodstock Homes For Sale By Owner
- Lawrenceville Homes For Sale By Owner
- Murrayville Homes For Sale By Owner
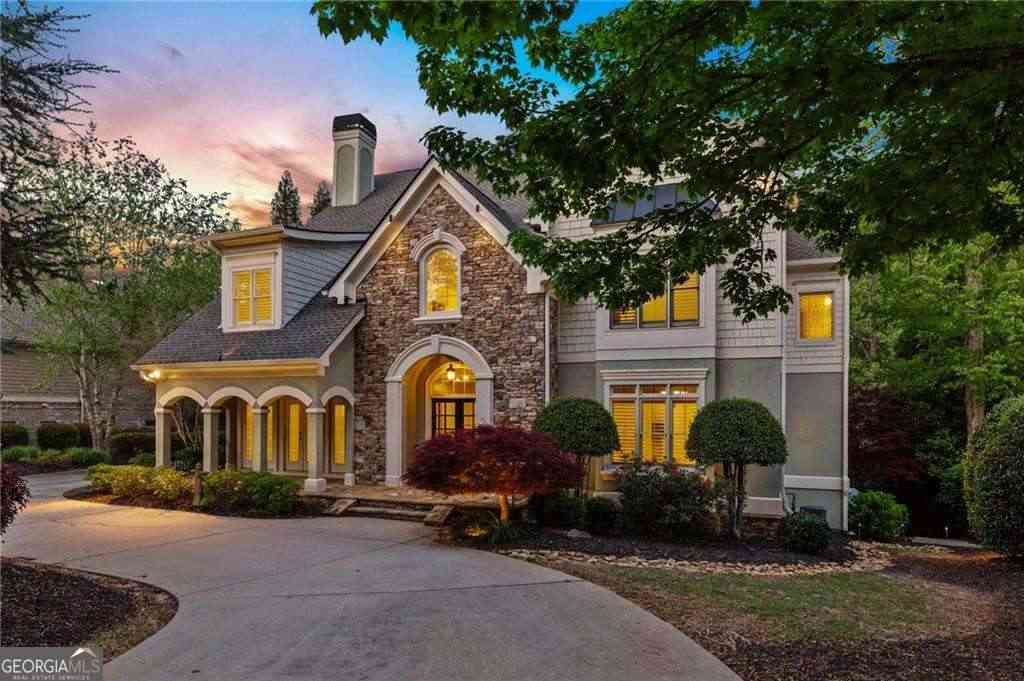
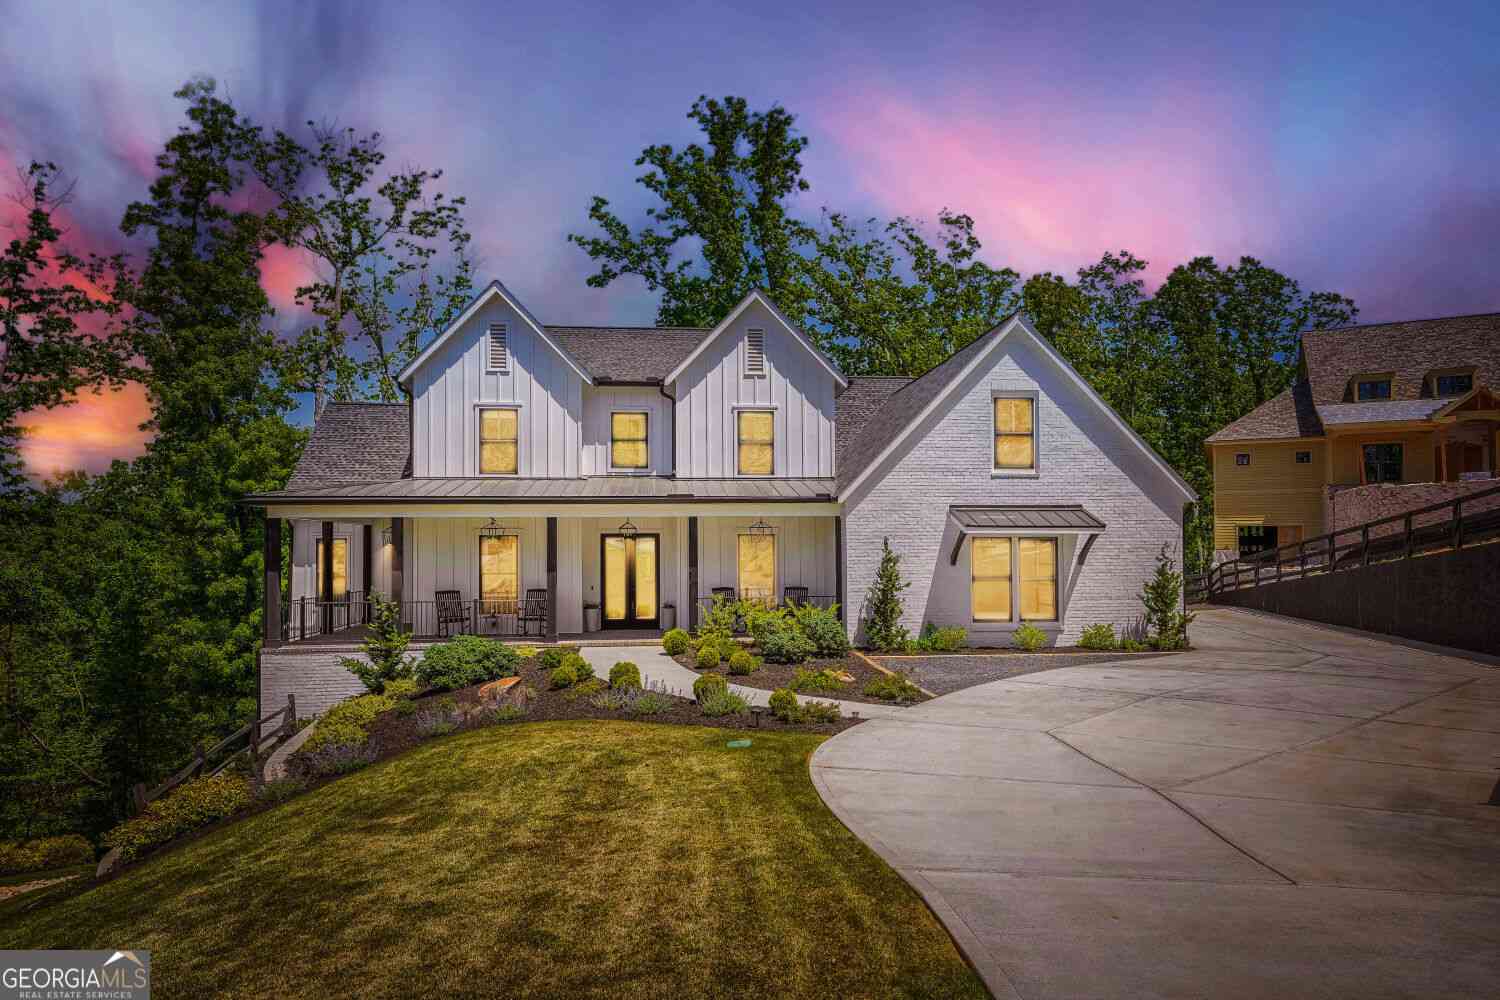
Homes around $1,949,000













Verify Your Email
Please enter the 6-digit verification code
sent to your email address.
Verify Your Phone Number
Please enter the 6-digit verification code
sent to your mobile phone.